Welcome to Golden Pond! This one owner, well kept home is move in ready and offers comfort, charm, and thoughtful updates throughout. Featuring 3 bedrooms and 2.5 baths, hardwood floors throughout the main level, fireplace with a layout perfect for everyday living and entertaining. The owner's suite provides a relaxing retreat with a therapeutic jacuzzi bath, giving you the perfect place to unwind. Enjoy the new double deck, ideal for grilling, gatherings, or quiet mornings overlooking the backyard. The sellers left the storage shed, providing extra space for tools, lawn equipment, and seasonal items along with all the appliances including the washer and dryer. This home has been lovingly maintained and leaves little for the new owners to do but move in. Located in the desirable Golden Pond neighborhood. Welcome Home !!
Pending
$285,000
1976 Sadler Ave, Creedmoor, NC 27522
3beds
1,546sqft
:
Get pre-qualified$1,766/mo
Single Family Residence, Residential
Built in 2005
-- sqft lot
$287,200 Zestimate®
$184/sqft
$20/mo HOA
What's special
New double deckTherapeutic jacuzzi bath
- 52 days |
- 45 |
- 2 |
Likely to sell faster than
Zillow last checked:
Listing updated:
Listed by:
Tiffany Howard 919-423-2573,
Housed by Tiffany +Co
Source: Doorify MLS,MLS#: 10171136
Facts & features
Interior
Bedrooms & bathrooms
- Bedrooms: 3
- Bathrooms: 3
- Full bathrooms: 2
- 1/2 bathrooms: 1
Heating
- Forced Air
Cooling
- Central Air
Appliances
- Included: Dishwasher, Disposal, Electric Water Heater, Free-Standing Electric Oven, Free-Standing Electric Range, Ice Maker, Microwave, Range, Refrigerator, Self Cleaning Oven, Washer/Dryer, Water Heater
- Laundry: Laundry Closet, Upper Level
Features
- Bathtub/Shower Combination, Ceiling Fan(s), Entrance Foyer, Smooth Ceilings, Walk-In Closet(s), Whirlpool Tub
- Flooring: Carpet, Hardwood
- Doors: French Doors
- Windows: Blinds
Interior area
- Total structure area: 1,546
- Total interior livable area: 1,546 sqft
- Finished area above ground: 1,546
- Finished area below ground: 0
Property
Parking
- Total spaces: 2
- Parking features: Driveway, Garage, Garage Door Opener, Garage Faces Front
- Attached garage spaces: 2
Features
- Levels: Two
- Stories: 2
- Patio & porch: Deck, Porch
- Fencing: None
- Has view: Yes
- View description: Neighborhood
Lot
- Features: Back Yard, Front Yard
Details
- Additional structures: Shed(s), Storage
- Parcel number: 180603300543
- Special conditions: Standard
Construction
Type & style
- Home type: SingleFamily
- Architectural style: Transitional
- Property subtype: Single Family Residence, Residential
Materials
- Brick Veneer, Vinyl Siding
- Roof: Shingle
Condition
- New construction: No
- Year built: 2005
Utilities & green energy
- Sewer: Public Sewer
- Water: Public
- Utilities for property: Electricity Connected, Phone Connected, Sewer Connected, Water Connected
Community & HOA
Community
- Features: Playground
- Subdivision: Golden Pond
HOA
- Has HOA: Yes
- Amenities included: Park, Picnic Area
- Services included: Unknown, None
- HOA fee: $234 annually
Location
- Region: Creedmoor
Financial & listing details
- Price per square foot: $184/sqft
- Tax assessed value: $324,796
- Annual tax amount: $3,917
- Date on market: 6/2/2026
- Road surface type: Asphalt, Concrete
Estimated market value
$287,200
$273,000 - $302,000
$2,196/mo
Price history
| Date | Event | Price |
|---|---|---|
| 6/4/2026 | Pending sale | $285,000$184/sqft |
Source:  Doorify MLS #10171136 Report a problem Doorify MLS #10171136 Report a problem | ||
| 6/2/2026 | Listed for sale | $285,000+88.7%$184/sqft |
Source: Doorify MLS #10171136 Report a problem | ||
| 4/11/2006 | Sold | $151,000$98/sqft |
Source: Public Record Report a problem | ||
Public tax history
| Year | Property taxes | Tax assessment |
|---|---|---|
| 2025 | $3,977 +9% | $324,796 |
| 2024 | $3,651 +39.2% | $324,796 +90.6% |
| 2023 | $2,622 +0.4% | $170,374 |
| 2022 | $2,611 +0.2% | $170,374 |
| 2021 | $2,606 | $170,374 |
| 2020 | $2,606 | $170,374 |
| 2019 | $2,606 | $170,374 |
| 2018 | $2,606 -1.9% | $170,374 +4% |
| 2016 | $2,657 | $163,776 |
| 2015 | $2,657 +3.4% | $163,776 |
| 2014 | $2,570 -2.2% | $163,776 |
| 2013 | $2,628 | $163,776 |
| 2012 | -- | $163,776 |
| 2011 | -- | $163,776 |
| 2010 | -- | $163,776 +1.8% |
| 2009 | -- | $160,858 |
| 2008 | -- | $160,858 |
| 2007 | $1,214 | $160,858 |
Find assessor info on the county website
Monthly payment
Est. payment
Payment breakdown
Explore the cost of this home by adjusting the details. Changes won't be saved.Climate risks
Neighborhood: 27522
Nearby schools
GreatSchools rating
- 5/10Mount Energy ElementaryGrades: K-5Distance: 1.2 mi
- 4/10G C Hawley MiddleGrades: 6-8Distance: 1.7 mi
- 4/10South Granville High SchoolGrades: 9-12Distance: 1.4 mi
Schools provided by the listing agent
- Elementary: Granville - Mount Energy Elementary
- Middle: Granville - Granville Central Middle School
- High: Granville - South Granville High
Source: Doorify MLS. This data may not be complete. We recommend contacting the local school district to confirm school assignments for this home.
- $308,2003 bd2 ba1.2k sqft1978 Sadler Ave, Creedmoor, NC 27522Off Market
- $358,1004 bd2 ba1.7k sqft1977 Ferbow St, Creedmoor, NC 27522Off Market
- $359,3003 bd2 ba1.7k sqft1975 Ferbow St, Creedmoor, NC 27522Off Market
- $328,5003 bd3 ba1.4k sqft1974 Sadler Ave, Creedmoor, NC 27522Off Market
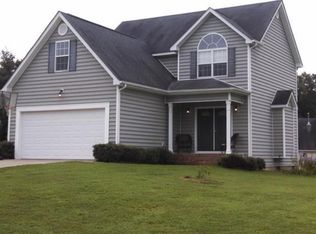
- $308,700-- bd2 ba1.2k sqft1979 Ferbow St, Creedmoor, NC 27522Off Market
- $337,8003 bd2 ba1.5k sqft1977 Sadler Ave, Creedmoor, NC 27522Off Market
- $296,1003 bd2 ba1.2k sqft1968 Bowles Ave, Creedmoor, NC 27522Off Market
- $357,8003 bd2 ba1.8k sqft1979 Sadler Ave, Creedmoor, NC 27522Off Market
A local agent can set up tours, give advice and negotiate with sellers.
Similar homes
- $285,0003 bd2 ba1.3k sqft2764 Gregory Ct, Creedmoor, NC 27522For Sale

 MLS ID #10159204, Nichole Hopper. Doorify MLS
 - $339,0004 bd2 ba2k sqft2575 Mint Julep Dr, Creedmoor, NC 27522For Sale
 MLS ID #10177896, Gloria Raymundo Rodrigues. Doorify MLS
 - $293,0003 bd2 ba1.1k sqft2137 Sterling Creek Ln, Franklinton, NC 27525For Sale
 MLS ID #10172490, Thomas Ladane Shoupe. Doorify MLS
 - $345,0003 bd2 ba1.2k sqft1608 Rogers Pointe Ln, Creedmoor, NC 27522For Sale
 MLS ID #10176305, Matt Gaylord. Doorify MLS
 - $314,9993 bd3 ba1.4k sqft6 Sugar Maple Ct, Durham, NC 27703For SaleMLS ID #10182222, Taraleigh Franco. Doorify MLS
- $300,0003 bd2 ba1.2k sqft103 Dundee Pl, Stem, NC 27581For SaleMLS ID #10171753, Scott Lerew. Doorify MLS
- $325,0002 bd3 ba1.9k sqft4122 Old Franklinton Rd, Franklinton, NC 27525For SaleMLS ID #10175153, Tara Lynn Campbell-Kerensky. Doorify MLS
- $324,9003 bd3 ba2k sqft20 Greenleaf Ct, Louisburg, NC 27549For SaleMLS ID #10178942, Andrea H Reeves. Doorify MLS
- $330,0003 bd2 ba1.1k sqft235 Cherrylaurel Dr, Youngsville, NC 27596For SaleMLS ID #10179305, Matt Steele. Doorify MLS
- $272,5003 bd2 ba1.1k sqft620 Piper St, Durham, NC 27704For SaleMLS ID #10173417, Sharon Evans. Doorify MLS
- $250,0003 bd2 ba1.4k sqft106 N Valley Dr, Louisburg, NC 27549For SaleMLS ID #10147804, Linda Craft. Doorify MLS
- $324,0003 bd2 ba1.2k sqft3514 Thornwood Dr, Durham, NC 27703For SaleMLS ID #10178531, Machella Phillips. Doorify MLS
- $284,9004 bd3 ba1.2k sqft706 Brye St, Durham, NC 27703For SaleMLS ID #10163653, Flo Jacques. Doorify MLS
- $335,0003 bd3 ba1.7k sqft5806 Wrenwood Ct, Durham, NC 27703For SaleMLS ID #10173854, Terry Eugene Robinson. Doorify MLS
- $347,5003 bd3 ba1.5k sqft105 Whistlers Cv, Louisburg, NC 27549For SaleMLS ID #10154985, Mike Rowe. Doorify MLS
- $300,0003 bd2 ba1.6k sqft7229 Lowell Ridge Rd, Raleigh, NC 27616For SaleMLS ID #10171945, Brian Brenner. Doorify MLS
- $315,0003 bd2 ba1.5k sqft6816 Coventry Ridge Rd, Raleigh, NC 27616For SaleMLS ID #10173030, Tejeshwarsingh Gill. Doorify MLS
- $299,9003 bd3 ba1.3k sqft7524 Brighton Hill Ln, Raleigh, NC 27616For SaleMLS ID #10174609, Hensley Scott. Doorify MLS
- $315,0003 bd1 ba1.1k sqft1507 Robinhood Rd, Durham, NC 27701For SaleMLS ID #10177433, Alice Sharpe. Doorify MLS
- $268,0003 bd3 ba1.7k sqft11711 Coppergate Dr Unit 111, Raleigh, NC 27614For SaleMLS ID #10169973, Holly Hicks. Doorify MLS
