Welcome to this well maintained (built 2023) 3 bedroom 2 bath home located in the desirable Lakeshore Estates neighborhood in Southwest San Angelo-just minutes from Lake Nasworthy, a popular local spot for boating, fishing, and outdoor recreation. Situated on a spacious corner lot, this property offers a huge backyard with plenty of room to relax, entertain, or add additional outdoor features. The sprinkler system services both the front and back yards, and a storage building provides extra space for tools, equipment or other storage items. Inside, you will find a functional and inviting open layout featuring two dining areas, a large eat-in bar, and a spacious kitchen complete with granite countertops, and a split bedroom arrangement. Durable LVT flooring runs throughout the home, offering both style and easy maintenance. Enjoy living in a sought-after neighborhood with convenient access to Lake Nasworthy, where you can take advantage of nearby boat ramps, fishing spots, and swimming areas. Call today for your private showing!
Pending
$325,000
1977 Lamplighter Ln, San Angelo, TX 76904
3beds
1,719sqft
Single Family Residence
Built in 2023
0.27 Acres Lot
$-- Zestimate®
$189/sqft
$8/mo HOA
What's special
Spacious corner lotSplit bedroom arrangementTwo dining areasLarge eat-in bar
- 26 days |
- 370 |
- 34 |
Likely to sell faster than
Zillow last checked:
Listing updated:
Listed by:
Expect the Max Team 325-812-2943,
Coldwell Banker Legacy
Source: San Angelo AOR,MLS#: 201460
Facts & features
Interior
Bedrooms & bathrooms
- Bedrooms: 3
- Bathrooms: 2
- Full bathrooms: 2
Primary bedroom
- Area: 192 Square Feet
- Dimensions: 16.0000 x 12.0000
Bedroom 2
- Area: 121 Square Feet
- Dimensions: 11.0000 x 11.0000
Bedroom 3
- Area: 132 Square Feet
- Dimensions: 12.0000 x 11.0000
Breakfast room
- Area: 60 Square Feet
- Dimensions: 10.0000 x 6.0000
Dining room
- Area: 100 Square Feet
- Dimensions: 10.0000 x 10.0000
Kitchen
- Area: 154 Square Feet
- Dimensions: 14.0000 x 11.0000
Living room
- Area: 234 Square Feet
- Dimensions: 18.0000 x 13.0000
Utility room
- Area: 42 Square Feet
- Dimensions: 7.0000 x 6.0000
Heating
- Central, Electric
Cooling
- Central Air, Electric
Appliances
- Included: Dishwasher, Disposal, Electric Range, Microwave
- Laundry: Electric Dryer Hookup, Laundry Room, Washer Hookup
Features
- Pantry, Smart Thermostat, Granite Counters, Ceiling Fan(s)
- Flooring: Vinyl
- Windows: Blinds, Double Pane Windows
- Has basement: No
- Number of fireplaces: 1
- Fireplace features: Living Room, Wood Burning
Interior area
- Total structure area: 1,719
- Total interior livable area: 1,719 sqft
Property
Parking
- Total spaces: 2
- Parking features: Additional Parking, Alley Access, Attached, Driveway, Garage, Garage Door Opener
- Attached garage spaces: 2
Features
- Levels: One
- Patio & porch: Patio, Covered Patio
- Fencing: Privacy
Lot
- Size: 0.27 Acres
- Features: Corner Lot, Landscaped, Sprinklers In Front, Sprinklers In Rear
Details
- Additional structures: Outbuilding
- Parcel number: 1630775000500100
Construction
Type & style
- Home type: SingleFamily
- Property subtype: Single Family Residence
Materials
- Brick, Fiber Cement
- Foundation: Slab
- Roof: Composition
Condition
- Year built: 2023
Utilities & green energy
- Sewer: Public Sewer
- Water: Public
- Utilities for property: Electricity Connected, Natural Gas Not Available, Sewer Connected, Water Connected
Community & HOA
Community
- Security: Security System Leased
- Subdivision: Lake Shore Estates
HOA
- Has HOA: Yes
- Amenities included: Landscaping
- HOA fee: $100 annually
Location
- Region: San Angelo
Financial & listing details
- Price per square foot: $189/sqft
- Tax assessed value: $291,110
- Annual tax amount: $4,411
- Date on market: 6/26/2026
- Listing terms: Cash,Conventional,FHA,VA Loan
- Electric utility on property: Yes
- Road surface type: Paved
Estimated market value
Not available
Estimated sales range
Not available
Not available
Price history
| Date | Event | Price |
|---|---|---|
| 6/30/2026 | Pending sale | $325,000$189/sqft |
Source:  San Angelo AOR #201460 Report a problem San Angelo AOR #201460 Report a problem | ||
| 6/26/2026 | Listed for sale | $325,000$189/sqft |
Source: San Angelo AOR #201460 Report a problem | ||
| 12/28/2023 | Sold | -- |
Source: San Angelo AOR #122327 Report a problem | ||
Public tax history
| Year | Property taxes | Tax assessment |
|---|---|---|
| 2024 | $4,411 +1131.7% | $291,110 +1517.3% |
| 2023 | $358 +9% | $18,000 +21.4% |
| 2022 | $329 -8.6% | $14,830 |
| 2021 | $360 | $14,830 |
| 2020 | -- | $14,830 |
| 2019 | $364 -2.5% | $14,830 |
| 2018 | $374 | $14,830 |
Find assessor info on the county website
Monthly payment
Est. payment
Payment breakdown
Explore the cost of this home by adjusting the details. Changes won't be saved.Climate risks
Neighborhood: Nasworthy
Nearby schools
GreatSchools rating
- 5/10Lamar Elementary SchoolGrades: K-5Distance: 2.2 mi
- 6/10Glenn Middle SchoolGrades: 6-8Distance: 4.3 mi
- 4/10Central High SchoolGrades: 8-12Distance: 6.5 mi
Schools provided by the listing agent
- Elementary: Lamar
- Middle: Glenn
- High: Central
Source: San Angelo AOR. This data may not be complete. We recommend contacting the local school district to confirm school assignments for this home.
- $--4 bd2 ba1.8k sqft1973 Lamplighter Ln, San Angelo, TX 76904Sold
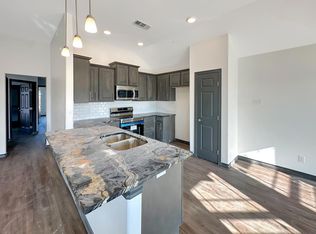
- $340,4003 bd2 ba1.7k sqft1966 Case Ave, San Angelo, TX 76904Off Market

- $--4 bd2 ba1.8k sqft1969 Lamplighter Ln, San Angelo, TX 76904Sold
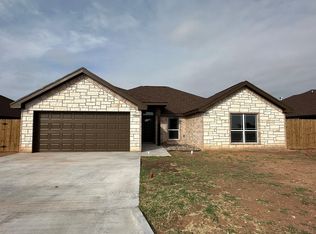
- $--4 bd2 ba1.8k sqft7501 Easton Ave, San Angelo, TX 76904Sold

- $344,8004 bd2 ba1.8k sqft7414 Easton Ave, San Angelo, TX 76904Off Market
- $--4 bd2 ba1.7k sqft1962 Case Ave, San Angelo, TX 76904Sold
- $324,5003 bd2 ba1.8k sqft7505 Easton Ave, San Angelo, TX 76904Off Market
- $352,600-- bd-- ba1.8k sqft7401 Lamplighter Ct, San Angelo, TX 76904Off Market
A local agent can set up tours, give advice and negotiate with sellers.
Similar homes
- $349,9004 bd2 ba1.8k sqft1957 Lamplighter Ln, San Angelo, TX 76904For Sale
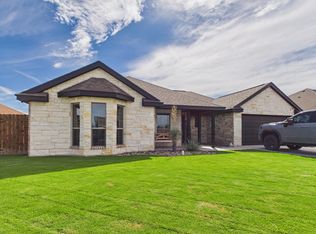 MLS ID #201563, The Davis Group, ERA Newlin & Company. San Angelo AOR
 - $325,0004 bd2 ba1.6k sqft5717 Coral Way, San Angelo, TX 76904For Sale
 MLS ID #201608, Jennifer Scott, ERA Newlin & Company. San Angelo AOR
 - $329,9003 bd2 ba1.9k sqft3630 Shadyhill Dr, San Angelo, TX 76904For Sale
 MLS ID #201407, Lisa Martin, Coldwell Banker Legacy. San Angelo AOR
 - $315,0003 bd2 ba2.2k sqft2702 Lindenwood Dr, San Angelo, TX 76904For Sale
 MLS ID #201716, Home and Land Group, ERA Newlin & Company. San Angelo AOR
 - $325,9004 bd2 ba1.7k sqft4161 Huntleigh Dr, San Angelo, TX 76904For SaleMLS ID #201390, Pugh Property Team, ERA Newlin & Company. San Angelo AOR
- $335,0003 bd2 ba1.7k sqft3513 Canadian St, San Angelo, TX 76904For SaleMLS ID #200828, Teri N Jackson, Teri Jackson, REALTORS. San Angelo AOR
- $352,0003 bd2 ba1.7k sqft3140 Maplewood Dr, San Angelo, TX 76904New ConstructionMLS ID #201718, Landry Scott, ERA Newlin & Company. San Angelo AOR
- $338,2503 bd2 ba2k sqft3506 Clearview Dr, San Angelo, TX 76904For SaleMLS ID #201530, Benjamin Beaver, Benjamin Beaver Real Estate. San Angelo AOR
- $295,0003 bd2 ba1.5k sqft3602 Canadian St, San Angelo, TX 76904For SaleMLS ID #201374, Joseph Coronado, ERA Newlin & Company. San Angelo AOR
- $333,9003 bd2 ba1.6k sqft4114 Pendleton Pkwy, San Angelo, TX 76904For SaleMLS ID #200158, Shawn Box Team, ERA Newlin & Company. San Angelo AOR
- $368,9503 bd2 ba1.8k sqft2517 School House Dr, San Angelo, TX 76904For SaleMLS ID #200736, LaFreta White Group, ERA Newlin & Company. San Angelo AOR
- $329,0003 bd2 ba2.2k sqft3553 Silver Spur Dr, San Angelo, TX 76904For SaleMLS ID #200336, Expect the Max Team, Coldwell Banker Legacy. San Angelo AOR
- $300,0003 bd2 ba2k sqft4929 Royal Oak Dr, San Angelo, TX 76904For SaleMLS ID #201237, Legends Team, NextHome Centurion Realty. San Angelo AOR
- $339,9004 bd2 ba2.3k sqft3601 Tridens Trl, San Angelo, TX 76904For SaleMLS ID #201162, Shawn Box Team, ERA Newlin & Company. San Angelo AOR
- $449,9003 bd3 ba2k sqft7614 Aspen Ave, San Angelo, TX 76904For SaleMLS ID #200399, Home and Land Group, ERA Newlin & Company. San Angelo AOR
- $375,0003 bd2 ba2.1k sqft5022 Red Oak Ln, San Angelo, TX 76904For SaleMLS ID #201590, Landry Scott, ERA Newlin & Company. San Angelo AOR
- $379,9003 bd2 ba1.8k sqft3930 Ruth Ln, San Angelo, TX 76904For SaleMLS ID #201556, Brandie Dragt, Ultima Real Estate. San Angelo AOR
- $385,0004 bd3 ba2k sqft2636 A And M Ave, San Angelo, TX 76904For SaleMLS ID #201477, Amanda Mayer, Coldwell Banker Legacy. San Angelo AOR
- $375,0003 bd2 ba2k sqft4901 Red Oak Ln, San Angelo, TX 76904For SaleMLS ID #200577, Erica Boyce LaBarge, Bollinger Real Estate. San Angelo AOR
- $284,9003 bd3 ba1.9k sqft2813 Oak Forest Dr, San Angelo, TX 76904For SaleMLS ID #201025, Benjamin Beaver, Benjamin Beaver Real Estate. San Angelo AOR
