Welcome to Walton Townes by Crawford Creek Communities, a new townhome community located in the heart of Tucker. These thoughtfully designed townhomes offer 3 to 4 bedrooms, 2.5 baths, 2-car garages, stylish finishes, and select opportunities for Game Day Porches. Enjoy a convenient location along Lawrenceville Highway, just minutes from Downtown Tucker, shopping, restaurants, parks, I-285, Highway 78, Decatur, Stone Mountain, and Atlanta. Pre-sale opportunities are now available with homes starting in the mid $400s. Model home coming soon. Photos may be representative and are intended to showcase the quality, finishes, and craftsmanship of Crawford Creek Communities homes. All information is believed accurate but is not warranted and is subject to change, prior sale, errors, omissions, and withdrawal without notice.
Active
$475,000
1977 Walton Ct #8, Tucker, GA 30084
3beds
1,726sqft
Townhouse
Built in 2026
-- sqft lot
$472,700 Zestimate®
$275/sqft
$-- HOA
What's special
Stylish finishes
- 6 days
- 40
- 2
Zillow last checked:
Listing updated:
Listed by:
Sonya Conn 229-338-0380,
Chapman Hall Realtors Atlanta North,
Robert Sturgies 770-500-9259,
Chapman Hall Realtors Atlanta North
Source: GAMLS,MLS#: 10852330
Facts & features
Interior
Bedrooms & bathrooms
- Bedrooms: 3
- Bathrooms: 4
- Full bathrooms: 3
- 1/2 bathrooms: 1
- Main level bathrooms: 1
Rooms
- Room types: Loft
Kitchen
- Features: Breakfast Bar, Kitchen Island, Pantry, Solid Surface Counters
Heating
- Electric, Zoned
Cooling
- Ceiling Fan(s), Electric, Zoned
Appliances
- Included: Dishwasher, Electric Water Heater, Microwave
- Laundry: In Hall, Upper Level
Features
- Double Vanity, High Ceilings, Split Bedroom Plan, Walk-In Closet(s)
- Flooring: Carpet, Hardwood, Vinyl
- Windows: Double Pane Windows
- Basement: None
- Attic: Pull Down Stairs
- Number of fireplaces: 2
- Fireplace features: Family Room, Outside
- Common walls with other units/homes: 1 Common Wall,End Unit
Interior area
- Total structure area: 1,726
- Total interior livable area: 1,726 sqft
- Finished area above ground: 1,726
- Finished area below ground: 0
Property
Parking
- Total spaces: 2
- Parking features: Garage, Garage Door Opener, Kitchen Level
- Has garage: Yes
Features
- Levels: Two
- Stories: 2
- Patio & porch: Patio
- Fencing: Privacy
- Waterfront features: No Dock Or Boathouse
- Body of water: None
Lot
- Features: Level
Details
- Parcel number: 0.0
- Special conditions: Agent/Seller Relationship
Construction
Type & style
- Home type: Townhouse
- Architectural style: Brick Front,Craftsman
- Property subtype: Townhouse
- Attached to another structure: Yes
Materials
- Vinyl Siding
- Foundation: Slab
- Roof: Composition
Condition
- Under Construction
- New construction: Yes
- Year built: 2026
Details
- Warranty included: Yes
Utilities & green energy
- Electric: 220 Volts
- Sewer: Public Sewer
- Water: Public
- Utilities for property: Cable Available, Electricity Available, Sewer Available, Water Available
Green energy
- Energy efficient items: Appliances, Insulation, Roof, Water Heater
Community & HOA
Community
- Features: Sidewalks, Street Lights, Near Public Transport, Walk To Schools, Near Shopping
- Security: Smoke Detector(s)
- Subdivision: Walton Townes
HOA
- Has HOA: Yes
- Services included: Insurance, Maintenance Structure, Maintenance Grounds, Pest Control, Reserve Fund
Location
- Region: Tucker
Financial & listing details
- Price per square foot: $275/sqft
- Date on market: 9/24/2026
- Listing agreement: Exclusive Right To Sell
- Listing terms: 1031 Exchange,Cash,Conventional,FHA,VA Loan
- Electric utility on property: Yes
Estimated market value
$472,700
$449,000 - $496,000
Not available
Price history
| Date | Event | Price |
|---|---|---|
| 9/24/2026 | Listed for sale | $475,000$275/sqft |
Source:  GAMLS #10852330 Report a problem GAMLS #10852330 Report a problem | ||
Public tax history
Tax history is unavailable.
Monthly payment
Est. payment
Payment breakdown
Explore the cost of this home by adjusting the details. Changes won't be saved.Climate risks
Neighborhood: 30084
Nearby schools
Schools provided by the listing agent
- Elementary: Midvale
- Middle: Tucker
- High: Tucker
Source: GAMLS. This data may not be complete. We recommend contacting the local school district to confirm school assignments for this home.


Similar homes
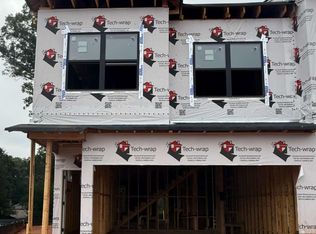
- $462,5003 bd4 ba1.7k sqft1975 Walton Ct #7, Tucker, GA 30084Active
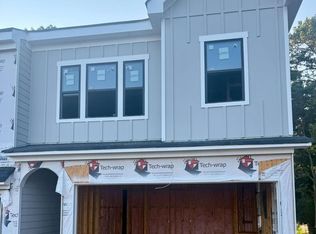
 MLS ID #10852355, Sonya Conn, Chapman Hall Realtors Atlanta North. GAMLS
 - $475,0004 bd3 ba2.2k sqft4480 Atlas Pl, Tucker, GA 30084Active
 MLS ID #10843032, Jill Maxon, Keller Williams Realty Consultants. GAMLS
 - $--3 bd2 ba2k sqft1612 Kings Ridge Dr, Norcross, GA 30093Auction
 Auction.com 2
 - $450,0006 bd5 ba2.1k sqft1480 Harbins Rd, Norcross, GA 30093Active
 MLS ID #10792122, Claudia Murillo, Virtual Properties Realty.com. GAMLS
 - $379,0003 bd3 ba1.8k sqft1664 Oakbrook Lake Dr, Norcross, GA 30093For Sale
 MLS ID #7808704, Laila Merchant, Xchange Realty, LLC. FMLS GA
 - $360,0004 bd3 ba1.7k sqft478 Engle Dr, Tucker, GA 30084ActiveMLS ID #10843308, Katherine Perez Sierra, Coldwell Banker Realty. GAMLS
- $429,9003 bd2 ba1.8k sqft5873 Button Gwinnett Pl, Norcross, GA 30093ActiveMLS ID #10798461, Tristan Taylor, Century 21 Results. GAMLS
- $349,9003 bd2 ba1.2k sqft586 Glochester Pl, Norcross, GA 30071ActiveMLS ID #10854636, Desmond Levy, Virtual Properties Realty.com. GAMLS
- $469,9004 bd3 ba2.5k sqft752 Grey Rock Rd, Norcross, GA 30093For SaleMLS ID #7840627, Taeho Cho, Focus Realty. FMLS GA
- $429,9004 bd3 ba1.9k sqft6697 Gunstock Ln, Tucker, GA 30084ActiveMLS ID #10810118, Rod Gary, Weichert Realtors Cara & Assoc. GAMLS
- $364,9004 bd2 ba2.2k sqft1650 Auden Ln, Norcross, GA 30093ActiveMLS ID #10853814, John Mark Woodard, Keller Williams Realty North Atlanta. GAMLS
- $339,0003 bd3 ba1.8k sqft5733 Singlebriar Ct, Norcross, GA 30093For SaleMLS ID #7727030, OLUMUYIWA OLUFOSOYE, Homeland Realty Group, LLC.. FMLS GA
- $434,9504 bd3 ba1.9k sqft4253 Fern River Trl #12, Norcross, GA 30093ActiveMLS ID #10817345, Phil Nardone, Peggy Slappey Properties. GAMLS
- $315,0003 bd3 ba1.7k sqft5732 Singlebriar Ct, Norcross, GA 30093ActiveMLS ID #10730634, Cristina Venegas, Virtual Properties Realty.com. GAMLS
- $358,0003 bd3 ba1.9k sqft1665 Oakbrook Lake Dr, Norcross, GA 30093For SaleMLS ID #7826889, Conor Downie, Downie & Associates. FMLS GA
- $310,0003 bd3 ba1.5k sqft5840 Terremont Cir, Norcross, GA 30093ActiveMLS ID #10823761, Starr Eberhart, Keller Williams Realty Atl. Partners. GAMLS
- $335,0003 bd3 ba1.8k sqft5719 Singlebriar Ct, Norcross, GA 30093ActiveMLS ID #10534140, Ali Yahaya, Chapman Hall Realtors Professionals. GAMLS
- $310,0004 bd3 ba2k sqft5716 Wylake Dr, Norcross, GA 30093ActiveMLS ID #10852416, Scott W Fader, Joseph Walter Realty, LLC. GAMLS
