Welcome to Woodland Hills! Discover 50 stunning homesites by Hanson Builders, offering peaceful wooded and pond views in an ideal location. This beautifully designed Redwood floor plan showcases main-level living at its finest. Step inside to soaring 10' ceilings and striking custom ceiling details throughout the main level. You'll love the chef-inspired Kitchen with Prep Pantry, perfect for entertaining, and a cozy Sunroom with fireplace and wood ceiling. The main-level Owner’s Suite offers a spa-like retreat, while an additional main-level Bedroom or Study adds flexibility. The fully finished lower level includes three additional bedrooms, a spacious Family Room, Game Room, and a stylish Wet Bar — ideal for relaxing or hosting guests. Additional highlights include a heated garage with floor drains, Marvin Windows, James Hardie cement boarding siding and a Community Pool & Clubhouse — Coming Soon!
Pending
$1,525,000
19777 63rd Pl, Corcoran, MN 55340
5beds
4,093sqft
Single Family
Built in 2026
10,454 Square Feet Lot
$1,495,100 Zestimate®
$373/sqft
$125/mo HOA
What's special
Stylish wet barSpacious family roomThree additional bedroomsStriking custom ceiling detailsFully finished lower levelWooded and pond viewsMarvin windows
- 127 days
- 5
- 0
Zillow last checked:
Listing updated:
Listed by:
Lucas K Hanson 763-360-9942,
Edina Realty, Inc.,
Jenna Pietrzak 763-913-9607
Source: NorthstarMLS as distributed by MLS GRID,MLS#: 7083406
Facts & features
Interior
Bedrooms & bathrooms
- Bedrooms: 5
- Bathrooms: 3
- Full bathrooms: 2
- 3/4 bathrooms: 1
Bedroom
- Level: Main
- Area: 232.5 Square Feet
- Dimensions: 15.5x15
Bedroom 2
- Level: Main
- Area: 169 Square Feet
- Dimensions: 13x13
Bedroom 3
- Level: Lower
- Area: 187.5 Square Feet
- Dimensions: 15x12.5
Bedroom 4
- Level: Lower
- Area: 182 Square Feet
- Dimensions: 14x13
Bedroom 5
- Level: Lower
- Area: 188.5 Square Feet
- Dimensions: 14.5x13
Dining room
- Level: Main
- Area: 132 Square Feet
- Dimensions: 12x11
Family room
- Level: Lower
- Area: 294.5 Square Feet
- Dimensions: 19x15.5
Game room
- Level: Lower
- Area: 224 Square Feet
- Dimensions: 16x14
Kitchen
- Level: Main
- Area: 201.5 Square Feet
- Dimensions: 15.5x13
Living room
- Level: Main
- Area: 288 Square Feet
- Dimensions: 18x16
Sun room
- Level: Main
- Area: 196 Square Feet
- Dimensions: 14x14
Heating
- Forced Air
Cooling
- Central Air
Appliances
- Included: Air-To-Air Exchanger, Cooktop, Dishwasher, Disposal, Dryer, Exhaust Fan, Gas Water Heater, Microwave, Refrigerator, Wall Oven, Washer
- Laundry: Electric Dryer Hookup, Laundry Room, Main Level, Sink, Washer Hookup
Features
- Basement: Drain Tiled,Finished,Storage Space,Sump Pump,Walk-Out Access
- Number of fireplaces: 2
- Fireplace features: Gas, Living Room
Interior area
- Total structure area: 4,479
- Total interior livable area: 4,093 sqft
- Finished area above ground: 2,377
- Finished area below ground: 1,716
Property
Parking
- Total spaces: 3
- Parking features: Attached, Asphalt, Floor Drain, Garage Door Opener, Heated Garage, Insulated Garage
- Attached garage spaces: 3
- Has uncovered spaces: Yes
- Details: Garage Dimensions (33x23), Garage Door Height (8), Garage Door Width (16)
Accessibility
- Accessibility features: None
Features
- Levels: One
- Stories: 1
- Patio & porch: Composite Decking, Deck
- Has private pool: Yes
- Pool features: In Ground, Heated, Outdoor Pool, Shared
- Fencing: None
Lot
- Size: 10,454 Square Feet
- Dimensions: 88 x 135 x 56 x 136
- Features: Sod Included in Price, Tree Coverage - Light
Details
- Foundation area: 2102
- Parcel number: 3611923330045
- Zoning description: Residential-Single Family
Construction
Type & style
- Home type: SingleFamily
- Property subtype: Single Family
Materials
- Roof: Age 8 Years or Less,Asphalt,Pitched
Condition
- New construction: Yes
- Year built: 2026
Details
- Builder name: HANSON BUILDERS INC
Utilities & green energy
- Electric: Circuit Breakers, 200+ Amp Service
- Gas: Natural Gas
- Sewer: City Sewer/Connected
- Water: City Water/Connected
Community & HOA
Community
- Subdivision: WOODLAND HILLS
HOA
- Has HOA: Yes
- Services included: Professional Mgmt, Shared Amenities
- HOA fee: $125 monthly
- HOA name: Sharper Management
- HOA phone: 952-224-4777
Location
- Region: Corcoran
Financial & listing details
- Price per square foot: $373/sqft
- Annual tax amount: $1,094
- Date on market: 5/29/2026
- Cumulative days on market: 127 days
Estimated market value
$1,495,100
$1.42M - $1.57M
$4,036/mo
Price history
| Date | Event | Price |
|---|---|---|
| 7/7/2026 | Pending sale | $1,525,000$373/sqft |
Source:  NorthstarMLS as distributed by MLS GRID #7083406 Report a problem NorthstarMLS as distributed by MLS GRID #7083406 Report a problem | ||
| 5/29/2026 | Listed for sale | $1,525,000$373/sqft |
Source: NorthstarMLS as distributed by MLS GRID #7083406 Report a problem | ||
Public tax history
Tax history is unavailable.
Monthly payment
Est. payment
Payment breakdown
Explore the cost of this home by adjusting the details. Changes won't be saved.Climate risks
Neighborhood: 55340


Similar homes
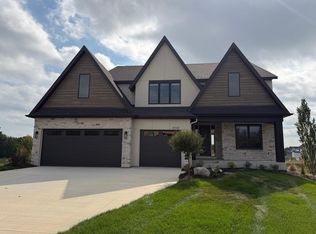
- $1,475,0005 bd5 ba5.1k sqft19760 62nd Pl, Corcoran, MN 55340New Construction

 MLS ID #6803378, Lucas K Hanson, Edina Realty, Inc.. NorthstarMLS as distributed by MLS GRID
 - $1,725,0005 bd3 ba4.1k sqft19765 63rd Pl, Corcoran, MN 55340New Construction
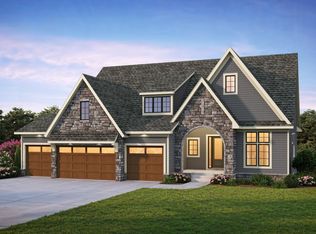 MLS ID #6769445, Lucas K Hanson, Edina Realty, Inc.. NorthstarMLS as distributed by MLS GRID
 - $1,225,0005 bd5 ba4.5k sqft19805 63rd Ave, Corcoran, MN 55340New Construction
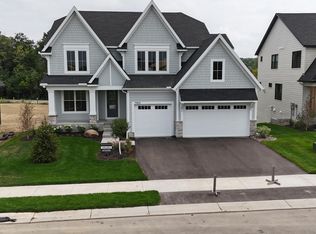 MLS ID #6812876, Lucas K Hanson, Edina Realty, Inc.. NorthstarMLS as distributed by MLS GRID
 - $1,965,0005 bd5 ba6.1k sqft6310 Poplar Ln, Corcoran, MN 55340New Construction
 MLS ID #6768811, Lucas K Hanson, Edina Realty, Inc.. NorthstarMLS as distributed by MLS GRID
 - $1,375,0005 bd5 ba5.1k sqft1811 Brookview Ct, Hamel, MN 55340New ConstructionMLS ID #7003059, Lucas K Hanson, Edina Realty, Inc.. NorthstarMLS as distributed by MLS GRID
- $1,649,9005 bd6 ba5.3k sqft6304 Xene Ln N, Maple Grove, MN 55311For SaleMLS ID #7127154, Amber Miller, Dwell Realty Partners, LLC. NorthstarMLS as distributed by MLS GRID
- $1,799,0005 bd5 ba4.7k sqft16845 46th Ave N, Plymouth, MN 55446For SaleMLS ID #7146163, Amanda Smock, LPT Realty, LLC. NorthstarMLS as distributed by MLS GRID
- $949,0005 bd5 ba4.7k sqft5085 Zircon Ln N, Plymouth, MN 55446For SaleMLS ID #7126588, Brian D Scates, Scates Real Estate, LLC. NorthstarMLS as distributed by MLS GRID
- $1,175,0005 bd5 ba4.4k sqft4690 Garland Ln N, Plymouth, MN 55446For SaleMLS ID #7081243, Aaron R Lowe, Compass. NorthstarMLS as distributed by MLS GRID
- $1,600,0004 bd3 ba3.9k sqft14325 Brockton Ln, Rogers, MN 55374New ConstructionMLS ID #7128430, Jeffrey R Shuman, Edina Realty, Inc.. NorthstarMLS as distributed by MLS GRID
- $1,499,9005 bd4 ba5.3k sqft16826 Guarani St NW, Andover, MN 55304For SaleMLS ID #7089426, James Stiller, Keller Williams Classic Realty. NorthstarMLS as distributed by MLS GRID
- $1,499,9005 bd4 ba4.4k sqft4624 166th Ave NW, Andover, MN 55304New ConstructionMLS ID #7108251, James Stiller, Keller Williams Classic Realty. NorthstarMLS as distributed by MLS GRID
- $1,550,0004 bd4 ba3.1k sqft4893X Woodhurst Ln, Minnetonka, MN 55345For SaleMLS ID #7046368, Lindsay G Strand, Edina Realty, Inc.. NorthstarMLS as distributed by MLS GRID
