Newport floor plan.
Pending
$501,100
19792 Ely Ave N, Forest Lake, MN 55025
5beds
2,714sqft
:
Get pre-qualified$3,039/mo
Single Family
Built in 2026
9,147 Square Feet Lot
$-- Zestimate®
$185/sqft
$-- HOA
What's special
- 4 days |
- 0 |
- 0 |
Zillow last checked:
Listing updated:
Listed by:
Ryan Fleck 763-843-2626,
Capstone Realty, LLC
Source: NorthstarMLS as distributed by MLS GRID,MLS#: 7119655
Facts & features
Interior
Bedrooms & bathrooms
- Bedrooms: 5
- Bathrooms: 3
- Full bathrooms: 2
- 3/4 bathrooms: 1
Bedroom
- Level: Upper
- Area: 196 Square Feet
- Dimensions: 14x14
Bedroom 2
- Level: Upper
- Area: 132 Square Feet
- Dimensions: 12x11
Bedroom 3
- Level: Upper
- Area: 121 Square Feet
- Dimensions: 11x11
Bedroom 4
- Level: Basement
- Area: 121 Square Feet
- Dimensions: 11x11
Bedroom 5
- Level: Basement
- Area: 121 Square Feet
- Dimensions: 11x11
Dining room
- Level: Upper
- Area: 130 Square Feet
- Dimensions: 10x13
Family room
- Level: Basement
- Area: 336 Square Feet
- Dimensions: 21x16
Flex room
- Level: Basement
- Area: 120 Square Feet
- Dimensions: 10x12
Kitchen
- Level: Upper
- Area: 170 Square Feet
- Dimensions: 10x17
Living room
- Level: Upper
- Area: 304 Square Feet
- Dimensions: 19x16
Heating
- Forced Air
Cooling
- Central Air
Appliances
- Included: Air-To-Air Exchanger, Dishwasher, Disposal, Exhaust Fan, Gas Water Heater, Microwave, Range, Refrigerator, Stainless Steel Appliance(s)
Features
- Basement: Drain Tiled,Finished,Sump Pump,Walk-Out Access
- Number of fireplaces: 1
Interior area
- Total structure area: 2,714
- Total interior livable area: 2,714 sqft
- Finished area above ground: 1,686
- Finished area below ground: 1,028
Property
Parking
- Total spaces: 3
- Parking features: Attached, Asphalt
- Attached garage spaces: 3
- Details: Garage Dimensions (28x22)
Accessibility
- Accessibility features: None
Features
- Levels: Multi/Split
Lot
- Size: 9,147 Square Feet
- Dimensions: 89 x 125 x 53 x 125
- Features: Sod Included in Price
Details
- Foundation area: 1028
- Parcel number: TBD
- Zoning description: Residential-Single Family
Construction
Type & style
- Home type: SingleFamily
- Property subtype: Single Family
Condition
- New construction: Yes
- Year built: 2026
Details
- Builder name: CAPSTONE HOMES INC
Utilities & green energy
- Gas: Natural Gas
- Sewer: City Sewer/Connected
- Water: City Water/Connected
Community & HOA
Community
- Subdivision: Hidden Creek 3rd ADDN
HOA
- Has HOA: No
Location
- Region: Forest Lake
Financial & listing details
- Price per square foot: $185/sqft
- Date on market: 7/31/2026
Estimated market value
Not available
Estimated sales range
Not available
Not available
Price history
| Date | Event | Price |
|---|---|---|
| 7/31/2026 | Pending sale | $501,100$185/sqft |
Source:  NorthstarMLS as distributed by MLS GRID #7119655 Report a problem NorthstarMLS as distributed by MLS GRID #7119655 Report a problem | ||
Public tax history
Tax history is unavailable.
Monthly payment
Est. payment
Payment breakdown
Explore the cost of this home by adjusting the details. Changes won't be saved.Climate risks
Neighborhood: 55025
Nearby schools
GreatSchools rating
- 8/10Lino Lakes Elementary SchoolGrades: PK-6Distance: 5.3 mi
- 7/10Forest Lake Area Middle SchoolGrades: 7-8Distance: 2.5 mi
- 7/10Forest Lake Senior High SchoolGrades: 9-12Distance: 2.1 mi
- $499,9005 bd3 ba2.5k sqft19758 Ely Ave N, Forest Lake, MN 55025New Construction
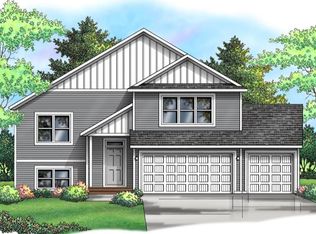
- $475,0005 bd3 ba2.8k sqft19773 Ely Ave N, Forest Lake, MN 55025Sold
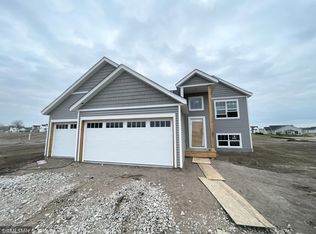
- $444,9005 bd3 ba2.2k sqft19845 Ely Ave N, Forest Lake, MN 55025Pending

- $484,9005 bd3 ba2.8k sqft19826 Enfield Ave N, Forest Lake, MN 55025Pending

- $493,6005 bd3 ba2.5k sqft19852 Ely Ave N, Forest Lake, MN 55025Sold
- $470,0005 bd3 ba2.5k sqft19890 Ely Ave N, Forest Lake, MN 55025Sold
- $489,9005 bd3 ba2.5k sqft19862 Enfield Ave N, Forest Lake, MN 55025New Construction
- $474,9005 bd3 ba2.8k sqft19822 Enfield Ave N, Forest Lake, MN 55025Sold
A local agent can set up tours, give advice and negotiate with sellers.
Similar homes
- $499,9005 bd3 ba2.5k sqft19758 Ely Ave N, Forest Lake, MN 55025New Construction
 MLS ID #7119712, Ryan Fleck, Capstone Realty, LLC. NorthstarMLS as distributed by MLS GRID
 - $489,9005 bd3 ba2.5k sqft19862 Enfield Ave N, Forest Lake, MN 55025New Construction
 MLS ID #7095556, Ryan Fleck, Capstone Realty, LLC. NorthstarMLS as distributed by MLS GRID
 - $524,9003 bd3 ba2.4k sqft20674 Hamlet Ave N, Forest Lake, MN 55025For Sale
 MLS ID #7075919, Shawn Augustine, eXp Realty. NorthstarMLS as distributed by MLS GRID
 - $479,9904 bd3 ba2k sqft12644 Erskin St NE, Blaine, MN 55449New ConstructionNorthstarMLS as distributed by MLS GRID
- from $552,9904 bd3 ba2.5k sqftBurnham Plan, Watermark : Discovery Collection, Lino Lakes, MN 55038New ConstructionLennar Homes
- $479,9005 bd3 ba2.7k sqft19099 Goodhue St NE, East Bethel, MN 55011New ConstructionMLS ID #7118927, Jeff Janasz, Capstone Realty, LLC. NorthstarMLS as distributed by MLS GRID
- from $524,9904 bd3 ba2.5k sqftBerkley Plan, Watermark : Discovery Collection, Lino Lakes, MN 55038New ConstructionLennar Homes
- $484,9904 bd3 ba2k sqft12624 Erskin St NE, Minneapolis, MN 55449New ConstructionNorthstarMLS as distributed by MLS GRID
- $559,8884 bd2 ba2.6k sqft7629 Lotus Ln, Lino Lakes, MN 55014New ConstructionMLS ID #7105953, Lennar Minnesota, Lennar Sales Corp. NorthstarMLS as distributed by MLS GRID
- $489,1803 bd3 ba1.7k sqft724 152nd Ln NW, Andover, MN 55304New ConstructionNorthstarMLS as distributed by MLS GRID
- from $530,9904 bd3 ba2.2k sqftVanderbilt Plan, Watermark : Discovery Collection, Lino Lakes, MN 55038New ConstructionLennar Homes
- $--4 bd2 ba2.6k sqft6436 109th Ln N, Champlin, MN 55316AuctionAuction.com 2
- from $488,9904 bd3 ba2.5k sqftQuincy Plan, Crispin Cove, Blaine, MN 55449New ConstructionPulte
- $469,5004 bd3 ba2.3k sqft3883 97th Ln NE, Blaine, MN 55014For SaleMLS ID #7076654, John T McGovern, John McGovern. NorthstarMLS as distributed by MLS GRID
- $--2 bd2 ba1.5k sqft13388 Europa Ct N, Hugo, MN 55038AuctionAuction.com 2
- from $561,9904 bd3 ba2.4k sqftSinclair Plan, Fields of Winslow Cove : Discovery Collection, Andover, MN 55304New ConstructionLennar Homes
- $414,9004 bd3 ba2.4k sqft1653 191st Ave NE, East Bethel, MN 55011New ConstructionMLS ID #7118973, Jeff Janasz, Capstone Realty, LLC. NorthstarMLS as distributed by MLS GRID
- $559,8884 bd3 ba2.5k sqft7629 Lotus Ln, Lino Lakes, MN 55038New ConstructionLennar Homes
- $509,1192 bd2 ba1.7k sqft2150 Pepin Dr, Lino Lakes, MN 55038New ConstructionNorthstarMLS as distributed by MLS GRID
- $570,1804 bd3 ba2.2k sqft4117 Hyde Ave N, Oakdale, MN 55128New ConstructionNorthstarMLS as distributed by MLS GRID
