Rare opportunity to own a well maintained, one-owner gem designed for effortless, single-level living. This open floor plan features vaulted ceilings in the living room with french doors opening to the beautiful sun room, with a sliding door to the patio. Private owner's suite with full bathroom, spacious kitchen, and storage galore in the garage with custom cabinets.
Coming soon 08/27
$250,000
198 Cedar Cove Ln, Owatonna, MN 55060
2beds
1,283sqft
(TH) Side x Side
Built in 2005
3,920 Square Feet Lot
$173,300 Zestimate®
$195/sqft
$250/mo HOA
What's special
- 1 day |
- 84 |
- 5 |
Zillow last checked:
Listing updated:
Listed by:
Lisa M.Madison 651-226-1133,
Keller Williams Premier Realty
Source: NorthstarMLS as distributed by MLS GRID,MLS#: 7131561
Facts & features
Interior
Bedrooms & bathrooms
- Bedrooms: 2
- Bathrooms: 2
- Full bathrooms: 1
- 3/4 bathrooms: 1
Bedroom
- Level: Main
- Area: 168 Square Feet
- Dimensions: 14x12
Bedroom 2
- Level: Main
- Area: 120 Square Feet
- Dimensions: 10x12
Dining room
- Level: Main
- Area: 104 Square Feet
- Dimensions: 13x8
Foyer
- Level: Main
- Area: 39 Square Feet
- Dimensions: 13x3
Kitchen
- Level: Main
- Area: 108 Square Feet
- Dimensions: 12x9
Living room
- Level: Main
- Area: 221 Square Feet
- Dimensions: 13x17
Mud room
- Level: Main
- Area: 49 Square Feet
- Dimensions: 7x7
Sun room
- Level: Main
- Area: 144 Square Feet
- Dimensions: 12x12
Heating
- Forced Air
Cooling
- Central Air
Appliances
- Included: Dishwasher, Dryer, Microwave, Range, Stainless Steel Appliance(s), Washer
- Laundry: In Hall, Laundry Closet
Features
- Basement: None
- Has fireplace: No
Interior area
- Total structure area: 1,283
- Total interior livable area: 1,283 sqft
- Finished area above ground: 1,283
- Finished area below ground: 0
Property
Parking
- Total spaces: 2
- Parking features: Attached, Garage Door Opener, Guest
- Attached garage spaces: 2
- Has uncovered spaces: Yes
Accessibility
- Accessibility features: Grab Bars In Bathroom
Features
- Levels: One
- Stories: 1
- Patio & porch: Patio
Lot
- Size: 3,920 Square Feet
- Dimensions: 75 x 120
Details
- Foundation area: 1283
- Parcel number: 175610110
- Zoning description: Residential-Single Family
Construction
Type & style
- Home type: Townhouse
- Property subtype: (TH) Side x Side
- Attached to another structure: Yes
Condition
- New construction: No
- Year built: 2005
Utilities & green energy
- Gas: Natural Gas
- Sewer: City Sewer/Connected
- Water: City Water/Connected
Community & HOA
Community
- Subdivision: Cedar Cove Twnhms 4th Add
HOA
- Has HOA: Yes
- Services included: Maintenance Structure, Lawn Care, Maintenance Grounds, Professional Mgmt, Sanitation, Snow Removal
- HOA fee: $250 monthly
- HOA name: Cedar Cove Townhomes
- HOA phone: 507-451-8524
Location
- Region: Owatonna
Financial & listing details
- Price per square foot: $195/sqft
- Annual tax amount: $3,058
- Date on market: 8/21/2026
Estimated market value
$173,300
$154,000 - $194,000
$1,808/mo
Price history
| Date | Event | Price |
|---|---|---|
| 12/27/2010 | Sold | $95,500$74/sqft |
Source:  Lake Superior Area Realtors as distributed by MLS GRID #1142836 Report a problem Lake Superior Area Realtors as distributed by MLS GRID #1142836 Report a problem | ||
Public tax history
Tax history is unavailable.
Monthly payment
Est. payment
Payment breakdown
Explore the cost of this home by adjusting the details. Changes won't be saved.Climate risks
Neighborhood: 55060
Nearby schools
GreatSchools rating
- 4/10Wilson Elementary SchoolGrades: K-5Distance: 2 mi
- 6/10Owatonna Junior High SchoolGrades: 6-8Distance: 1 mi
- 8/10Owatonna Senior High SchoolGrades: 9-12Distance: 3.6 mi
- $243,2002 bd2 ba1.4k sqft198 Cedar Cove Ln NW, Owatonna, MN 55060Off Market
- $260,4002 bd2 ba1.4k sqft196 Cedar Cove Ln NW, Owatonna, MN 55060Off Market
- $172,2002 bd2 ba1.4k sqft196 Cedar Cove Ln, Owatonna, MN 55060Off Market

- $262,4002 bd2 ba1.4k sqft240 Cedar Cove Ln NW, Owatonna, MN 55060Off Market
- $255,4002 bd2 ba1.4k sqft192 Cedar Cove Ln NW, Owatonna, MN 55060Off Market
- $263,6002 bd2 ba1.4k sqft244 Cedar Cove Ln NW, Owatonna, MN 55060Off Market
- $253,4002 bd2 ba1.4k sqft190 Cedar Cove Ln NW, Owatonna, MN 55060Off Market
- $245,6002 bd2 ba1.4k sqft190 Cedar Cove Ln, Owatonna, MN 55060Off Market
A local agent can set up tours, give advice and negotiate with sellers.
A local lender can help you make sure your offer is ready when you are.
Similar homes
- $244,9003 bd2 ba1.5k sqft404 Kim Ln, Owatonna, MN 55060For Sale
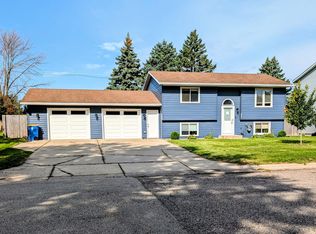
 MLS ID #7130620, Tracy Steinberg, ERA Gillespie Real Estate. NorthstarMLS as distributed by MLS GRID
 - $263,0003 bd2 ba1.7k sqft1334 Lincoln Ave, Owatonna, MN 55060For Sale
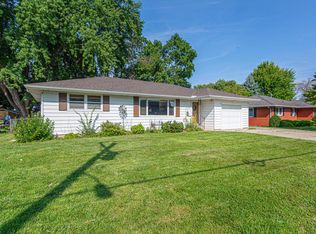 MLS ID #7130692, Elise Marie Ferguson, Berkshire Hathaway HomeServices Advantage Real Estate. NorthstarMLS as distributed by MLS GRID
 - $--3 bd2 ba1.4k sqft330 Jenny Ln, Owatonna, MN 55060Auction
 Auction.com 2
 - $229,9004 bd2 ba1.7k sqft144 E Rose St, Owatonna, MN 55060For Sale
 MLS ID #7129174, Brycen Nicholas Gregor, Worth Clark Realty. NorthstarMLS as distributed by MLS GRID
 - $295,0004 bd2 ba1.7k sqft1836 Hemlock Ave, Owatonna, MN 55060For SaleMLS ID #7127163, Daryl Bauer, Re/Max Advantage Plus. NorthstarMLS as distributed by MLS GRID
- $280,0003 bd3 ba1.5k sqft50 18th Pl NE, Owatonna, MN 55060For SaleMLS ID #7122672, Jennifer Fielding, eXp Realty. NorthstarMLS as distributed by MLS GRID
- $265,0003 bd2 ba1.1k sqft504 Havana Rd, Owatonna, MN 55060For SaleMLS ID #7116885, Brittany Krueger, Edina Realty, Inc.. NorthstarMLS as distributed by MLS GRID
- $249,9003 bd2 ba1.7k sqft227 E Pearl St, Owatonna, MN 55060For SaleMLS ID #7119105, Lorena Villa, Edina Realty, Inc.. NorthstarMLS as distributed by MLS GRID
- $249,9003 bd2 ba1.6k sqft123 W McKinley St, Owatonna, MN 55060For SaleMLS ID #7123229, Laney Pope, Weichert, REALTORS- Heartland. NorthstarMLS as distributed by MLS GRID
- $231,4003 bd2 ba1.8k sqft549 E Rose St, Owatonna, MN 55060For SaleMLS ID #267041198, Travis Senenfelder, Coldwell Banker Burnet - Edina. RASM
- $315,0002 bd2 ba1.3k sqft621 Ashley Ln SE, Owatonna, MN 55060For SaleMLS ID #7124274, Stephanie Bruggeman, RE/MAX Venture. NorthstarMLS as distributed by MLS GRID
- $285,0004 bd2 ba1.8k sqft470 16th St NE, Owatonna, MN 55060For SaleMLS ID #7114115, Erin R. Gillespie, ERA Gillespie Real Estate. NorthstarMLS as distributed by MLS GRID
- $323,0004 bd2 ba1.8k sqft1910 Linn Dr, Owatonna, MN 55060For SaleMLS ID #7128393, Jason Young, eXp Realty. NorthstarMLS as distributed by MLS GRID
- $279,9003 bd2 ba1.7k sqft704 E School St, Owatonna, MN 55060For SaleMLS ID #7125073, Kasey Anderson, eXp Realty. NorthstarMLS as distributed by MLS GRID
- $269,9003 bd1 ba1.5k sqft605 14th St NE, Owatonna, MN 55060For SaleMLS ID #7107241, Corey Mercer, Jason Mitchell Group. NorthstarMLS as distributed by MLS GRID
- $239,9004 bd2 ba1.7k sqft137 South St, Owatonna, MN 55060For SaleMLS ID #7087035, Kasey Anderson, eXp Realty. NorthstarMLS as distributed by MLS GRID
- $269,9003 bd2 ba1.5k sqft808 E Vine St, Owatonna, MN 55060For SaleMLS ID #7077233, Jason Young, eXp Realty. NorthstarMLS as distributed by MLS GRID
- $225,0004 bd2 ba1.4k sqft140 E University St, Owatonna, MN 55060For SaleMLS ID #7107435, Moe Mossa, Savvy Avenue, LLC. NorthstarMLS as distributed by MLS GRID
- $239,9003 bd1 ba1.5k sqft118 Franklin Ave, Owatonna, MN 55060For SaleMLS ID #7102369, Debra L. Schmidt, Help-U-Sell Heritage Real Est.. NorthstarMLS as distributed by MLS GRID
- $220,0004 bd2 ba1.6k sqft427 Cherry St, Owatonna, MN 55060For SaleMLS ID #7108315, Jose Escobedo, eXp Realty. NorthstarMLS as distributed by MLS GRID
