Opportunity awaits in Spanish Springs! Situated on a spacious lot with no HOA, this home is ready for someone to bring their vision to life. The property features two primary bedrooms, including one with an attached sunroom perfect for a home office, gym, reading nook or peaceful space to unwind. With much of the home in its original condition, there is plenty of opportunity to update and make it your own. Outside, mature trees and lush landscaping create a peaceful backyard setting with room for gardens, entertaining or your own private oasis. Enjoy nearby trails and outdoor recreation while still being conveniently located near shopping, dining and everyday amenities. With a large lot, no HOA and possibilities inside and out, this Spanish Springs property is ready for its next chapter.
Active
Price cut: $9K (10/16)
$490,000
198 Desert Rose Dr, Sparks, NV 89441
3beds
1,810sqft
Single Family Residence
Built in 1992
0.36 Acres Lot
$490,300 Zestimate®
$271/sqft
$-- HOA
What's special
Large lotSpacious lotAttached sunroomMature treesTwo primary bedroomsLush landscapingPeaceful backyard setting
- 61 days
- 2,857
- 227
Likely to sell faster than
Zillow last checked:
Listing updated:
Listed by:
Megan Lowe S.169822 775-690-0040,
Chase International-Damonte
Source: NNRMLS,MLS#: 260010766
Facts & features
Interior
Bedrooms & bathrooms
- Bedrooms: 3
- Bathrooms: 3
- Full bathrooms: 2
- 1/2 bathrooms: 1
Heating
- Forced Air
Cooling
- Central Air
Appliances
- Included: Dishwasher, Disposal, Dryer, Electric Oven, Electric Range, Refrigerator, Washer
- Laundry: Laundry Room, Washer Hookup
Features
- Breakfast Bar, Ceiling Fan(s), High Ceilings, Kitchen Island, No Interior Steps, Walk-In Closet(s)
- Flooring: Carpet, Laminate
- Windows: Blinds, Double Pane Windows
- Has fireplace: No
- Common walls with other units/homes: No Common Walls
Interior area
- Total structure area: 1,810
- Total interior livable area: 1,810 sqft
Property
Parking
- Total spaces: 3
- Parking features: Attached, Garage
- Attached garage spaces: 3
Features
- Levels: One
- Stories: 1
- Patio & porch: Uncovered, Porch, Covered, Patio
- Exterior features: Rain Gutters
- Spa features: None
- Fencing: Back Yard,Partial
Lot
- Size: 0.36 Acres
- Features: Level
Details
- Additional structures: Shed(s)
- Parcel number: 08940203
- Zoning: MDS
Construction
Type & style
- Home type: SingleFamily
- Property subtype: Single Family Residence
Materials
- Frame
- Foundation: Crawl Space
- Roof: Composition,Shingle
Condition
- New construction: No
- Year built: 1992
Utilities & green energy
- Sewer: Septic Tank
- Water: Public
- Utilities for property: Electricity Connected, Natural Gas Connected, Water Connected, Cellular Coverage
Community & HOA
Community
- Security: Smoke Detector(s)
- Subdivision: Pyramid Ranch Estates 5A
HOA
- Has HOA: No
Location
- Region: Sparks
Financial & listing details
- Price per square foot: $271/sqft
- Tax assessed value: $274,610
- Annual tax amount: $2,281
- Date on market: 8/20/2026
- Cumulative days on market: 61 days
- Listing terms: Cash,Conventional
Estimated market value
$490,300
$466,000 - $515,000
$2,983/mo
Price history
| Date | Event | Price |
|---|---|---|
| 10/16/2026 | Price change | $490,000-1.8%$271/sqft |
Source:  NNRMLS #260010766 Report a problem | ||
| 10/2/2026 | Price change | $499,000-2.2%$276/sqft |
Source: NNRMLS #260010766 Report a problem | ||
| 9/23/2026 | Price change | $510,000-1%$282/sqft |
Source: NNRMLS #260010766 Report a problem | ||
| 9/16/2026 | Price change | $515,000-1%$285/sqft |
Source: NNRMLS #260010766 Report a problem | ||
| 8/20/2026 | Listed for sale | $520,000+278.2%$287/sqft |
Source: NNRMLS #260010766 Report a problem | ||
| 1/12/1993 | Sold | $137,500$76/sqft |
Source: Agent Provided Report a problem | ||
Public tax history
| Year | Property taxes | Tax assessment |
|---|---|---|
| 2026 | $2,282 +2.9% | $96,114 -0.1% |
| 2025 | $2,217 +2.9% | $96,227 +1.9% |
| 2024 | $2,154 +2.7% | $94,426 +2.5% |
| 2023 | $2,098 +3% | $92,099 +17.4% |
| 2022 | $2,037 +4.2% | $78,454 +12.8% |
| 2021 | $1,956 +3.1% | $69,529 +4.5% |
| 2020 | $1,896 -3% | $66,556 |
| 2019 | $1,956 +3.1% | $66,556 +11.8% |
| 2018 | $1,896 +9.1% | $59,555 +2.6% |
| 2017 | $1,739 | $58,046 -0.1% |
| 2016 | $1,739 | $58,111 +3.8% |
| 2015 | $1,739 +2.8% | $55,965 +4.2% |
| 2014 | $1,692 | $53,734 +9% |
| 2013 | $1,692 | $49,275 |
| 2012 | -- | $49,275 +3.7% |
| 2011 | -- | $47,509 +1.9% |
| 2010 | -- | $46,646 -22.3% |
| 2009 | -- | $60,003 -13.8% |
| 2008 | -- | $69,647 |
| 2007 | -- | $69,647 +21.7% |
| 2006 | -- | $57,229 +10.8% |
| 2005 | -- | $51,665 +3.4% |
| 2004 | -- | $49,946 +13.9% |
| 2003 | -- | $43,867 -10.6% |
| 2002 | -- | $49,089 |
| 2001 | -- | $49,089 |
Find assessor info on the county website
Monthly payment
Est. payment
Payment breakdown
Explore the cost of this home by adjusting the details. Changes won't be saved.Climate risks
Neighborhood: 89441
Nearby schools
Schools provided by the listing agent
- Elementary: Taylor
- Middle: Shaw Middle School
- High: Spanish Springs
Source: NNRMLS. This data may not be complete. We recommend contacting the local school district to confirm school assignments for this home.
Similar homes
- $610,0003 bd3 ba2.7k sqft440 Aswan St, Sparks, NV 89441Active
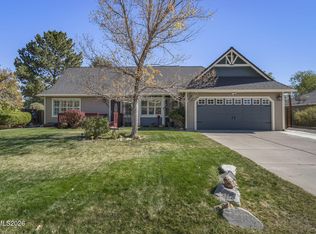
 MLS ID #260013302, Nicolle Gust, Chase International-Damonte. NNRMLS
- $540,0003 bd3 ba1.6k sqft90 Firestone Dr, Sparks, NV 89441Active
 MLS ID #260011522, Sandra Gabrielli, RE/MAX Professionals-Sparks. NNRMLS
- $550,0003 bd2 ba1.4k sqft35 McLemore Ct, Sparks, NV 89441Active
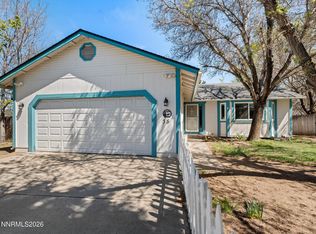 MLS ID #260012058, Yolanda Young, RE/MAX Gold. NNRMLS
- $535,0003 bd2 ba1.4k sqft508 Cardiff Dr, Sparks, NV 89441Active
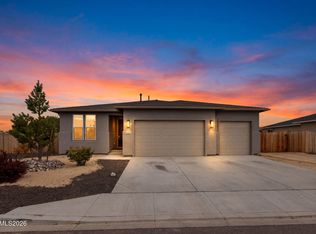 MLS ID #260011333, Jacqueline Mead, Sierra Sotheby's International. NNRMLS
- $525,0003 bd2 ba1.7k sqft1347 Whooping Crane Dr, Sparks, NV 89441ActiveMLS ID #260009281, Ashley Evans, Dickson Realty - Sparks. NNRMLS
- $515,0003 bd2 ba1.3k sqft1660 Billow Dr, Sparks, NV 89441ActiveMLS ID #260009959, Christy Kuzmik, Chase International-Damonte. NNRMLS
- $515,0002 bd2 ba1.4k sqft226 Tankersley Dr, Sparks, NV 89436ActiveMLS ID #260013142, Jodi Shaw, Keller Williams Group One Inc.. NNRMLS
- $599,0003 bd2 ba1.7k sqft2070 Jordan Meadows Dr, Sparks, NV 89441ActiveMLS ID #260010393, Anita Spencer, RE/MAX Professionals-Sparks. NNRMLS
- $548,9002 bd2 ba1k sqft180 E Sky Ranch Blvd, Sparks, NV 89441ActiveMLS ID #260011201, Nicholas Podesta, RE/MAX Professionals-Sparks. NNRMLS
- $635,0003 bd4 ba2.2k sqft969 Red Falcon Way, Sparks, NV 89441ActiveMLS ID #260009840, Linsey Carlstedt, Epique Realty. NNRMLS
- $650,0003 bd4 ba2.2k sqft1419 Rosy Finch Dr, Sparks, NV 89441ActiveMLS ID #260010728, Michael Jackson, Keller Williams Group One Inc.. NNRMLS
- $675,0004 bd2 ba1.9k sqft9195 Cordoba Blvd, Sparks, NV 89441ActiveMLS ID #260012727, Jordon Waller, LPT Realty, LLC. NNRMLS
- $619,0004 bd2 ba2.6k sqft1029 Ringneck Way, Sparks, NV 89441ActiveMLS ID #260009814, Yvonne Ethridge, Keller Williams Group One Inc.. NNRMLS
- $700,0004 bd2 ba1.9k sqft15 Caterpillar Ct, Sparks, NV 89441ActiveMLS ID #260012794, Calvert Lewis, Haute Properties NV. NNRMLS
- $680,0004 bd2 ba2.1k sqft1054 Iron King Dr, Sparks, NV 89441ActiveMLS ID #260010760, Cassandra Hodges, Real Broker LLC. NNRMLS
- $660,0004 bd3 ba2.2k sqft1477 Kinglet Dr, Sparks, NV 89441ActiveMLS ID #260007734, Tara Copp, Keller Williams Group One Inc.. NNRMLS
- $645,0004 bd2 ba2.1k sqft530 Coulee Meadow Dr, Sparks, NV 89441ActiveMLS ID #260012328, Mirie Linton, LPT Realty, LLC. NNRMLS
- $549,0003 bd2 ba1.2k sqft6500 David James Blvd, Sparks, NV 89436ActiveMLS ID #260011078, Natalie Richardson, Dickson Realty - Damonte Ranch. NNRMLS
- $582,2802 bd4 ba1.7k sqft273 Eugene Pl #50, Spanish Springs, NV 89441ActiveMLS ID #260013274, Debra Hubert, Silverado Homes Nevada Inc.. NNRMLS
