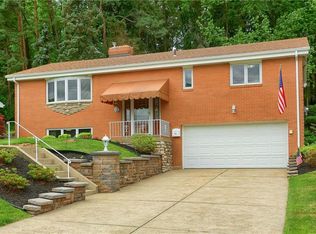
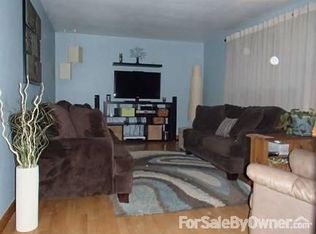
Tucked away on an exceptional cul-de-sac in the heart of Ross Township, this move-in ready multi-level gem combines modern updates with an unbeatable location. 198 Longvue Drive is a beautifully maintained property located in the North Hills School District, just minutes from premier shopping and dining at Ross Park Mall, and offering convenient access to downtown Pittsburgh via I-279 at the nearby McKnight Road or Perrysville interchanges. Inside, the open-concept main level welcomes you with beautiful hardwood floors that flow seamlessly through the living and dining rooms, making it an ideal space for entertaining. The bright, updated eat-in kitchen features luxury vinyl plank (LVP) flooring, ample prep space, and convenient walk-out access to the covered rear patio. Upstairs, the comfortable primary bedroom boasts a private en-suite bathroom with a shower, complemented by two additional bedrooms and a full hall bathroom. The lower level expands your living space with a spacious, cozy family room complete with an electric fireplace, LVP flooring, a half bath, and a large laundry room. For your parking and organizational needs, the home includes a two-car garage paired with a massive, dedicated storage room. Step outside to discover your own personal oasis. The fenced rear yard is perfect for relaxing or hosting guests, featuring a covered patio, an additional paver patio, a raised garden bed, and built-in Weber gas grill. Updates: Hot water tank '26, AC '25, roof '25, water softener '25, family room heat '22.
Contingent
Price cut: $15K (7/6)
$385,000
198 Longvue Dr, Pittsburgh, PA 15237
3beds
1,726sqft
:
Get pre-qualified$2,627/mo
Single Family Residence
Built in 1962
9,099 Square Feet Lot
$381,700 Zestimate®
$223/sqft
$-- HOA
What's special
Electric fireplaceTwo-car garageExceptional cul-de-sacRaised garden bedLarge laundry roomAmple prep spaceAdditional paver patio
- 30 days |
- 2,061 |
- 93 |
Likely to sell faster than
Zillow last checked:
Listing updated:
Listed by:
Betsy Wotherspoon 412-367-8000,
BERKSHIRE HATHAWAY THE PREFERRED REALTY 412-367-8000
Source: WPMLS,MLS#: 1762100 Originating MLS: West Penn Multi-List
Originating MLS: West Penn Multi-ListFacts & features
Interior
Bedrooms & bathrooms
- Bedrooms: 3
- Bathrooms: 3
- Full bathrooms: 2
- 1/2 bathrooms: 1
Primary bedroom
- Level: Upper
- Dimensions: 15x11
Bedroom 2
- Level: Upper
- Dimensions: 15x11
Bedroom 3
- Level: Upper
- Dimensions: 12x12
Dining room
- Level: Main
- Dimensions: 12x09
Entry foyer
- Level: Lower
- Dimensions: 07x06
Family room
- Level: Lower
- Dimensions: 23x12
Kitchen
- Level: Main
- Dimensions: 14x11
Laundry
- Level: Lower
- Dimensions: 11x09
Living room
- Level: Main
- Dimensions: 20x13
Heating
- Gas, Hot Water
Cooling
- Central Air, Electric
Appliances
- Included: Some Gas Appliances, Dryer, Dishwasher, Disposal, Microwave, Refrigerator, Stove, Washer
Features
- Flooring: Ceramic Tile, Hardwood, Other
- Basement: Finished,Walk-Out Access
- Number of fireplaces: 1
Interior area
- Total structure area: 1,726
- Total interior livable area: 1,726 sqft
Video & virtual tour
Property
Parking
- Total spaces: 2
- Parking features: Built In, Garage Door Opener
- Has attached garage: Yes
Features
- Levels: Multi/Split
- Stories: 2
Lot
- Size: 9,099 Square Feet
- Dimensions: 0.2089
Details
- Parcel number: 0430A00078000000
Construction
Type & style
- Home type: SingleFamily
- Architectural style: Multi-Level
- Property subtype: Single Family Residence
Materials
- Brick
- Roof: Asphalt
Condition
- Resale
- Year built: 1962
Utilities & green energy
- Sewer: Public Sewer
- Water: Public
Community & HOA
Community
- Subdivision: Elrose Manor
Location
- Region: Pittsburgh
Financial & listing details
- Price per square foot: $223/sqft
- Tax assessed value: $180,600
- Annual tax amount: $5,716
- Date on market: 6/26/2026
Estimated market value
$381,700
$363,000 - $401,000
$2,132/mo
Price history
| Date | Event | Price |
|---|---|---|
| 7/10/2026 | Contingent | $385,000$223/sqft |
Source:  WPMLS #1762100 Report a problem WPMLS #1762100 Report a problem | ||
| 7/6/2026 | Price change | $385,000-3.8%$223/sqft |
Source: WPMLS #1762100 Report a problem | ||
| 6/26/2026 | Listed for sale | $400,000+63.9%$232/sqft |
Source: WPMLS #1762100 Report a problem | ||
| 7/31/2017 | Sold | $244,000-2.4%$141/sqft |
Source: WPMLS #1285599 Report a problem | ||
| 7/31/2017 | Listed for sale | $249,900$145/sqft |
Source: NORTHWOOD REALTY SERVICES NORTH HILLS #1285599 Report a problem | ||
| 6/17/2017 | Pending sale | $249,900$145/sqft |
Source: Northwood Realty Services #1285599 Report a problem | ||
| 6/13/2017 | Listed for sale | $249,900$145/sqft |
Source: NORTHWOOD REALTY SERVICES NORTH HILLS #1285599 Report a problem | ||
Public tax history
| Year | Property taxes | Tax assessment |
|---|---|---|
| 2025 | $4,938 +11.9% | $162,600 |
| 2024 | $4,411 +473.6% | $162,600 |
| 2023 | $769 | $162,600 |
| 2022 | $769 -10% | $162,600 -10% |
| 2021 | $854 +2% | $180,600 |
| 2020 | $837 -2% | $180,600 |
| 2019 | $854 -81.4% | $180,600 |
| 2018 | $4,593 +12% | $180,600 +11.1% |
| 2017 | $4,102 +433.4% | $162,600 |
| 2016 | $769 -80.8% | $162,600 |
| 2015 | $4,015 +578.8% | $162,600 |
| 2014 | $591 | $162,600 -1.8% |
| 2013 | -- | $165,600 +31.3% |
| 2012 | -- | $126,100 |
| 2011 | -- | $126,100 |
| 2010 | -- | $126,100 |
| 2009 | -- | $126,100 |
| 2008 | -- | $126,100 |
| 2007 | -- | $126,100 |
| 2006 | -- | $126,100 |
| 2005 | -- | $126,100 |
| 2004 | -- | $126,100 -10.6% |
| 2003 | -- | $141,100 |
| 2002 | -- | $141,100 |
Find assessor info on the county website
Monthly payment
Est. payment
Payment breakdown
Explore the cost of this home by adjusting the details. Changes won't be saved.Climate risks
Neighborhood: 15237
Nearby schools
GreatSchools rating
- 9/10McIntyre Elementary SchoolGrades: K-5Distance: 1.6 mi
- 7/10North Hills Junior High SchoolGrades: 6-8Distance: 1.1 mi
- 7/10North Hills Senior High SchoolGrades: 9-12Distance: 0.9 mi
Schools provided by the listing agent
- District: North Hills
Source: WPMLS. This data may not be complete. We recommend contacting the local school district to confirm school assignments for this home.
- $374,0003 bd3 ba1.6k sqft196 Longvue Dr, Pittsburgh, PA 15237Off Market
- $345,1003 bd1 ba1.5k sqft200 Longvue Dr, Pittsburgh, PA 15237Off Market
- $267,0003 bd1 ba1.1k sqft202 Longvue Dr, Pittsburgh, PA 15237Off Market
- $281,0003 bd1 ba1.2k sqft194 Longvue Dr, Pittsburgh, PA 15237Off Market
- $451,4004 bd2 ba2.2k sqft310 Cedar Dr, Pittsburgh, PA 15237Off Market
- $453,6004 bd3 ba2k sqft312 Cedar Dr, Pittsburgh, PA 15237Off Market
- $233,3002 bd1 ba988 sqft201 Longvue Dr, Pittsburgh, PA 15237Off Market
- $338,3003 bd2 ba1.6k sqft199 Longvue Dr, Pittsburgh, PA 15237Off Market
A local agent can set up tours, give advice and negotiate with sellers.
A local lender can help you make sure your offer is ready when you are.
Similar homes
- $390,0003 bd2 ba1.7k sqft1558 Duncan Dr, Pittsburgh, PA 15237For Sale
 MLS ID #1762546, Michael Reed. WPMLS
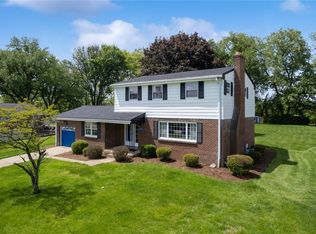
 - $389,0003 bd3 ba1.7k sqft1247 Old Leechburg Rd, Pittsburgh, PA 15239For Sale
 MLS ID #1766737, Hunter Donnelly. WPMLS
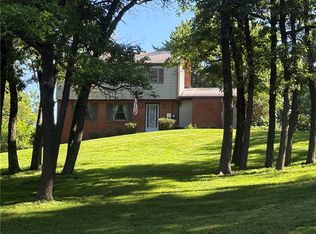
 - $399,9003 bd3 ba1.6k sqft2261 Gray Ridge Rd, Allison Park, PA 15101For Sale
 MLS ID #1758053, Nancy Evans. WPMLS
 - $395,0003 bd2 ba1.5k sqft5184 Richland Rd, Gibsonia, PA 15044For Sale
 MLS ID #1763927, Linda Honeywill. WPMLS
 - $410,0004 bd2 ba2.2k sqft311 Redgate Rd, Sewickley, PA 15143For SaleMLS ID #1763356, Julie Rost. WPMLS
- $364,0003 bd2 ba1.5k sqft419 Patsy Dr, Gibsonia, PA 15044For SaleMLS ID #1755788, Jennifer Cosgrove. WPMLS
- $309,0003 bd3 ba1.2k sqft270 Roycroft Ave, Pittsburgh, PA 15234For SaleMLS ID #1766204, Beth Thomas. WPMLS
- $365,0003 bd3 ba1.7k sqft803 Killarney Dr, Pittsburgh, PA 15234For SaleMLS ID #1763077, Berni Bishop-Pirollo. WPMLS
- $349,9003 bd3 ba1.8k sqft2429 Pin Oak Pl, Pittsburgh, PA 15220For SaleMLS ID #1761584, Ryan Scialabba. WPMLS
- $375,0003 bd3 ba1.7k sqft424 Bower Hill Rd, Pittsburgh, PA 15228For SaleMLS ID #1754508, Mary Zavodszky. WPMLS
- $400,0003 bd3 ba1.5k sqft385 Maplewood Dr, Pittsburgh, PA 15243For SaleMLS ID #1761365, Roxane Agostinelli. WPMLS
- $279,9002 bd2 ba1k sqft348 Kohlman Dr, Pittsburgh, PA 15214For SaleMLS ID #1766109, Jacob Scheloske. WPMLS
- $375,0003 bd3 ba1.7k sqft505 Oxford Blvd, Pittsburgh, PA 15243For SaleMLS ID #1760428, Wendy Weaver. WPMLS
- $350,0004 bd4 ba1.8k sqft998 Jefferson Heights Rd, Pittsburgh, PA 15235For SaleMLS ID #1759830, Taj-Aura Hood. WPMLS
- $329,5003 bd2 ba1.9k sqft652 Fernhill Ave, Pittsburgh, PA 15226For SaleMLS ID #1765908, Jennifer Cloherty. WPMLS
- $415,0004 bd3 ba1.9k sqft640 Westland Dr, Gibsonia, PA 15044For SaleMLS ID #1753626, Kenneth Girty. WPMLS
- $350,0003 bd2 ba1.5k sqft2422 Silver Oak Pl, Pittsburgh, PA 15220For SaleMLS ID #1760970, Denise Bortolotti. WPMLS
- $275,0003 bd2 ba1.8k sqft120 Dorseyville Rd, Pittsburgh, PA 15215For SaleMLS ID #1761133, Genevieve Attie. WPMLS
- $389,9994 bd3 ba1.8k sqft6111 Great Dane Dr, Bethel Park, PA 15102For SaleMLS ID #1759030, Dek Thapa. WPMLS
- $267,5003 bd2 ba1.4k sqft402 Allenberry Dr, Pittsburgh, PA 15237For SaleMLS ID #1763239, Lori Kashellack. WPMLS
