Assumable!!! Check to see if you qualify.
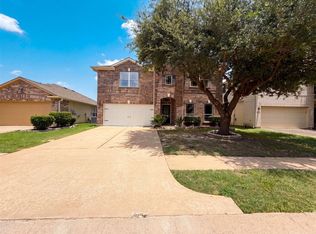
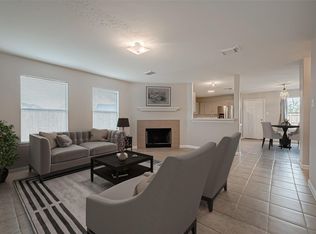
Welcome to your new home! This 4 bedroom, 2.5 bath property features an oversized 2 car garage, a fenced-in large backyard, and a spacious kitchen with shaker cabinets and quartz countertops. The home also offers a gameroom upstairs, high ceilings in the family room, and a nice gas fireplace. The primary bedroom includes an en suite bathroom and a large walk-in closet, providing a peaceful retreat. With plenty of living and working areas, this well-maintained home is perfect for families looking for comfort and functionality. Don't miss out on this fantastic opportunity! New AC and partial new fence added in 2024. New Garage door opener in 2025.
For sale
Price cut: $5K (8/4)
$330,000
19826 Dusty Creek Dr, Katy, TX 77449
4beds
3,083sqft
:
Get pre-qualified$2,434/mo
Single Family Residence
Built in 1995
8,398 Square Feet Lot
$327,600 Zestimate®
$107/sqft
$75/mo HOA
What's special
Gas fireplaceFenced-in large backyardGameroom upstairs
- 49 days |
- 545 |
- 40 |
Zillow last checked:
Listing updated:
Listed by:
Mark Welch TREC #0645399 713-875-4240,
Gregorio Real Estate Company
Source: HAR,MLS#: 77105739
Facts & features
Interior
Bedrooms & bathrooms
- Bedrooms: 4
- Bathrooms: 3
- Full bathrooms: 2
- 1/2 bathrooms: 1
Rooms
- Room types: Family Room
Primary bedroom
- Level: First
- Area: 240
- Dimensions: 16x15
Bedroom
- Level: Second
- Area: 195
- Dimensions: 15x13
Bedroom
- Level: Second
- Area: 168
- Dimensions: 14x12
Bedroom
- Level: Second
- Area: 168
- Dimensions: 14x12
Breakfast
- Level: First
- Area: 120
- Dimensions: 12x10
Dining room
- Level: First
- Area: 150
- Dimensions: 15x10
Family room
- Level: First
- Area: 320
- Dimensions: 20x16
Game room
- Level: Second
- Area: 323
- Dimensions: 19x17
Kitchen
- Level: First
- Area: 180
- Dimensions: 15x12
Living room
- Level: First
- Area: 180
- Dimensions: 15x12
Heating
- Natural Gas
Cooling
- Ceiling Fan(s), Electric
Appliances
- Included: Refrigerator, Gas Range, Dishwasher
- Laundry: Electric Dryer Hookup, Gas Dryer Hookup, Washer Hookup
Features
- Formal Entry/Foyer, High Ceilings, 3 Bedrooms Up, En-Suite Bath, Primary Bed - 1st Floor, Sitting Area, Walk-In Closet(s)
- Flooring: Carpet, Tile
- Number of fireplaces: 1
- Fireplace features: Gas
Interior area
- Total structure area: 3,083
- Total interior livable area: 3,083 sqft
Property
Parking
- Total spaces: 2
- Parking features: Attached, Oversized
- Attached garage spaces: 2
Features
- Stories: 2
- Fencing: Back Yard
Lot
- Size: 8,398 Square Feet
- Features: Back Yard, Subdivided, 0 Up To 1/4 Acre
Details
- Parcel number: 1173750170019
Construction
Type & style
- Home type: SingleFamily
- Architectural style: Traditional
- Property subtype: Single Family Residence
Materials
- Brick, Cement Siding
- Foundation: Slab
- Roof: Composition
Condition
- New construction: No
- Year built: 1995
Utilities & green energy
- Sewer: Public Sewer
- Water: Public
Green energy
- Energy efficient items: Thermostat
Community & HOA
Community
- Subdivision: Estates Highland Creek
HOA
- Has HOA: Yes
- HOA fee: $900 annually
Location
- Region: Katy
Financial & listing details
- Price per square foot: $107/sqft
- Tax assessed value: $326,989
- Annual tax amount: $7,709
- Date on market: 6/24/2026
- Listing terms: Assumable 1st Lien,Cash,Conventional,FHA,VA Loan
- Ownership: Full Ownership
- Road surface type: Concrete, Curbs
Estimated market value
$327,600
$311,000 - $344,000
$2,595/mo
Price history
| Date | Event | Price |
|---|---|---|
| 8/4/2026 | Price change | $330,000-1.5%$107/sqft |
Source:  HAR #77105739 Report a problem HAR #77105739 Report a problem | ||
| 7/27/2026 | Listed for sale | $335,000$109/sqft |
Source: HAR #77105739 Report a problem | ||
| 7/20/2026 | Pending sale | $335,000$109/sqft |
Source: HAR #77105739 Report a problem | ||
| 6/24/2026 | Listed for sale | $335,000-4.3%$109/sqft |
Source: HAR #77105739 Report a problem | ||
| 9/12/2024 | Listing removed | $2,500$1/sqft |
Source:  HAR #6024505 Report a problem HAR #6024505 Report a problem | ||
| 8/9/2024 | Listed for rent | $2,500$1/sqft |
Source: HAR #6024505 Report a problem | ||
| 12/3/2021 | Listing removed | -- |
Source: HAR #58851659 Report a problem | ||
| 11/1/2021 | Pending sale | $349,950$114/sqft |
Source: HAR #58851659 Report a problem | ||
| 10/22/2021 | Listed for sale | $349,950$114/sqft |
Source: HAR #58851659 Report a problem | ||
Public tax history
| Year | Property taxes | Tax assessment |
|---|---|---|
| 2025 | $2,078 +5% | $326,989 +2.7% |
| 2024 | $1,980 -22.2% | $318,284 -14.1% |
| 2023 | $2,545 +20% | $370,403 +21% |
| 2022 | $2,121 | $306,003 +33% |
| 2021 | -- | $230,060 +4% |
| 2020 | $1,706 | $221,123 |
| 2019 | -- | -- |
| 2018 | $4,495 | $200,000 -6.2% |
| 2017 | $4,495 +3.8% | $213,245 +6.1% |
| 2016 | $4,331 +14% | $201,011 +1.9% |
| 2015 | $3,800 | $197,236 +11.3% |
| 2014 | $3,800 | $177,287 +23.5% |
| 2013 | -- | $143,586 -6.8% |
| 2012 | -- | $154,000 |
| 2011 | -- | $154,000 |
| 2010 | -- | $154,000 -3.9% |
| 2009 | -- | $160,316 -4.9% |
| 2007 | -- | $168,629 +11.7% |
| 2006 | -- | $151,000 |
| 2005 | -- | $151,000 |
| 2004 | -- | $151,000 |
| 2003 | -- | $151,000 |
| 2002 | -- | $151,000 +0.9% |
| 2001 | -- | $149,600 +4.1% |
| 2000 | -- | $143,700 |
Find assessor info on the county website
Monthly payment
Est. payment
Payment breakdown
Explore the cost of this home by adjusting the details. Changes won't be saved.Climate risks
Neighborhood: 77449
Nearby schools
GreatSchools rating
- 4/10Duryea Elementary SchoolGrades: PK-5Distance: 0.5 mi
- 4/10Hopper Middle SchoolGrades: 6-8Distance: 1.2 mi
- 4/10Cypress Springs High SchoolGrades: 9-12Distance: 1.5 mi
Schools provided by the listing agent
- Elementary: Duryea Elementary School
- Middle: Hopper Middle School
- High: Cypress Springs High School
Source: HAR. This data may not be complete. We recommend contacting the local school district to confirm school assignments for this home.
- $406,0004 bd4 ba3.6k sqft19830 Dusty Creek Dr, Katy, TX 77449Off Market

- $294,0004 bd3 ba2.4k sqft19822 Dusty Creek Dr, Katy, TX 77449Off Market

- $375,9004 bd2 ba2.7k sqft19823 Creekshore Dr, Katy, TX 77449Off Market
- $275,1003 bd2 ba1.9k sqft19827 Creekshore Dr, Katy, TX 77449Off Market
- $312,9004 bd2 ba2.7k sqft19834 Dusty Creek Dr, Katy, TX 77449Off Market
- $304,5003 bd2 ba2.3k sqft19819 Creekshore Dr, Katy, TX 77449Off Market
- $348,0005 bd2 ba3.3k sqft19827 Dusty Creek Dr, Katy, TX 77449Off Market
- $301,1003 bd2 ba2.7k sqft19831 Dusty Creek Dr, Katy, TX 77449Off Market
A local agent can set up tours, give advice and negotiate with sellers.
Similar homes
- $299,0004 bd3 ba2.7k sqft6631 Greenhouse Rd, Katy, TX 77449For Sale
 MLS ID #31614599, Jason Quang, LPT Realty, LLC. HAR
 - $299,9994 bd3 ba2.5k sqft6515 Gorton Dr, Katy, TX 77449For Sale
 MLS ID #93995236, Sayra Guerra, Real Broker, LLC. HAR
 - $324,0005 bd3 ba3.3k sqft19438 Otter Trail Ct, Katy, TX 77449For Sale
 MLS ID #6972087, Amber Broadway, Opendoor Brokerage, LLC. HAR
 - $295,0004 bd3 ba2.5k sqft19850 Portlick Ct, Katy, TX 77449For Sale
 MLS ID #20714958, Tikila Adolph, Keller Williams Signature. HAR
 - $369,0005 bd3 ba3.1k sqft20606 Iron Timber Ln, Katy, TX 77449For SaleMLS ID #22668759, Darren Huang, A Plus Real Estate. HAR
- $330,0004 bd3 ba2.5k sqft18318 Oakhampton Dr, Houston, TX 77084For SaleMLS ID #80376543, Dawn Lawrence, eXp Realty LLC. HAR
- $359,9004 bd3 ba2.4k sqft17502 Glenmark Dr, Houston, TX 77084For SaleMLS ID #46395337, Bassam Janem, Texas Signature Realty. HAR
- $323,0004 bd3 ba2.3k sqft15315 Fir Woods Ln, Cypress, TX 77429For SaleMLS ID #60722846, Quynh Luong, Coldwell Banker Universal. HAR
- $295,0004 bd2 ba2.1k sqft21410 Lark Creek Ln, Katy, TX 77449For SaleMLS ID #25943328, Ozzie Ramirez, AEA Realty, LLC. HAR
- $349,9004 bd3 ba2.9k sqft15327 Goodman St, Houston, TX 77084For SaleMLS ID #16461216, Angelica Huerta, Walzel Properties - Corporate Office. HAR
- $324,0004 bd3 ba2.3k sqft8123 Sunny Ridge Dr, Houston, TX 77095For SaleMLS ID #23923344, Tom Stallings, McCallum Realty. HAR
- $317,5505 bd3 ba2.5k sqft18922 Windy Stone Dr, Houston, TX 77084For SaleMLS ID #95716750, William Boyd-Radford, AroundTown Properties Inc. HAR
- $299,9004 bd3 ba2k sqft18502 Bridoon Dr, Cypress, TX 77433For SaleMLS ID #83636037, Cody McMillian, Niva Realty. HAR
- $314,9003 bd2 ba1.6k sqft22603 Deville Dr, Katy, TX 77450For SaleMLS ID #49916379, Rebecca Vera, Keller Williams Memorial. HAR
- $248,0004 bd2 ba1.5k sqft21014 Western Valley Dr, Katy, TX 77449For SaleMLS ID #67973995, Kait Chavez, Walzel Properties - Corporate Office. HAR
- $315,0004 bd3 ba3k sqft618 Park Grove Ln, Katy, TX 77450For SaleMLS ID #72669968, Jue Wang, Texas Signature Realty. HAR
- $358,0004 bd3 ba2.8k sqft16210 Broken Timber Cir, Houston, TX 77095For SaleMLS ID #14284296, Collette King, RE/MAX Universal. HAR
- $328,9504 bd2 ba1.8k sqft21822 Heather Elm Dr, Cypress, TX 77433For SaleMLS ID #27662040, Tiffany Nguyen, Real Broker, LLC. HAR
- $324,9004 bd3 ba2.1k sqft6606 Belmont Bnd, Katy, TX 77450For SaleMLS ID #91149516, Toan Vu, Greatland Living. HAR
- $284,9004 bd3 ba2.3k sqft3638 Clipper Winds Way, Houston, TX 77084For SaleMLS ID #14485094, Pamela Goulder, JLA Realty. HAR
