Welcome to 1984 Russell Street! This extended cape is completely renovated with open concept living! The living room features a beautiful wood-burning fireplace. The kitchen has stainless steel appliances with quartz countertops and lots of storage. The den is a showstopper with a potbelly stove, bay window, and lots of light coming through. The backyard has a beautiful deck with a retractable awning! The main bath features an aromatherapy Jacuzzi soaking tub. The large primary bedroom has cathedral ceilings with an oversized, gorgeous shower. The Home also has paid off solar panels that will be transferred to the Buyer. This home is a must see. !
Pending
$899,000
1984 Russell Street, North Bellmore, NY 11710
4beds
1,731sqft
Single Family Residence, Residential
Built in 1951
5,000 Square Feet Lot
$-- Zestimate®
$519/sqft
$-- HOA
What's special
Aromatherapy jacuzzi soaking tubBeautiful wood-burning fireplaceOversized gorgeous showerBay windowLots of storageQuartz countertops
- 144 days
- 48
- 2
Likely to sell faster than
Zillow last checked:
Listing updated:
Listed by:
Signature Premier Properties 516-799-7100,
Marlene R. Starr 516-302-5875
Source: OneKey® MLS as distributed by MLS GRID,MLS#: 1004764
Facts & features
Interior
Bedrooms & bathrooms
- Bedrooms: 4
- Bathrooms: 2
- Full bathrooms: 2
Other
- Description: Full-Finished
- Level: Basement
Other
- Description: LR, KIT, DEN, 2BRs, BTH
- Level: First
Other
- Description: 2BRs, BTH
- Level: Second
Heating
- Oil, Steam
Cooling
- Central Air, Ductless
Appliances
- Included: Gas Oven, Microwave, Refrigerator, Stainless Steel Appliance(s)
- Laundry: In Basement, Laundry Room
Features
- First Floor Bedroom, First Floor Full Bath, Cathedral Ceiling(s), High Ceilings, Kitchen Island, Quartz/Quartzite Counters, Recessed Lighting, Walk-In Closet(s)
- Flooring: Hardwood
- Windows: Bay Window(s), Drapes, Skylight(s)
- Basement: Finished,Full
- Attic: None
- Fireplace features: Wood Burning Stove
Interior area
- Total structure area: 1,731
- Total interior livable area: 1,731 sqft
Property
Parking
- Total spaces: 1
- Parking features: Driveway
- Garage spaces: 1
- Has uncovered spaces: Yes
Features
- Levels: Three Or More
- Exterior features: Rain Gutters
- Fencing: Back Yard,Front Yard,Full
Lot
- Size: 5,000 Square Feet
- Dimensions: 50 x 100
- Features: Back Yard, Landscaped, Near Shops
Details
- Parcel number: 2089564080002610
- Special conditions: None
Construction
Type & style
- Home type: SingleFamily
- Architectural style: Exp Cape
- Property subtype: Single Family Residence, Residential
Materials
- Brick, Shake Siding
Condition
- Year built: 1951
Utilities & green energy
- Sewer: Public Sewer
- Water: Public
- Utilities for property: Cable Available, Electricity Connected, Natural Gas Connected, Sewer Connected, Water Connected
Community & HOA
Community
- Security: Security Lights, Security System
HOA
- Has HOA: No
Location
- Region: Bellmore
Financial & listing details
- Price per square foot: $519/sqft
- Tax assessed value: $548
- Annual tax amount: $13,405
- Date on market: 5/27/2026
- Cumulative days on market: 49 days
- Listing agreement: Exclusive Right To Sell
- Electric utility on property: Yes
Estimated market value
Not available
Estimated sales range
Not available
Not available
Price history
| Date | Event | Price |
|---|---|---|
| 6/15/2026 | Pending sale | $899,000$519/sqft |
Source:  OneKey® MLS as distributed by MLS GRID #1004764 Report a problem OneKey® MLS as distributed by MLS GRID #1004764 Report a problem | ||
| 5/27/2026 | Listed for sale | $899,000+98%$519/sqft |
Source: OneKey® MLS as distributed by MLS GRID #1004764 Report a problem | ||
| 7/7/2015 | Sold | $454,000-5.2%$262/sqft |
Source: Agent Provided Report a problem | ||
| 3/20/2015 | Price change | $479,000-5.9%$277/sqft |
Source: Clickit Realty #2722480 Report a problem | ||
| 12/30/2014 | Price change | $509,000-7.3%$294/sqft |
Source: Clickit Realty #2722480 Report a problem | ||
| 11/21/2014 | Listed for sale | $549,000$317/sqft |
Source: Clickit Realty #2722480 Report a problem | ||
Public tax history
| Year | Property taxes | Tax assessment |
|---|---|---|
| 2024 | -- | $492 -1.8% |
| 2023 | -- | $501 -3.8% |
| 2022 | -- | $521 |
| 2021 | $11,340 -14.3% | -- |
| 2020 | $13,232 -8.5% | $726 -6.7% |
| 2019 | $14,458 | $778 -13.7% |
| 2018 | $14,458 +5.3% | $901 |
| 2017 | $13,737 +2.5% | $901 |
| 2016 | $13,406 +298.6% | $901 |
| 2015 | $3,364 +6.5% | $901 |
| 2013 | $3,158 +1.4% | $901 |
| 2012 | $3,115 -49.8% | $901 -1.4% |
| 2011 | $6,205 +9.8% | $914 +0.3% |
| 2010 | $5,653 | $911 -21.7% |
| 2009 | -- | $1,163 -1.8% |
| 2008 | -- | $1,184 +3.7% |
| 2006 | -- | $1,142 -38.9% |
| 2005 | -- | $1,869 -35.4% |
| 2004 | -- | $2,892 |
| 2003 | -- | $2,892 -40.4% |
| 2002 | -- | $4,850 |
| 2001 | -- | $4,850 |
| 2000 | -- | $4,850 |
Find assessor info on the county website
Monthly payment
Climate risks
Neighborhood: 11710
Nearby schools
Schools provided by the listing agent
- Elementary: Martin Avenue Elementary School
- Middle: Grand Avenue Middle School
- High: Wellington C Mepham High Sch
Source: OneKey® MLS as distributed by MLS GRID. This data may not be complete. We recommend contacting the local school district to confirm school assignments for this home.
Similar homes
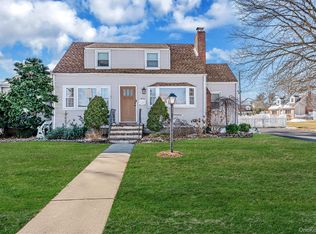
- $799,0004 bd2 ba1.9k sqft2696 W Alder Road, Bellmore, NY 11710For Sale
 MLS ID #1046828, Haneet Singh, Listing by: BH&G R E Realty Connect. OneKey® MLS as distributed by MLS GRID
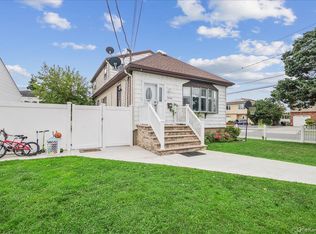
 - $949,0005 bd3 ba2.4k sqft3681 Richard Lane, Wantagh, NY 11793For Sale
 MLS ID #1063220, Haldun Yavas, Listing by: EMLAK Realty LLC. OneKey® MLS as distributed by MLS GRID
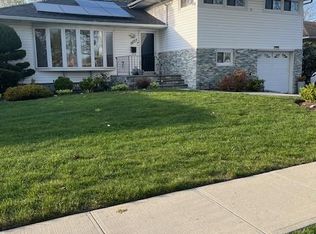
 - $899,9004 bd3 ba1.7k sqft(Undisclosed Address), Uniondale, NY 11553For Sale
 MLS ID #1038990, Shirley Duncan, Listing by: Blue Banner Real Estate. OneKey® MLS as distributed by MLS GRID
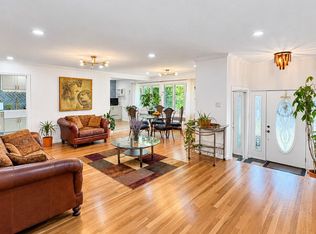
 - $887,9994 bd3 ba2k sqft94 massapequa Avenue, Massapequa, NY 11758For Sale
 MLS ID #1056286, Bianca Esposito-Bowen, Listing by: Next Den LLC. OneKey® MLS as distributed by MLS GRID
 - $869,9993 bd3 ba2k sqft840 Carolyn Court, Seaford, NY 11783For SaleMLS ID #1057941, Angel Chizzoniti, Listing by: Signature Premier Properties. OneKey® MLS as distributed by MLS GRID
- $909,0003 bd2 ba1.4k sqft8 Debora Drive, Plainview, NY 11803For SaleMLS ID #1058922, Sobdar Chandio CBR, Listing by: Exit Realty Stars. OneKey® MLS as distributed by MLS GRID
- $749,0004 bd2 ba1.4k sqft140 Springtime Lane W, Levittown, NY 11756For SaleMLS ID #1058030, Gina Coletti RSPS SRES PMN, Listing by: GC Advisory Group Inc. OneKey® MLS as distributed by MLS GRID
- $895,0004 bd2 ba1.1k sqft11 Wood Street, Lynbrook, NY 11563For SaleMLS ID #1047701, Hiromi Katekaru, Listing by: Oak Home Realty. OneKey® MLS as distributed by MLS GRID
- $889,0004 bd3 ba1.2k sqft57 Scarcliffe Drive, Malverne, NY 11565For SaleMLS ID #1052279, Rachel Ohayon, Listing by: Getmore Realty Inc. OneKey® MLS as distributed by MLS GRID
- $849,9003 bd2 ba1.5k sqft65 Westwood Road N, Massapequa Park, NY 11762For SaleMLS ID #1047241, Matthew Hart, Listing by: World Prop Intl Sea to Sky. OneKey® MLS as distributed by MLS GRID
- $835,0004 bd3 ba1.7k sqft61 Gateway, Rockville Centre, NY 11570For SaleMLS ID #1023502, Regina M. Hall, Listing by: Howard Hanna Coach. OneKey® MLS as distributed by MLS GRID
- $979,0005 bd4 ba2.4k sqft186 E Pennywood Avenue, Roosevelt, NY 11575For SaleMLS ID #1024994, Nadeen Stewart MRP, Listing by: Charles Rutenberg Realty Inc. OneKey® MLS as distributed by MLS GRID
- $890,0004 bd2 ba1.3k sqft77 Lynton Road, Albertson, NY 11507For SaleMLS ID #959553, Hui Fang Chen, Listing by: AAA Young Shuen Realty Inc. OneKey® MLS as distributed by MLS GRID
- $848,0004 bd3 ba1.5k sqft706 Partridge Avenue, West Hempstead, NY 11552For SaleMLS ID #1017950, Faride J. Francklin, Listing by: Jortevsky Real Estate Firm. OneKey® MLS as distributed by MLS GRID
- $865,0004 bd2 ba1.6k sqft177 Drexel Avenue, Westbury, NY 11590For SaleMLS ID #1044551, Matthew Hart, Listing by: World Prop Intl Sea to Sky. OneKey® MLS as distributed by MLS GRID
- $785,0005 bd2 ba1.7k sqft14 Cinder Lane, Hicksville, NY 11801For SaleMLS ID #1039546, Lynda M. Leone GRI CBR, Listing by: BH&G R E Realty Connect. OneKey® MLS as distributed by MLS GRID
- $940,0004 bd3 ba1.9k sqft58 Narcissus Avenue, Hicksville, NY 11801For SaleMLS ID #975111, Sohail A. Khan, Listing by: Legacy Estate Realty. OneKey® MLS as distributed by MLS GRID
- $769,0003 bd3 ba1.6k sqft81 Union Avenue, Amityville, NY 11701For SaleMLS ID #000173, Lynda Ireland, Listing by: Douglas Elliman Real Estate. OneKey® MLS as distributed by MLS GRID
- $845,0004 bd1 ba1.1k sqft86-63 MUSKET Street, Bellerose Manor, NY 11427For SaleMLS ID #1062216, Reema Sharma, Listing by: S H V Real Estate Corp. OneKey® MLS as distributed by MLS GRID
- $960,0004 bd3 ba1.4k sqft288 Arlington Street, Mineola, NY 11501For SaleMLS ID #1000390, Danielle Nero, Listing by: Compass Greater NY LLC. OneKey® MLS as distributed by MLS GRID
