Experience exceptional lakefront living on all-sports Lake Lancer in Sugar Springs! Perfectly positioned at the end of a quiet peninsula, this beautifully maintained 5-bedroom, 3-bath home offers an incredible 178 feet of private waterfront and breathtaking southern exposure with both spectacular sunrises and unforgettable sunsets. Whether you're enjoying your morning coffee on the deck or relaxing by the water in the evening, the panoramic views are simply outstanding. Originally built with quality in mind and extensively remodeled in 1999, this spacious 2,864 square foot home combines timeless character with modern comfort. Inside you'll find soaring cathedral ceilings, warm solid wood flooring, generous living spaces, and abundant natural light throughout. The spacious kitchen features quality cabinetry, a center island, and plenty of room for entertaining family and friends. Separate living and family rooms provide flexibility for gatherings, while the main-floor primary suite offers comfort and convenience. Step outside to an expansive wraparound deck overlooking beautifully landscaped grounds that gently lead to your private sandy swimming area. The included dock make it easy to spend your days boating, fishing, swimming, or exploring over 780 acres of beautiful Lake Lancer right from your own backyard. Additional features include natural gas, central air conditioning, high-speed internet, an attached 2-car garage, mature landscaping, and a highly desirable waterfront location with exceptional privacy. As a Sugar Springs property owner, you'll enjoy one of Northern Michigan's premier recreational communities featuring two all-sports lakes, two championship golf courses, beautiful beach clubs, multiple boat launches and marinas, indoor swimming pool, fitness center, tennis and pickleball courts, restaurants, walking trails, parks, campground, airstrip, year-round community events, and thousands of acres of nearby state land for endless outdoor recreation. Whether you're searching for a year-round residence, vacation retreat, or investment opportunity, this rare peninsula property offers an unbeatable combination of location, views, waterfront, and amenities. Opportunities like this don't come along often!
Accepting backups
Price cut: $30K (7/14)
$649,900
1985 S Haven Dr, Gladwin, MI 48624
5beds
2,864sqft
:
Get pre-qualified$4,195/mo
Single Family Residence
Built in 1989
0.47 Acres Lot
$631,300 Zestimate®
$227/sqft
$53/mo HOA
What's special
Mature landscapingPrivate sandy swimming areaAbundant natural light throughoutSoaring cathedral ceilingsWarm solid wood flooringGenerous living spacesMain-floor primary suite
- 29 days |
- 2,109 |
- 124 |
Zillow last checked:
Listing updated:
Listed by:
RYAN ROPP 989-327-3184,
SUGAR SPRINGS REAL ESTATE 989-256-3556,
Philip Essenmacher 989-394-6434,
SUGAR SPRINGS REAL ESTATE
Source: MiRealSource,MLS#: 50212911 Originating MLS: Clare Gladwin Board of REALTORS
Originating MLS: Clare Gladwin Board of REALTORSFacts & features
Interior
Bedrooms & bathrooms
- Bedrooms: 5
- Bathrooms: 3
- Full bathrooms: 3
Rooms
- Room types: Entry, Family Room, Bedroom, Laundry, Master Bedroom, Great Room, Living Room, Recreation Room, Utility/Laundry Room, Master Bathroom, Bathroom, Second Flr Full Bathroom
Primary bedroom
- Level: First
Bedroom 1
- Features: Wood
- Level: Entry
- Area: 286
- Dimensions: 22 x 13
Bedroom 2
- Features: Wood
- Level: Second
- Area: 120
- Dimensions: 12 x 10
Bedroom 3
- Features: Wood
- Level: Second
- Area: 120
- Dimensions: 12 x 10
Bedroom 4
- Features: Wood
- Level: Second
- Area: 88
- Dimensions: 8 x 11
Bedroom 5
- Features: Wood
- Level: Second
- Area: 64
- Dimensions: 8 x 8
Bathroom 1
- Features: Tile
- Level: Entry
- Area: 120
- Dimensions: 10 x 12
Bathroom 2
- Features: Tile
- Level: Entry
- Area: 48
- Dimensions: 8 x 6
Bathroom 3
- Features: Tile
- Level: Second
- Area: 72
- Dimensions: 12 x 6
Dining room
- Features: Wood
- Level: Entry
- Area: 112
- Dimensions: 7 x 16
Kitchen
- Features: Wood
- Level: Entry
- Area: 252
- Dimensions: 12 x 21
Living room
- Features: Wood
- Level: Entry
- Area: 384
- Dimensions: 24 x 16
Heating
- Forced Air, Natural Gas
Cooling
- Ceiling Fan(s), Central Air
Appliances
- Included: Dishwasher, Disposal, Dryer, Microwave, Range/Oven, Refrigerator, Washer, Water Softener Owned, Electric Water Heater
- Laundry: First Floor Laundry, Laundry Room
Features
- Interior Balcony, Cathedral/Vaulted Ceiling, Walk-In Closet(s), Bar
- Flooring: Hardwood, Wood
- Windows: Bay Window(s)
- Basement: Sump Pump,Crawl Space
- Number of fireplaces: 1
- Fireplace features: Natural Fireplace
Interior area
- Total structure area: 2,864
- Total interior livable area: 2,864 sqft
- Finished area above ground: 2,864
- Finished area below ground: 0
Property
Parking
- Total spaces: 3
- Parking features: 3 or More Spaces, Garage, Driveway, Attached
- Attached garage spaces: 2
Features
- Levels: One and One Half
- Stories: 1.5
- Exterior features: Lawn Sprinkler
- Has private pool: Yes
- Pool features: Community
- Spa features: Community
- Has view: Yes
- View description: Water, Lake
- Has water view: Yes
- Water view: Water,Lake
- Waterfront features: All Sports Lake, Boat Facility, Dock/Pier Facility, Lake Front, Seawall, Association Access, Waterfront, Beach Access, Beach Front, Interior Lake, Sandy Bottom
- Body of water: Lake Lancer
- Frontage length: 178
Lot
- Size: 0.47 Acres
- Dimensions: 178 x 147 x 72 x 183
- Features: Deep Lot - 150+ Ft., Large Lot - 65+ Ft., Wooded, Cul-De-Sac, Subdivision, Platted
Details
- Parcel number: 06012000002500
- Zoning description: Residential
- Special conditions: Private
Construction
Type & style
- Home type: SingleFamily
- Architectural style: Other
- Property subtype: Single Family Residence
Materials
- Brick, Vinyl Siding
Condition
- Year built: 1989
Utilities & green energy
- Electric: 200+ Amp Service, 220 Volts
- Sewer: Community
- Water: Private Well
- Utilities for property: Cable/Internet Avail., Cable Available, Electricity Connected, Natural Gas Connected, Sewer Connected, Internet Fiber Available, Internet Spectrum
Community & HOA
Community
- Features: Beach Area
- Subdivision: Sugar Springs
HOA
- Has HOA: Yes
- Amenities included: Clubhouse, Fitness Center, Golf Course, Park, Playground, Security, Tennis Court(s), Wi-Fi Available, Fiber Optic Internet, Airport/Runway, Restaurant, Storage
- Services included: Club House Included
- HOA fee: $635 annually
- HOA name: Sugar Springs POA
- HOA phone: 989-426-4111
Location
- Region: Gladwin
Financial & listing details
- Price per square foot: $227/sqft
- Tax assessed value: $548,800
- Annual tax amount: $8,740
- Date on market: 6/26/2026
- Cumulative days on market: 30 days
- Listing agreement: Exclusive Right To Sell
- Listing terms: Cash,Conventional,FHA,VA Loan
- Road surface type: Paved
Estimated market value
$631,300
$600,000 - $663,000
$2,884/mo
Price history
| Date | Event | Price |
|---|---|---|
| 7/14/2026 | Price change | $649,900-4.4%$227/sqft |
Source:  MiRealSource #50212911 Report a problem MiRealSource #50212911 Report a problem | ||
| 6/26/2026 | Listed for sale | $679,900+72.1%$237/sqft |
Source: MiRealSource #50212911 Report a problem | ||
| 6/1/2017 | Sold | $395,000$138/sqft |
Source: MiRealSource #41023153 Report a problem | ||
Public tax history
| Year | Property taxes | Tax assessment |
|---|---|---|
| 2025 | $8,444 +3.6% | $274,400 +11.7% |
| 2024 | $8,152 | $245,700 +12.3% |
| 2023 | -- | $218,800 +15.4% |
| 2022 | -- | $189,600 -2.8% |
| 2021 | -- | $195,100 +8.6% |
| 2020 | -- | $179,700 +14.7% |
| 2018 | -- | $156,700 +3% |
| 2017 | -- | $152,100 +20.6% |
| 2016 | -- | $126,100 +0.2% |
| 2015 | -- | $125,900 +1.5% |
| 2014 | -- | $124,100 +1% |
| 2013 | -- | $122,900 -2.8% |
| 2011 | -- | $126,450 -10.8% |
| 2010 | -- | $141,800 |
Find assessor info on the county website
Monthly payment
Est. payment
Payment breakdown
Explore the cost of this home by adjusting the details. Changes won't be saved.Climate risks
Neighborhood: 48624
Nearby schools
GreatSchools rating
- NAGladwin Elementary SchoolGrades: PK-2Distance: 9.3 mi
- 6/10Gladwin Junior High SchoolGrades: 6-8Distance: 9.6 mi
- 9/10Gladwin High SchoolGrades: 9-12Distance: 9 mi
Schools provided by the listing agent
- District: Gladwin Community Schools
Source: MiRealSource. This data may not be complete. We recommend contacting the local school district to confirm school assignments for this home.
- $519,100-- bd-- ba-- sqft1979 S Haven Dr, Gladwin, MI 48624Off Market
- $433,600-- bd-- ba-- sqft1991 S Haven Dr, Gladwin, MI 48624Off Market
- $415,1003 bd2 ba1.3k sqft1973 S Haven Dr, Gladwin, MI 48624Off Market

- $5,0000.33 Acres38 S Haven Dr LOT 38-S, Gladwin, MI 48624Sold

- $538,4003 bd3 ba1.5k sqft1997 S Haven Dr, Gladwin, MI 48624Off Market
- $251,000-- bd-- ba-- sqft1954 S Haven Dr, Gladwin, MI 48624Off Market
- $477,900-- bd-- ba-- sqft1967 S Haven Dr, Gladwin, MI 48624Off Market
- $532,200-- bd-- ba-- sqft2003 S Haven Dr, Gladwin, MI 48624Off Market
A local agent can set up tours, give advice and negotiate with sellers.
A local lender can help you make sure your offer is ready when you are.
Similar homes
- $699,0004 bd3 ba2.5k sqft1988 N Haven Dr, Gladwin, MI 48624For Sale

 MLS ID #50214070, Tony Lechner, RE/MAX of Midland. MiRealSource
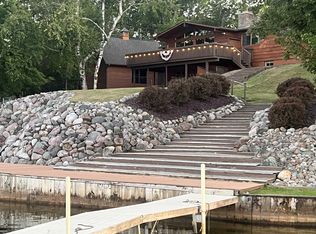
 - $674,9004 bd2 ba2.7k sqft2004 N Haven Dr Lot 47, Gladwin, MI 48624For Sale
 MLS ID #50208161, Al Phillips, Realty Professionals. MiRealSource
 - $694,2173 bd3 ba2.1k sqft4837 Buxton Ct, Gladwin, MI 48624For Sale
 MLS ID #50211522, IVIE BAKER, Baker-Kehoe Realty LLC. MiRealSource
 - $499,9004 bd2 ba1.6k sqft2028 N Haven Dr, Gladwin, MI 48624For Sale
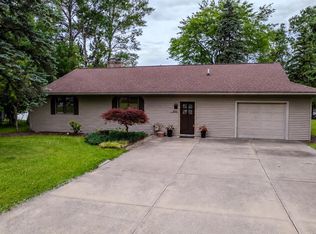 MLS ID #50212939, Donald Poterek, Parker Real Estate Group. MiRealSource
 - $739,9004 bd3 ba3.6k sqft4460 Queens Way, Gladwin, MI 48624For SaleMLS ID #50208695, KAREN L DULL, SUGAR SPRINGS REAL ESTATE. MiRealSource
- $599,9004 bd3 ba4.1k sqft4564 Hamilton Way, Gladwin, MI 48624For SaleMLS ID #50206289, Jamie Schmidt, REMAX Town & Country. MiRealSource
- $459,8883 bd3 ba2.6k sqft2119 Middle Haven Dr, Gladwin, MI 48624For SaleMLS ID #50208210, IVIE BAKER, Baker-Kehoe Realty LLC. MiRealSource
- $499,8003 bd2 ba2.3k sqft4751 Appleby Ct, Gladwin, MI 48624For SaleMLS ID #50211192, KAREN L DULL, SUGAR SPRINGS REAL ESTATE. MiRealSource
- $799,9133 bd4 ba3k sqft4765 Lancelot Ct, Gladwin, MI 48624For SaleMLS ID #50210228, IVIE BAKER, Baker-Kehoe Realty LLC. MiRealSource
- $469,9003 bd3 ba2.4k sqft5592 Linksview Way, Gladwin, MI 48624For SaleMLS ID #1947550, BRENT CHURCH. NGLRMLS
- $600,0004 bd3 ba1.6k sqft4915 Anglers Ln, Gladwin, MI 48624For Sale
 MLS ID #20261056678, Adam House, The Brand Real Estate. Realcomp II
 - $695,0003 bd2 ba1.8k sqft1849 E Pratt Lake Rd, Gladwin, MI 48624For SaleMLS ID #50212822, Jenna Ochab, LADY OF THE LAKES NORTH. MiRealSource
- $579,9003 bd2 ba2.1k sqft3358 E Pinecrest Dr, Gladwin, MI 48624For SaleMLS ID #50204048, DEBORAH STOVER, RE/MAX RIVERHAVEN--SS. MiRealSource
- $425,0004 bd2 ba1.8k sqft1777 E Pratt Lake Rd, Gladwin, MI 48624For SaleMLS ID #50215762, ROBIN HANEL, COLDWELL BANKER PROFESSIONALS. MiRealSource
- $579,9003 bd2 ba2.1k sqft3358 E Pinecrest Dr, Gladwin, MI 48624For Sale By Owner
- $595,0003 bd2 ba1.7k sqft7584 Railroad Grade Rd, Gladwin, MI 48624For Sale
 MLS ID #26023190, Jeff Chilman, Whitetail Properties Real Estate, LLC. MichRIC
 - $379,0003 bd3 ba2.2k sqft3870 N M 30, Gladwin, MI 48624For SaleMLS ID #50208696, DEBORAH STOVER, RE/MAX RIVERHAVEN--SS. MiRealSource
- $499,0003 bd2 ba1.9k sqft3943 Wice Dr, Gladwin, MI 48624For SaleMLS ID #20261022446, Catherine Cotton, Century 21 Curran & Oberski. Realcomp II
- $650,0003 bd2 ba2.6k sqft3346 Long Rd, Beaverton, MI 48612For SaleMLS ID #50215341, Tustyn Yarger, PEYTON PROPERTIES, LLC. MiRealSource
- $544,9003 bd4 ba2.4k sqft3382 E Pinecrest Dr, Gladwin, MI 48624For SaleMLS ID #26009278, Jeff Chilman, Whitetail Properties Real Estate, LLC. MichRIC
