Stop the Search! Lake Lancelot waterfront home for under $500k! This updated 4-bedroom 2 full bath ranch sits on 124' of private Lake Lancelot shoreline! Open concept floorplan with large eating area, living room and all-season sunroom providing breathtaking lake views. Updated kitchen with modern cabinets, quartz tops and under-mount sink. 2 updated full baths, laundry room and attached garage round out this exceptional lake house. Step outside to a large wrap-around deck. A second patio area and fire pit near the water provides plenty of outdoor space for relaxing. The dock is included and ready for your boat! Move-in ready! Appliances included! Furniture is negotiable with right offer! Located in Sugar Springs, residents enjoy championship golf, an indoor pool, fitness center, beach clubs, tennis and pickleball courts, and much more. Call for a showing today!
Accepting backups
$499,900
2028 N Haven Dr, Gladwin, MI 48624
4beds
1,600sqft
:
Get pre-qualified$3,203/mo
Single Family Residence
Built in 1975
0.35 Acres Lot
$486,100 Zestimate®
$312/sqft
$54/mo HOA
What's special
Attached garageLarge wrap-around deckLake lancelot waterfront homeOpen concept floorplanLarge eating areaLaundry room
- 43 days |
- 741 |
- 46 |
Zillow last checked:
Listing updated:
Listed by:
Donald Poterek 586-549-0252,
Parker Real Estate Group 734-249-4241
Source: MiRealSource,MLS#: 50212939 Originating MLS: Clare Gladwin Board of REALTORS
Originating MLS: Clare Gladwin Board of REALTORSFacts & features
Interior
Bedrooms & bathrooms
- Bedrooms: 4
- Bathrooms: 2
- Full bathrooms: 2
- Main level bathrooms: 2
- Main level bedrooms: 4
Bedroom 1
- Level: Main
- Area: 132
- Dimensions: 12 x 11
Bedroom 2
- Level: Main
- Area: 143
- Dimensions: 13 x 11
Bedroom 3
- Level: Main
- Area: 143
- Dimensions: 13 x 11
Bedroom 4
- Level: Main
- Area: 80
- Dimensions: 10 x 8
Bathroom 1
- Level: Main
Bathroom 2
- Level: Main
Dining room
- Level: Main
- Area: 144
- Dimensions: 12 x 12
Kitchen
- Level: Main
- Area: 108
- Dimensions: 12 x 9
Living room
- Level: Main
- Area: 276
- Dimensions: 23 x 12
Heating
- Boiler, Natural Gas
Cooling
- Central Air
Appliances
- Included: Dishwasher, Dryer, Microwave, Range/Oven, Refrigerator, Washer, Electric Water Heater
Features
- Basement: Crawl Space
- Number of fireplaces: 1
- Fireplace features: Living Room
Interior area
- Total structure area: 1,600
- Total interior livable area: 1,600 sqft
- Finished area above ground: 1,600
- Finished area below ground: 0
Property
Parking
- Total spaces: 1
- Parking features: Attached
- Attached garage spaces: 1
Features
- Levels: One
- Stories: 1
- Has view: Yes
- View description: Lake
- Has water view: Yes
- Water view: Lake
- Waterfront features: All Sports Lake, Lake Front, Waterfront
- Frontage length: 124
Lot
- Size: 0.35 Acres
- Dimensions: 124 x 149 x 98 x 18
Details
- Parcel number: 06012000005300
- Special conditions: Private
Construction
Type & style
- Home type: SingleFamily
- Architectural style: Ranch
- Property subtype: Single Family Residence
Materials
- Vinyl Siding
Condition
- Year built: 1975
Utilities & green energy
- Sewer: Public Sanitary
- Water: Private Well
Community & HOA
Community
- Subdivision: Islanders Realm Sub
HOA
- Has HOA: Yes
- HOA fee: $645 annually
- HOA name: Sugar Springs POA
Location
- Region: Gladwin
Financial & listing details
- Price per square foot: $312/sqft
- Tax assessed value: $416,800
- Annual tax amount: $5,813
- Date on market: 6/26/2026
- Cumulative days on market: 44 days
- Listing agreement: Exclusive Right To Sell
- Listing terms: Cash,Conventional
Estimated market value
$486,100
$462,000 - $510,000
$1,628/mo
Price history
| Date | Event | Price |
|---|---|---|
| 6/26/2026 | Listed for sale | $499,900+108.3%$312/sqft |
Source:  MiRealSource #50212939 Report a problem MiRealSource #50212939 Report a problem | ||
| 2/8/2008 | Sold | $240,000+20%$150/sqft |
Source: MiRealSource #41006220 Report a problem | ||
| 1/19/2006 | Sold | $200,000$125/sqft |
Source: MiRealSource #41005417 Report a problem | ||
Public tax history
| Year | Property taxes | Tax assessment |
|---|---|---|
| 2025 | $5,612 +4.8% | $208,400 +11.9% |
| 2024 | $5,356 | $186,200 +12.6% |
| 2023 | -- | $165,400 +15.8% |
| 2022 | -- | $142,800 -1.2% |
| 2021 | -- | $144,500 +8.5% |
| 2020 | -- | $133,200 +15.5% |
| 2018 | -- | $115,300 +1.6% |
| 2017 | -- | $113,500 +13.6% |
| 2016 | -- | $99,900 |
| 2015 | -- | $99,900 -0.1% |
| 2014 | -- | $100,000 +0.7% |
| 2013 | -- | $99,300 -5.7% |
| 2011 | -- | $105,300 -11.4% |
| 2010 | -- | $118,800 |
Find assessor info on the county website
Monthly payment
Est. payment
Payment breakdown
Explore the cost of this home by adjusting the details. Changes won't be saved.Climate risks
Neighborhood: 48624
Nearby schools
GreatSchools rating
- NAGladwin Elementary SchoolGrades: PK-2Distance: 9.4 mi
- 6/10Gladwin Junior High SchoolGrades: 6-8Distance: 9.7 mi
- 9/10Gladwin High SchoolGrades: 9-12Distance: 9.1 mi
Schools provided by the listing agent
- District: Gladwin Community Schools
Source: MiRealSource. This data may not be complete. We recommend contacting the local school district to confirm school assignments for this home.
- $579,500-- bd-- ba-- sqft2024 N Haven Dr, Gladwin, MI 48624Off Market
- $502,500-- bd-- ba-- sqft2032 N Haven Dr, Gladwin, MI 48624Off Market
- $586,4003 bd3 ba2.1k sqft2020 N Haven Dr, Gladwin, MI 48624Off Market
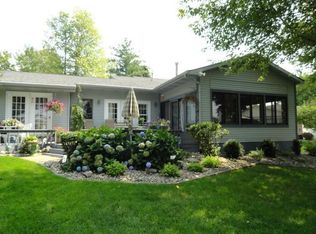
- $219,4003 bd2 ba1.5k sqft2037 N Haven Dr, Gladwin, MI 48624Off Market

- $536,700-- bd-- ba-- sqft2036 N Haven Dr, Gladwin, MI 48624Off Market
- $430,3002 bd3 ba1.2k sqft2016 N Haven Dr, Gladwin, MI 48624Off Market
- $10,000-- bd-- ba-- sqftN Haven Dr, Gladwin, MI 48624Off Market
- $14,600-- bd-- ba-- sqftN Haven Dr, Gladwin, MI 48624Off Market
A local agent can set up tours, give advice and negotiate with sellers.
A local lender can help you make sure your offer is ready when you are.
Similar homes
- $499,8003 bd2 ba2.3k sqft4751 Appleby Ct, Gladwin, MI 48624For Sale

 MLS ID #50211192, KAREN L DULL, SUGAR SPRINGS REAL ESTATE. MiRealSource
 - $489,0005 bd2 ba2.1k sqft4966 Prince Ct, Gladwin, MI 48624For Sale
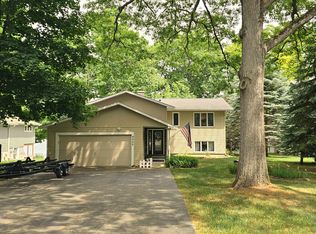 MLS ID #50211242, RYAN ROPP, SUGAR SPRINGS REAL ESTATE. MiRealSource
 - $499,0003 bd2 ba1.9k sqft3943 Wice Dr, Gladwin, MI 48624For Sale

 MLS ID #20261022446, Catherine Cotton, Century 21 Curran & Oberski. Realcomp II
 - $329,9003 bd3 ba1.5k sqft5655 Rough Ct, Gladwin, MI 48624For Sale
 MLS ID #50216324, SHARON WADE, LADY OF THE LAKES NORTH. MiRealSource
 - $275,0003 bd3 ba1.5k sqft5590 Linksview Way, Gladwin, MI 48624For SaleMLS ID #50215738, Christopher Parker, EXP Realty. MiRealSource
- $689,2173 bd3 ba2.1k sqft4837 Buxton Ct, Gladwin, MI 48624For SaleMLS ID #50211522, IVIE BAKER, Baker-Kehoe Realty LLC. MiRealSource
- $425,0004 bd2 ba1.8k sqft1777 E Pratt Lake Rd, Gladwin, MI 48624For SaleMLS ID #50215762, ROBIN HANEL, COLDWELL BANKER PROFESSIONALS. MiRealSource
- $449,9002 bd1 ba1.1k sqft6408 Sylvan Dr, Gladwin, MI 48624For SaleMLS ID #50205810, James Diedrich, Ayre/Rhinehart Bay REALTORS. MiRealSource
- $289,9003 bd2 ba2.1k sqft4911 Princess Way, Gladwin, MI 48624For SaleMLS ID #50211648, RYAN ROPP, SUGAR SPRINGS REAL ESTATE. MiRealSource
- $286,9002 bd2 ba960 sqft1990 Huntington Cir, Gladwin, MI 48624For SaleMLS ID #50207899, Philip Essenmacher, SUGAR SPRINGS REAL ESTATE. MiRealSource
- $282,9003 bd3 ba1.4k sqft5700 Royal Ct, Gladwin, MI 48624For SaleMLS ID #50205001, Frank C Hillman, Sun Realty Group Inc. MiRealSource
- $579,9003 bd2 ba2.1k sqft3358 E Pinecrest Dr, Gladwin, MI 48624For SaleMLS ID #50204048, DEBORAH STOVER, RE/MAX RIVERHAVEN--SS. MiRealSource
- $600,0004 bd3 ba1.6k sqft4915 Anglers Ln, Gladwin, MI 48624For SaleMLS ID #20261056678, Adam House, The Brand Real Estate. Realcomp II
- $379,0003 bd3 ba2.2k sqft3870 N M 30, Gladwin, MI 48624For SaleMLS ID #50208696, DEBORAH STOVER, RE/MAX RIVERHAVEN--SS. MiRealSource
- $695,0003 bd2 ba1.8k sqft1849 E Pratt Lake Rd, Gladwin, MI 48624For SaleMLS ID #50212822, Jenna Ochab, LADY OF THE LAKES NORTH. MiRealSource
- $350,0002 bd2 ba1.3k sqft2205 Sugar Woods Trl, Gladwin, MI 48624For SaleMLS ID #20261058236, Mark Warren, KW Realty Livingston. Realcomp II
- $425,0003 bd2 ba1.2k sqft4625 Lake Resort Dr, Gladwin, MI 48624For Sale
 MLS ID #26022593, Trena Urbin, NextHome One. MichRIC
 - $575,0003 bd2 ba1.7k sqft7584 Railroad Grade Rd, Gladwin, MI 48624For SaleMLS ID #26023190, Jeff Chilman, Whitetail Properties Real Estate, LLC. MichRIC
- $499,9003 bd3 ba2k sqft2975 Owens Dr, Houghton Lake, MI 48629For Sale
 MLS ID #201841641, Scott T Perry, NextHome Up North. WWMLS
 - $290,0003 bd1 ba1.5k sqft945 N Hockaday Rd, Lincoln, MI 48624For SaleMLS ID #20261048315, Stephanie Prechel, The Agency Hall & Hunter. Realcomp II
