Experience the rare opportunity to own a piece of local history with this charming two-bedroom, one-bathroom ranch cottage, held by the same family for over 75 years. Situated on one of the largest parcels on the water, this property boasts an impressive 259 feet of pristine frontage on the highly sought-after Elk Lake. Whether you are looking for a peaceful retreat or an active lifestyle, this all-sports lake offers the perfect backdrop for premier swimming, boating, and some of the finest fishing in the region. Located close to many fine golf courses, popular local eateries, and 15 minutes from West Branch for shopping. The home itself seamlessly blends nostalgic character with modern peace of mind. Throughout much of the interior, the original woodwork has been meticulously preserved, lending an air of warmth and craftsmanship that is rarely found in contemporary builds. Large windows frame spectacular, unobstructed views of the water, ensuring that the beauty of the lake is always the focal point of your living space. Significant mechanical updates have been completed to ensure year-round comfort and reliability, including a newer furnace, central air conditioning, and a private well. For added security, the property is equipped with a whole-house Generac generator. Beyond the main residence, the expansive grounds feature a 24 x 32 pole building finished with power, providing ample space for a workshop, boat storage, or vehicle housing. This is more than just a home; it is a legacy estate offering unmatched privacy and potential on the shores of Elk Lake.
For sale
$449,900
6408 Sylvan Dr, Gladwin, MI 48624
2beds
1,105sqft
:
Get pre-qualified$2,834/mo
Single Family Residence
Built in 1946
1.7 Acres Lot
$429,700 Zestimate®
$407/sqft
$-- HOA
What's special
Two-bedroom one-bathroom ranch cottageExpansive groundsCentral air conditioningNewer furnaceWhole-house generac generator
- 85 days |
- 384 |
- 11 |
Zillow last checked:
Listing updated:
Listed by:
James Diedrich 989-280-8942,
Ayre/Rhinehart Bay REALTORS 989-892-4800
Source: MiRealSource,MLS#: 50205810 Originating MLS: Bay County REALTOR Association
Originating MLS: Bay County REALTOR AssociationFacts & features
Interior
Bedrooms & bathrooms
- Bedrooms: 2
- Bathrooms: 1
- Full bathrooms: 1
Bedroom 1
- Features: Vinyl
- Level: First
- Area: 140
- Dimensions: 14 x 10
Bedroom 2
- Features: Vinyl
- Level: First
- Area: 140
- Dimensions: 14 x 10
Bathroom 1
- Features: Tile
- Level: First
Kitchen
- Features: Vinyl
- Level: First
- Area: 108
- Dimensions: 9 x 12
Living room
- Features: Vinyl
- Level: First
- Area: 320
- Dimensions: 20 x 16
Heating
- Forced Air, Propane
Cooling
- Central Air
Appliances
- Included: Gas Water Heater
Features
- Flooring: Vinyl
- Basement: Block
- Number of fireplaces: 1
- Fireplace features: Wood Burning
Interior area
- Total structure area: 1,310
- Total interior livable area: 1,105 sqft
- Finished area above ground: 1,105
- Finished area below ground: 0
Property
Parking
- Total spaces: 2
- Parking features: Detached
- Garage spaces: 2
Features
- Levels: One
- Stories: 1
- On waterfront: Yes
- Waterfront features: Waterfront
- Body of water: Elk
- Frontage length: 259
Lot
- Size: 1.7 Acres
- Dimensions: 259 x 202 125 x 175
Details
- Parcel number: 07010100004810
- Special conditions: Private
Construction
Type & style
- Home type: SingleFamily
- Architectural style: Ranch
- Property subtype: Single Family Residence
Materials
- Wood Siding
- Foundation: Basement
Condition
- Year built: 1946
Utilities & green energy
- Sewer: Septic Tank
- Water: Private Well
Community & HOA
Community
- Subdivision: No
HOA
- Has HOA: No
Location
- Region: Gladwin
Financial & listing details
- Price per square foot: $407/sqft
- Tax assessed value: $228,800
- Annual tax amount: $2,901
- Date on market: 4/29/2026
- Listing agreement: Exclusive Right To Sell
- Listing terms: Cash,Conventional
Estimated market value
$429,700
$408,000 - $451,000
$1,410/mo
Price history
| Date | Event | Price |
|---|---|---|
| 4/29/2026 | Listed for sale | $449,900+275.2%$407/sqft |
Source:  MiRealSource #50205810 Report a problem MiRealSource #50205810 Report a problem | ||
| 4/19/2024 | Sold | $119,900$109/sqft |
Source: MiRealSource #50135238 Report a problem | ||
| 3/9/2024 | Pending sale | $119,900$109/sqft |
Source: MiRealSource #50135238 Report a problem | ||
| 3/7/2024 | Listed for sale | $119,900$109/sqft |
Source: MiRealSource #50135238 Report a problem | ||
Public tax history
| Year | Property taxes | Tax assessment |
|---|---|---|
| 2025 | -- | $114,400 -26.9% |
| 2024 | $3,051 | $156,500 +22% |
| 2023 | -- | $128,300 +1.1% |
| 2022 | -- | $126,900 -5.4% |
| 2021 | -- | $134,200 +37.9% |
| 2020 | -- | $97,300 -3.4% |
| 2018 | -- | $100,700 +0.8% |
| 2017 | -- | $99,900 -7.7% |
| 2016 | -- | $108,200 +0.3% |
| 2015 | -- | $107,900 -3.6% |
| 2014 | -- | $111,900 -2.9% |
| 2013 | -- | $115,200 -9.2% |
| 2011 | -- | $126,900 -9.7% |
| 2010 | -- | $140,500 |
Find assessor info on the county website
Monthly payment
Est. payment
Payment breakdown
Explore the cost of this home by adjusting the details. Changes won't be saved.Climate risks
Neighborhood: 48624
Nearby schools
GreatSchools rating
- 5/10Surline Middle SchoolGrades: 5-8Distance: 10.9 mi
- 5/10Ogemaw Heights High SchoolGrades: 9-12Distance: 15.8 mi
- 6/10Surline Elementary SchoolGrades: PK-4Distance: 10.9 mi
Schools provided by the listing agent
- District: Gladwin Community Schools
Source: MiRealSource. This data may not be complete. We recommend contacting the local school district to confirm school assignments for this home.
- $116,400-- bd-- ba-- sqft6414 Sylvan Dr, Gladwin, MI 48624Off Market
- $54,800-- bd-- ba-- sqft6405 Sylvan Dr, Gladwin, MI 48624Off Market
- $229,200-- bd-- ba-- sqft6378 Sylvan Dr, Gladwin, MI 48624Off Market
- $33,000-- bd-- ba-- sqft6413 Sylvan Dr, Gladwin, MI 48624Off Market
- $20,400-- bd-- ba-- sqft6393 Sylvan Dr, Gladwin, MI 48624Off Market
- $144,000-- bd-- ba-- sqft6420 Sylvan Dr, Gladwin, MI 48624Off Market
- $67,400-- bd-- ba-- sqft6423 Sylvan Dr, Gladwin, MI 48624Off Market
- $56,000-- bd-- ba-- sqft6372 Sylvan Dr, Gladwin, MI 48624Off Market
A local agent can set up tours, give advice and negotiate with sellers.
A local lender can help you make sure your offer is ready when you are.
Similar homes
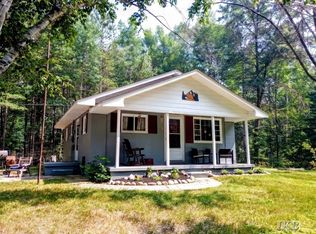
- $239,8602 bd2 ba1.3k sqft5341 N M 30, Gladwin, MI 48624For Sale

 MLS ID #50215421, IVIE BAKER, Baker-Kehoe Realty LLC. MiRealSource
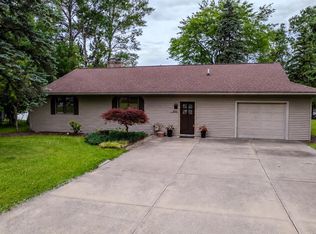
 - $234,9712 bd1 ba720 sqft6114 Indian Lake Dr, Gladwin, MI 48624For Sale
 MLS ID #50215408, IVIE BAKER, Baker-Kehoe Realty LLC. MiRealSource
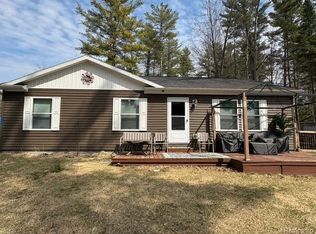
 - $499,9004 bd2 ba1.6k sqft2028 N Haven Dr, Gladwin, MI 48624For Sale
 MLS ID #50212939, Donald Poterek, Parker Real Estate Group. MiRealSource
 - $375,0003 bd2 ba1.3k sqft3615 Pinelands Rd, Gladwin, MI 48624For Sale
 MLS ID #20261030594, Cheryl Condron, Real Estate Unlimited, Inc. Realcomp II
 - $275,0003 bd3 ba1.5k sqft5590 Linksview Way, Gladwin, MI 48624For SaleMLS ID #50215738, Christopher Parker, EXP Realty. MiRealSource
- $359,9003 bd3 ba1.5k sqft1225 W Sun Oil Rd, Gladwin, MI 48624For SaleMLS ID #50213766, Jenna Ochab, LADY OF THE LAKES NORTH. MiRealSource
- $399,9002 bd1 ba1.3k sqft5330 Scottish Hills Dr, Gladwin, MI 48624For SaleMLS ID #50200815, KYLE KIGAR, COLDWELL BANKER PROFESSIONALS. MiRealSource
- $269,9003 bd1 ba1k sqft3969 N West Branch Dr, Gladwin, MI 48624For SaleMLS ID #50211265, Jenna Ochab, LADY OF THE LAKES NORTH. MiRealSource
- $286,9002 bd2 ba960 sqft1990 Huntington Cir, Gladwin, MI 48624For SaleMLS ID #50207899, Philip Essenmacher, SUGAR SPRINGS REAL ESTATE. MiRealSource
- $449,9992 bd2 ba1k sqft0 N Clear Lake Rd, West Branch, MI 48661For SaleMLS ID #1945637, TODD JOHNSON. NGLRMLS
- $282,9003 bd3 ba1.4k sqft5700 Royal Ct, Gladwin, MI 48624For SaleMLS ID #50205001, Frank C Hillman, Sun Realty Group Inc. MiRealSource
- $425,0003 bd2 ba1.2k sqft4625 Lake Resort Dr, Gladwin, MI 48624For Sale
 MLS ID #26022593, Trena Urbin, NextHome One. MichRIC
 - $290,0003 bd1 ba1.5k sqft945 N Hockaday Rd, Lincoln, MI 48624For SaleMLS ID #20261048315, Stephanie Prechel, The Agency Hall & Hunter. Realcomp II
- $339,9002 bd2 ba1.6k sqft1379 Sioux St, Gladwin, MI 48624For SaleMLS ID #50208412, Bryan Besaw, Keller Williams Paint Creek. MiRealSource
- $384,9004 bd2 ba1.4k sqft150 E Winegars Rd, Gladwin, MI 48624For SaleMLS ID #50200970, Jeremy Dennis, Century 21 Signature Realty. MiRealSource
- $235,0003 bd2 ba1.2k sqft3448 Clendening Rd, Gladwin, MI 48624For SaleMLS ID #50212366, Jennafer Tipton, Modern Realty. MiRealSource
- $429,9003 bd2 ba1.2k sqft701 Springwood Dr, Prudenville, MI 48651For Sale
 MLS ID #201841199, Laura Corpe, KW Northern Michigan Team Partners. WWMLS
 - $254,9003 bd3 ba1.4k sqft2115 Drummond Rd, Alger, MI 48610For SaleMLS ID #201838743, Team Boyden, Real Broker LLC - Petoskey. WWMLS
- $239,9003 bd1 ba1.3k sqft1517 S Whitney Rd, Beaverton, MI 48612For SaleMLS ID #50215628, Calyb A Shaw, Berkshire Hathaway HomeServices, Bay City. MiRealSource
- $239,9003 bd2 ba1.4k sqft993 Easton Rd, Gladwin, MI 48624For SaleMLS ID #50200267, IVIE BAKER, Baker-Kehoe Realty LLC. MiRealSource
