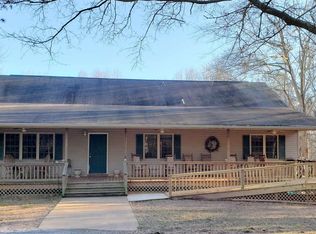
Welcome to 1986 Hewell Road NW in Dewy Rose, Georgia. Situated on 5 acres, this well maintained home offers a great combination of comfortable living space, open yard, and wooded acreage. A long concrete driveway leads through mature trees to the home, where a covered front porch provides a welcoming entrance. Inside, the spacious living room features a fireplace and flows easily into the kitchen, creating a comfortable layout for everyday living and entertaining. The kitchen offers a functional peninsula with additional counter space and seating potential. The home also features a spacious bathroom with a double vanity and walk in shower, along with an attached garage for convenient parking and storage. Out back, the screened porch provides a great place to relax and enjoy the surrounding property. The acreage includes a large open lawn, a separate storage building, and a wooded area toward the rear of the property. A small creek winds through the wooded portion, adding another natural feature to the 5 acre setting. With plenty of outdoor space, wooded acreage, and a comfortable floor plan, this property offers a wonderful opportunity to enjoy country living in Dewy Rose.
Active
$399,900
1986 Hewell Rd NW, Dewy Rose, GA 30634
3beds
2,398sqft
Single Family Residence
Built in 2000
5 Acres Lot
$387,500 Zestimate®
$167/sqft
$-- HOA
What's special
Wooded acreageCovered front porchComfortable living spaceOpen yardScreened porchMature treesLarge open lawn
- 45 days
- 375
- 22
Zillow last checked:
Listing updated:
Listed by:
Jason Hamby 678-790-1862,
Southern Classic Realtors
Source: GAMLS,MLS#: 10828588
Facts & features
Interior
Bedrooms & bathrooms
- Bedrooms: 3
- Bathrooms: 3
- Full bathrooms: 2
- 1/2 bathrooms: 1
- Main level bathrooms: 1
- Main level bedrooms: 1
Rooms
- Room types: Bonus Room, Other
Dining room
- Features: Separate Room
Kitchen
- Features: Pantry, Breakfast Area
Heating
- Other
Cooling
- Central Air, Ceiling Fan(s)
Appliances
- Included: Electric Water Heater, Microwave, Refrigerator, Water Softener
- Laundry: In Hall
Features
- Double Vanity, Soaking Tub, Walk-In Closet(s)
- Flooring: Tile, Carpet, Hardwood
- Basement: Concrete,Crawl Space,Unfinished
- Number of fireplaces: 1
- Fireplace features: Living Room, Masonry
- Common walls with other units/homes: No Common Walls
Interior area
- Total structure area: 2,398
- Total interior livable area: 2,398 sqft
- Finished area above ground: 2,398
- Finished area below ground: 0
Property
Parking
- Total spaces: 2
- Parking features: Garage, Attached
- Has attached garage: Yes
Accessibility
- Accessibility features: Other
Features
- Levels: Two
- Stories: 2
- Patio & porch: Deck, Porch, Screened
- Exterior features: Other
- On waterfront: Yes
- Waterfront features: Creek
Lot
- Size: 5 Acres
- Features: Private
- Residential vegetation: Partially Wooded
Details
- Additional structures: Outbuilding, Shed(s)
- Parcel number: 012 137F
- Special conditions: As Is
Construction
Type & style
- Home type: SingleFamily
- Architectural style: Cape Cod
- Property subtype: Single Family Residence
Materials
- Vinyl Siding
- Foundation: Block
- Roof: Other
Condition
- Resale
- New construction: No
- Year built: 2000
Utilities & green energy
- Sewer: Septic Tank
- Water: Well
- Utilities for property: Electricity Available, Sewer Available
Community & HOA
Community
- Features: None
- Security: Smoke Detector(s)
- Subdivision: None
HOA
- Has HOA: No
- Services included: None
Location
- Region: Dewy Rose
Financial & listing details
- Price per square foot: $167/sqft
- Tax assessed value: $251,267
- Annual tax amount: $2,224
- Date on market: 8/19/2026
- Cumulative days on market: 45 days
- Listing agreement: Exclusive Agency
- Electric utility on property: Yes
Estimated market value
$387,500
$368,000 - $407,000
$2,062/mo
Price history
| Date | Event | Price |
|---|---|---|
| 8/19/2026 | Listed for sale | $399,900+45.4%$167/sqft |
Source:  GAMLS #10828588 Report a problem GAMLS #10828588 Report a problem | ||
| 1/26/2022 | Sold | $275,000+103.7%$115/sqft |
Source: Public Record Report a problem | ||
| 5/27/2016 | Sold | $135,000+58.8%$56/sqft |
Source: Public Record Report a problem | ||
| 7/7/2006 | Sold | $85,000$35/sqft |
Source: Public Record Report a problem | ||
Public tax history
| Year | Property taxes | Tax assessment |
|---|---|---|
| 2025 | $2,224 +3% | $100,507 +8.9% |
| 2024 | $2,160 -0.2% | $92,259 |
| 2023 | $2,164 +20.4% | $92,259 +19.8% |
| 2022 | $1,798 -0.1% | $76,989 |
| 2021 | $1,801 +5.9% | $76,989 +23.7% |
| 2020 | $1,701 | $62,231 |
| 2019 | $1,701 -10.1% | $62,231 |
| 2018 | $1,892 +20.3% | $62,231 +16.1% |
| 2017 | $1,573 | $53,602 |
Find assessor info on the county website
Monthly payment
Est. payment
Payment breakdown
Explore the cost of this home by adjusting the details. Changes won't be saved.Climate risks
Neighborhood: 30634
Nearby schools
Schools provided by the listing agent
- Elementary: Elbert
- Middle: Elbert
- High: Elbert
Source: GAMLS. This data may not be complete. We recommend contacting the local school district to confirm school assignments for this home.
Similar homes
- $435,0003 bd2 ba2.4k sqft1651 Springfield Dr, Elberton, GA 30635Active
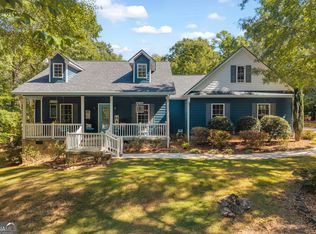
 MLS ID #10856589, Harriet Rider, EXIT For Sale Realty. GAMLS
 - $310,0004 bd2 ba2.4k sqft1803 Bowman Hwy NW, Dewy Rose, GA 30634Active
 MLS ID #10794956, Kelly Dennie, Nextraordinary Realty. GAMLS
 - $390,0003 bd2 ba1.7k sqft3272 Horace Rd, Bowman, GA 30624Active
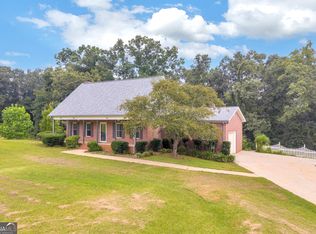 MLS ID #10822197, Shelley Phillips, RE/MAX Classic. GAMLS
 - $539,0005 bd2 ba2.8k sqft3030 Pulliam Mill Rd NW, Dewy Rose, GA 30634Active
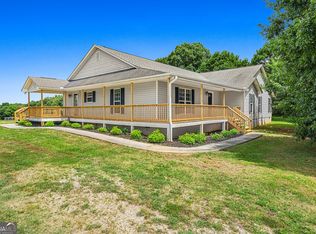 MLS ID #10812821, Melissa B McCall, Living Down South Realty. GAMLS
 - $385,0003 bd2 ba1.6k sqft3553 Parhamtown Rd, Bowman, GA 30624ActiveMLS ID #10822154, Bruce Evans, EXIT For Sale Realty. GAMLS
- $345,0003 bd2 ba1.9k sqft101 W Hendricks St, Bowman, GA 30624ActiveMLS ID #10780447, Jennifer E Lane, RE/MAX Complete. GAMLS
- $319,9003 bd2 ba1.6k sqft3141 Highway 172 E, Bowman, GA 30624ActiveMLS ID #10838570, Julia Barrett, Keller Williams Realty Atl. Partners. GAMLS
- $398,0003 bd2 ba1.5k sqft2118 Brewers Mill Rd, Elberton, GA 30635ActiveMLS ID #10824613, Ron Wright, RE/MAX Towne Square. GAMLS
- $399,0003 bd2 ba1.6k sqft1469 Main St, Comer, GA 30629ActiveMLS ID #10822727, Charles Martin, Burdette Realty. GAMLS
- $345,0003 bd2 ba2k sqft1336 Calhoun Falls Hwy, Elberton, GA 30635ActiveMLS ID #10836363, Bruce Evans, EXIT For Sale Realty. GAMLS
- $379,9003 bd2 ba2.5k sqft145 Brown St, Hartwell, GA 30643ActiveMLS ID #10827748, Michael Bolet, Fathom Realty GA, LLC. GAMLS
- $450,0003 bd2 ba1.9k sqft476 Clover Ave, Comer, GA 30629ActiveMLS ID #10836737, Debbie Lanier, Prestige Properties of Georgia. GAMLS
- $388,0005 bd3 ba3.3k sqft511 Rhodes Dr, Elberton, GA 30635ActiveMLS ID #10773144, Arthur L Lane, RE/MAX Complete. GAMLS
- $364,9003 bd3 ba1.7k sqft921 Highway 72 E, Comer, GA 30629ActiveMLS ID #10845100, Haley Powers, Real Broker, LLC. GAMLS
- $319,0003 bd2 ba2.1k sqft424 Rehoboth Rd, Bowman, GA 30624ActiveMLS ID #10813728, Derek David Aston, 3 Lakes Realty. GAMLS
- $359,9004 bd2 ba1.9k sqft120 Springdale Rd, Elberton, GA 30635ActiveMLS ID #10841162, Jennifer E Lane, RE/MAX Complete. GAMLS
- $335,0003 bd2 ba1.6k sqft45 Katie Beth Rd, Comer, GA 30629ActiveMLS ID #10773639, Allen Seigler, Greater Athens Properties. GAMLS
- $325,0003 bd2 ba2.5k sqft3433 Ruckersville Rd, Elberton, GA 30635ActiveMLS ID #10818359, Bruce Evans, EXIT For Sale Realty. GAMLS
- $349,9004 bd3 ba2.2k sqft638 Seed Cleaner Rd #12, Hartwell, GA 30643ActiveMLS ID #10854927, Jenny Maddox, Georgia Realty Group. GAMLS
- $249,9003 bd2 ba2.1k sqft1328 Ward Dr, Elberton, GA 30635ActiveMLS ID #10829326, Stelnesia Collins, Ansley RE|Christie's Int'l RE. GAMLS
