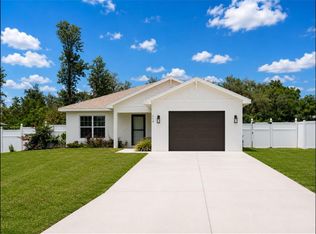
Welcome home to this beautiful 3-bedroom, 2-bath brand new home featuring a bright, open-concept layout that's perfect for everyday living and entertaining. The spacious kitchen boasts elegant granite countertops, sleek cabinetry, stainless steel appliances, a closet pantry, and an island providing extra eating space. Luxury vinyl plank flooring runs throughout the home, while the bathrooms showcase gorgeous tile finishes for a stylish touch. The primary bedroom features its own bathroom with a walk-in closet, large vanity, and an oversized step-in shower. The indoor laundry room adds everyday convenience. Step outside to a peaceful backyard surrounded by beautiful pine trees, creating the perfect setting to relax and enjoy nature. USDA location!
New construction
$315,000
1987 Lemon Dr, Lake Wales, FL 33898
3beds
1,508sqft
:
Get pre-qualified$2,100/mo
Single Family Residence
Built in 2026
0.5 Acres Lot
$311,900 Zestimate®
$209/sqft
$17/mo HOA
What's special
Elegant granite countertopsIndoor laundry roomBright open-concept layoutSleek cabinetrySpacious kitchenLuxury vinyl plank flooringStainless steel appliances
- 8 days |
- 142 |
- 10 |
Likely to sell faster than
Zillow last checked:
Listing updated:
Listed by:
Chrissi Jasso 863-618-4000,
ASSOCIATE REALTY 863-618-4000,
Steffany Williams 863-289-1985,
ASSOCIATE REALTY
Source: Stellar MLS,MLS#: P4939334 Originating MLS: East Polk
Originating MLS: East Polk
Facts & features
Interior
Bedrooms & bathrooms
- Bedrooms: 3
- Bathrooms: 2
- Full bathrooms: 2
Primary bedroom
- Description: Room4
- Features: Walk-In Closet(s)
- Level: First
- Area: 210 Square Feet
- Dimensions: 14x15
Bedroom 2
- Description: Room5
- Features: Built-in Closet
- Level: First
- Area: 110 Square Feet
- Dimensions: 10x11
Bedroom 3
- Description: Room6
- Features: Built-in Closet
- Level: First
- Area: 110 Square Feet
- Dimensions: 10x11
Dining room
- Description: Room3
- Level: First
- Area: 132 Square Feet
- Dimensions: 11x12
Kitchen
- Description: Room2
- Level: First
- Area: 132 Square Feet
- Dimensions: 11x12
Laundry
- Description: Room7
- Level: First
- Area: 40 Square Feet
- Dimensions: 8x5
Living room
- Description: Room1
- Level: First
- Area: 320 Square Feet
- Dimensions: 16x20
Heating
- Central
Cooling
- Central Air
Appliances
- Included: Dishwasher, Microwave, Range, Refrigerator
- Laundry: Laundry Room
Features
- Ceiling Fan(s), Open Floorplan, Split Bedroom, Stone Counters, Thermostat, Walk-In Closet(s)
- Flooring: Luxury Vinyl
- Doors: French Doors
- Has fireplace: No
Interior area
- Total structure area: 2,008
- Total interior livable area: 1,508 sqft
Video & virtual tour
Property
Parking
- Total spaces: 2
- Parking features: Driveway, Garage Door Opener
- Attached garage spaces: 2
- Has uncovered spaces: Yes
Features
- Levels: One
- Stories: 1
- Exterior features: Lighting
Lot
- Size: 0.5 Acres
Details
- Parcel number: 293020992860020070
- Zoning: 0001
- Special conditions: None
Construction
Type & style
- Home type: SingleFamily
- Property subtype: Single Family Residence
Materials
- Block, Stucco
- Foundation: Slab
- Roof: Metal
Condition
- Completed
- New construction: Yes
- Year built: 2026
Utilities & green energy
- Sewer: Septic Tank
- Water: Public
- Utilities for property: Electricity Connected
Community & HOA
Community
- Pet fee: $0 monthly
- Subdivision: WALK-IN-WATER LAKE ESTATES
HOA
- Has HOA: Yes
- HOA fee: $17 monthly
Location
- Region: Lake Wales
Financial & listing details
- Price per square foot: $209/sqft
- Annual tax amount: $260
- Date on market: 7/16/2026
- Cumulative days on market: 9 days
- Listing terms: Cash,Conventional,FHA,USDA Loan,VA Loan
- Ownership: Fee Simple
- Total actual rent: 0
- Electric utility on property: Yes
- Road surface type: Paved
Estimated market value
$311,900
$296,000 - $327,000
$1,982/mo
Price history
| Date | Event | Price |
|---|---|---|
| 7/16/2026 | Listed for sale | $315,000$209/sqft |
Source:  Stellar MLS #P4939334 Report a problem Stellar MLS #P4939334 Report a problem | ||
Public tax history
Tax history is unavailable.
Monthly payment
Est. payment
Payment breakdown
Explore the cost of this home by adjusting the details. Changes won't be saved.Climate risks
Neighborhood: 33898
Nearby schools
GreatSchools rating
- 2/10Spook Hill Elementary SchoolGrades: PK-5Distance: 9.7 mi
- 3/10Frostproof Middle/Senior High SchoolGrades: 6-12Distance: 8.8 mi
- 2/10Mclaughlin Middle School And Fine Arts AcademyGrades: 6-11Distance: 9.2 mi
Schools provided by the listing agent
- Elementary: Spook Hill Elem
- Middle: Frostproof Middle Se
- High: Frostproof Middle - Senior High
Source: Stellar MLS. This data may not be complete. We recommend contacting the local school district to confirm school assignments for this home.
- $30,000-- bd-- ba-- sqftLemon Dr, Lake wales, FL 33898Off Market
- $289,0003 bd2 ba1.1k sqft1981 Lemon Dr, Lake Wales, FL 33898New Construction

- $33,9000.501 AcresLemon Dr LOT 7, Lake Wales, FL 33898Lot/Land

- $37,0000.5 AcresLemon Dr #10, Lake Wales, FL 33898Lot/Land

- $30,000-- bd-- ba-- sqft3 Lemon Dr, Lake wales, FL 33898Off Market
- $55,000-- bd-- ba-- sqft3 Lemon Dr, Lake wales, FL 33898Sold
- $30,0000.675 AcresLemon Dr, Lake wales, FL 33898Off Market
- $8,000-- bd-- ba-- sqft3 Lemon Dr, Lake wales, FL 33898Off Market
A local agent can set up tours, give advice and negotiate with sellers.
Similar homes
- $289,0003 bd2 ba1.1k sqft1981 Lemon Dr, Lake Wales, FL 33898New Construction
 MLS ID #P4939306, Chrissi Jasso, ASSOCIATE REALTY. Stellar MLS
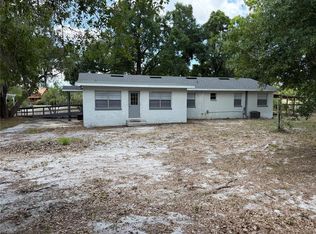
 - $300,0003 bd2 ba1.4k sqft318 Eucalyptus Rd, Lake Wales, FL 33898For Sale
 MLS ID #O6426092, Daniel Betancourt, EXP REALTY LLC. Stellar MLS
 - $334,9003 bd2 ba1.7k sqft8351 Wakeford Rd, Lake Wales, FL 33898For Sale
 MLS ID #B4902247, Ron Denney, LAND SOUTH REALTY, LLC. Stellar MLS
 - $350,0003 bd2 ba1.7k sqft8812 Oakwood Dr, Lake Wales, FL 33898For Sale
 MLS ID #O6376340, Daniel Betancourt, EXP REALTY LLC. Stellar MLS
 - $300,0004 bd2 ba1.4k sqft8170 Dog Yard Rd, Lake Wales, FL 33898For SaleMLS ID #O6423860, Chris Creegan, CREEGAN GROUP. Stellar MLS
- $314,0003 bd3 ba1.8k sqft3448 Black Jack Dr, Lake Wales, FL 33898For SaleMLS ID #P4939149, Erin Floyd, COLDWELL BANKER REALTY. Stellar MLS
- $379,0004 bd2 ba1.6k sqft8829 Sheppard Dr, Lake Wales, FL 33898For SaleMLS ID #L4961366, Jen Lay, EXP REALTY LLC. Stellar MLS
- $305,0003 bd3 ba1.3k sqft10780 State Road 60 E, Lake Wales, FL 33898For SaleMLS ID #P4938514, Stephanie Lucas, MUSIC REALTY. Stellar MLS
- $339,0003 bd2 ba1.7k sqft5268 Valencia St, Lake Wales, FL 33898For SaleMLS ID #L4956732, Stephanie Morales Adriazola, DALTON WADE INC. Stellar MLS
- $465,0003 bd2 ba2.2k sqft8681 Deer Run Dr, Lake Wales, FL 33898For SaleMLS ID #G5115066, Alison Wheatley, WHEATLEY REALTY GROUP. Stellar MLS
- $285,0003 bd1 ba1k sqft1124 Saint Anne Shrine Rd, Lake Wales, FL 33898For SaleMLS ID #P4938102, Cheryl Bossarte, POLK REAL ESTATE LLC. Stellar MLS
- $285,0004 bd2 ba1.3k sqft425 Stokes Rd, Lake Wales, FL 33898For SaleMLS ID #S5146300, Carlos Matos, TRANSCONTINENTAL REALTY GROUP,. Stellar MLS
- $425,0003 bd2 ba1.4k sqft1100 Golden Bough Rd, Lake Wales, FL 33898For SaleMLS ID #L4963296, Steven Smith, PA, LOCKHART & ASSOCIATES INC. Stellar MLS
- $325,0004 bd2 ba1.8k sqft3564 Reagan Blvd, Lake Wales, FL 33898For SaleMLS ID #O6385906, Milton Ocasio, NONA LEGACY POWERED BY LA ROSA. Stellar MLS
- $349,0003 bd2 ba1.7k sqft294 Tiger Lake Rd, Lake Wales, FL 33898For SaleMLS ID #K4903378, Heidi Gravel, WESTLAKE REAL ESTATE CO., INC.. Stellar MLS
- $348,0003 bd2 ba1.7k sqft1011 Tequesta Trl, Lake Wales, FL 33898For SaleMLS ID #P4938398, Rebecca White, RIDGE REAL ESTATE ENTERPRISES. Stellar MLS
- $306,2233 bd2 ba1.5k sqft1218 Hickory Nut Dr, Lake Wales, FL 33898New ConstructionMLS ID #L4957880, Jesse Tapia, ADAMS HOMES REALTY. Stellar MLS
- $306,2233 bd2 ba1.5k sqft1246 Hickory Nut Dr, Lake Wales, FL 33898New ConstructionMLS ID #L4959909, Mike Blackburn, ADAMS HOMES REALTY. Stellar MLS
- $322,4894 bd2 ba1.8k sqft1254 Hickory Nut Dr, Lake Wales, FL 33898New ConstructionMLS ID #L4959892, Mike Blackburn, ADAMS HOMES REALTY. Stellar MLS
- $359,9003 bd2 ba1.9k sqft1003 Old Cutler Rd, Lake Wales, FL 33898For SaleMLS ID #P4939046, Kathy Alexander, CENTURY 21 WATSON & MYERS REALTY. Stellar MLS
