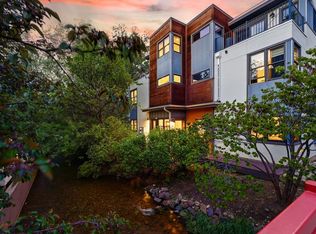
Rare opportunity to own in the coveted Akoya on Pearl - a collection of four individually curated two-story residences set above iconic Pearl Street. Unit C, the Cristallo, offers 1,350 sq ft of thoughtfully designed living across 2 bedrooms, 3 bathrooms, and a dedicated main-floor study, anchored by a statement fireplace and a finish palette centered on some of the most extraordinary stone selections in residential design. The kitchen is built for people who crave luxury: Taj Mahal quartzite waterfall countertops, paneled French door refrigerator and dishwasher flush with custom cabinetry, integrated cabinetry-concealed range hood, Viking induction range, Viking microwave drawer, and soft-close cabinetry throughout. Upstairs, the primary suite is a showcase: Vaulted ceilings, floor to ceiling windows, and a walk-in closet. In the en-suite, Eclessia Cristallo quartzite covers the floor, shower floor, and shower walls - the stone selected as a singular composition. The upstairs full bath features Pearl stone and Zellige Neo tile; the main floor powder bath makes its own statement with Eclessia polished circle mosaic. Wide-plank luxury vinyl flows throughout all living areas. Two private balconies totaling nearly 300 sq ft of outdoor living, lofted storage area, covered parking, and in-unit laundry complete the home. The address does the rest: Pearl Street mall, world-class dining, and Boulder Creek path are all steps away. Beginning January 2027, the Sundance Film Festival makes Boulder its permanent home for a decade - bringing 138,000 annual visitors and the world's most celebrated independent film event directly to your front door. Three additional, individually curated, residences also available. Private showings by appointment.
New construction
$1,425,000
1989 19th St #C, Boulder, CO 80302
2beds
1,350sqft
Condominium
Built in 2026
-- sqft lot
$-- Zestimate®
$1,056/sqft
$650/mo HOA
What's special
Viking induction rangeThoughtfully designed livingCovered parkingVaulted ceilingsLofted storage areaIn-unit laundryViking microwave drawer
- 129 days
- 253
- 4
Zillow last checked:
Listing updated:
Listed by:
Jessica Persson Spears 888-440-2724,
eXp Realty LLC,
Dylan Besthorn 970-568-2597,
eXp Realty - Northern CO
Source: IRES as distributed by MLS GRID,MLS#: 1060351
Facts & features
Interior
Bedrooms & bathrooms
- Bedrooms: 2
- Bathrooms: 3
- Full bathrooms: 1
- 3/4 bathrooms: 1
- 1/2 bathrooms: 1
- Main level bathrooms: 1
Primary bedroom
- Description: Luxury Vinyl
- Features: 3/4 Primary Bath
- Level: Upper
- Area: 204 Square Feet
- Dimensions: 12 x 17
Kitchen
- Description: Luxury Vinyl
- Level: Main
- Area: 132 Square Feet
- Dimensions: 12 x 11
Heating
- Forced Air
Cooling
- Ductless
Appliances
- Included: Electric Range, Dishwasher, Refrigerator, Washer, Dryer, Microwave
Features
- Cathedral Ceiling(s), Open Floorplan, Walk-In Closet(s), Kitchen Island, High Ceilings
- Basement: None
- Has fireplace: Yes
- Fireplace features: Electric, Living Room
Interior area
- Total structure area: 1,350
- Total interior livable area: 1,350 sqft
- Finished area above ground: 1,350
Property
Parking
- Total spaces: 1
- Parking features: Carport
- Garage spaces: 1
- Has carport: Yes
- Details: Carport
Features
- Levels: Two
- Stories: 2
- Exterior features: Balcony
- Has view: Yes
- View description: City
Details
- Zoning: MU-3
Construction
Type & style
- Home type: Condo
- Property subtype: Condominium
- Attached to another structure: Yes
Materials
- Frame
- Roof: Composition
Condition
- New construction: Yes
- Year built: 2026
Utilities & green energy
- Sewer: Public Sewer
- Water: City
- Utilities for property: Electricity Available, High Speed Avail
Community & HOA
Community
- Features: None
- Security: Fire Alarm
- Subdivision: Boulder O T East & West & North
HOA
- Has HOA: Yes
- Services included: Trash, Management, Utilities, Water, Sewer
- HOA fee: $650 monthly
Location
- Region: Boulder
Financial & listing details
- Price per square foot: $1,056/sqft
- Date on market: 5/29/2026
- Listing terms: Cash,Conventional,VA Loan
- Electric utility on property: Yes
Estimated market value
Not available
Estimated sales range
Not available
Not available
Price history
| Date | Event | Price |
|---|---|---|
| 5/29/2026 | Listed for sale | $1,425,000$1,056/sqft |
Source:  IRES as distributed by MLS GRID #1060351 Report a problem IRES as distributed by MLS GRID #1060351 Report a problem | ||
Public tax history
Tax history is unavailable.
Monthly payment
Est. payment
Payment breakdown
Explore the cost of this home by adjusting the details. Changes won't be saved.Climate risks
Neighborhood: Whittier
Nearby schools
Schools provided by the listing agent
- Elementary: Whittier
- Middle: Casey
- High: Boulder
Source: IRES as distributed by MLS GRID. This data may not be complete. We recommend contacting the local school district to confirm school assignments for this home.
Similar homes
- $1,425,0002 bd3 ba1.6k sqft1629 17th St #B, Boulder, CO 80302New Construction

 MLS ID #1066600, Jim Candy, Live West Realty. IRES as distributed by MLS GRID
 - $1,475,0003 bd3 ba1.7k sqft2056 Walnut St #B, Boulder, CO 80302For Sale
 MLS ID #1064477, Eric Farran, Real. IRES as distributed by MLS GRID
 - $1,425,0002 bd3 ba1.6k sqft1629 17th #A, Boulder, CO 80302New ConstructionMLS ID #1060712, Jim Candy, Live West Realty. IRES as distributed by MLS GRID
- $1,165,0002 bd2 ba1.6k sqft2718 Pine St #205, Boulder, CO 80302For Sale
 MLS ID #1069529, Michelle Bodin, LIV Sotheby's Intl Realty. IRES as distributed by MLS GRID
 - $785,0003 bd3 ba992 sqft1200 College Ave #213, Boulder, CO 80302For SaleMLS ID #1069764, P Caldwell Sullivan, Four Star Rlty & Prop Mgmt. IRES as distributed by MLS GRID
- $1,595,0001 bd1 ba1.3k sqft1155 Canyon Blvd #202, Boulder, CO 80302For SaleMLS ID #1065922, John McElveen, milehimodern - Boulder. IRES as distributed by MLS GRID
- $1,699,0002 bd2 ba1.7k sqft1333 Pine St #4, Boulder, CO 80302For SaleMLS ID #1067535, Tom Kahn, RE/MAX Alliance-Boulder. IRES as distributed by MLS GRID
- $1,570,0002 bd3 ba1.7k sqft1633 17th St #A, Boulder, CO 80302New ConstructionMLS ID #1065641, Jim Candy, Live West Realty. IRES as distributed by MLS GRID
- $1,650,0003 bd4 ba1.8k sqft2473 Walnut St, Boulder, CO 80302For SaleMLS ID #1064432, Paula Doyle, The Agency - Boulder. IRES as distributed by MLS GRID
- $1,395,0003 bd2 ba1.3k sqft2153 W Grove Cir, Boulder, CO 80302For SaleMLS ID #1053698, Peter Garthwaite, The Garthwaite Group LLC. IRES as distributed by MLS GRID
- $880,0002 bd1 ba1.2k sqft1709 Pine St #6, Boulder, CO 80302For SaleMLS ID #1067355, Jodi Lillis, WK Real Estate. IRES as distributed by MLS GRID
- $1,489,0003 bd4 ba1.8k sqft1898 Folsom St, Boulder, CO 80302New ConstructionMLS ID #1064930, The Bernardi Group, Coldwell Banker Realty-Boulder. IRES as distributed by MLS GRID
- $1,759,0003 bd4 ba1.6k sqft2128 Pearl St #B, Boulder, CO 80302For SaleMLS ID #1069035, Erik Boye, Compass - Boulder. IRES as distributed by MLS GRID
- $750,0002 bd2 ba945 sqft1633 18th St #6, Boulder, CO 80302For SaleMLS ID #1067517, Scott Bandoni, LIV Sotheby's Intl Realty. IRES as distributed by MLS GRID
- $1,495,0005 bd3 ba1.8k sqft1843 Arapahoe Ave #1 & 2, Boulder, CO 80302For SaleMLS ID #1067349, Tim Shea, Compass - Boulder. IRES as distributed by MLS GRID
- $1,100,0001 bd2 ba1.1k sqft2930 Broadway St #203, Boulder, CO 80304For SaleMLS ID #1069803, Barb Silverman, LIV Sotheby's Intl Realty. IRES as distributed by MLS GRID
- $1,595,0003 bd3 ba1.8k sqft2025 18th St, Boulder, CO 80302For SaleMLS ID #1062086, Deanna Franco, milehimodern - Boulder. IRES as distributed by MLS GRID
- $790,0003 bd2 ba992 sqft1200 College Ave #118, Boulder, CO 80302For SaleMLS ID #1068867, P Caldwell Sullivan, Four Star Rlty & Prop Mgmt. IRES as distributed by MLS GRID
- $1,670,0002 bd3 ba1.7k sqft1633 17th St #B, Boulder, CO 80302New ConstructionMLS ID #1066599, Jim Candy, Live West Realty. IRES as distributed by MLS GRID
- $969,5002 bd2 ba991 sqft624 Pearl St #203, Boulder, CO 80302For SaleMLS ID #1064409, Rex Manz, Coldwell Banker Realty-Boulder. IRES as distributed by MLS GRID
