This is the CENTER of everything! Brand NEW and beautiful, these gorgeous new duplex-style homes (four total) sit along a serene waterway in downtown Boulder, Colo. You can walk to everything!!! CU. Pearl St. Boulder High. These homes are planted in the heart of "Sundance Country." And, yes... two-car attached garages - a true unicorn in downtown. You'll find giant windows upstairs giving you various views depending on which unit you select. The easternmost unit enjoys unobstructed and tree-framed Flatirons views from its upper level covered deck. The two westernmost homes have a first level room that could be used as an office. The top level of these homes is wide open, creating a special environment for entertaining. The easternmost unit is staged and ready for showings. Prices: Westernmost unit: $1.695M - 1633 17th Unit A. Next in: $1.595M - 1633 17th Unit B. Second in from the east: $1.425M - 1629 17th Unit A. Easternmost: $1.595M - 1629 17th Unit B. The chance to own something brand new in downtown Boulder does not come along often. The lifestyle you've been wanting is right here!
New construction
Price cut: $70K (8/3)
$1,425,000
1629 17th #A, Boulder, CO 80302
2beds
1,608sqft
Condominium
Built in 2026
-- sqft lot
$-- Zestimate®
$886/sqft
$250/mo HOA
What's special
- 96 days
- 421
- 21
Zillow last checked:
Listing updated:
Listed by:
Jim Candy 303-919-3554,
Live West Realty
Source: IRES as distributed by MLS GRID,MLS#: 1060712
Facts & features
Interior
Bedrooms & bathrooms
- Bedrooms: 2
- Bathrooms: 3
- Full bathrooms: 2
- 1/2 bathrooms: 1
- Main level bathrooms: 2
Primary bedroom
- Description: Carpet
- Level: Main
- Area: 208 Square Feet
- Dimensions: 13 x 16
Kitchen
- Description: Luxury Vinyl
- Level: Upper
- Area: 176 Square Feet
- Dimensions: 11 x 16
Heating
- Forced Air
Cooling
- Central Air
Appliances
- Included: Electric Range, Dishwasher, Refrigerator, Microwave, Disposal
Features
- Kitchen Island
- Basement: None
- Common walls with other units/homes: End Unit
Interior area
- Total structure area: 1,608
- Total interior livable area: 1,608 sqft
- Finished area above ground: 1,608
Property
Parking
- Total spaces: 2
- Parking features: Garage Door Opener, Attached
- Attached garage spaces: 2
- Details: Attached
Features
- Levels: Three Or More
- Stories: 3
- Patio & porch: Deck
- Has view: Yes
- View description: Hills, City, Water
- Has water view: Yes
- Water view: Water
- Waterfront features: Abuts Stream/Creek/River
Lot
- Features: Paved, Curbs, Gutters, Sidewalks, Street Light
Details
- Parcel number: R0004726
- Zoning: RES
- Special conditions: Private Owner
Construction
Type & style
- Home type: Condo
- Architectural style: Contemporary
- Property subtype: Condominium
- Attached to another structure: Yes
Materials
- Metal Siding
- Roof: Composition
Condition
- New construction: Yes
- Year built: 2026
Utilities & green energy
- Electric: Photovoltaics Seller Owned
- Sewer: Public Sewer
- Water: City
- Utilities for property: Electricity Available, Cable Available
Community & HOA
Community
- Features: Trail(s)
- Security: Fire Alarm
- Subdivision: Downtown
HOA
- Has HOA: Yes
- Services included: Exterior Maintenance, Insurance
- HOA fee: $250 monthly
- HOA name: 1629 17th St. Homeowners Assoc
- HOA phone: 303-919-3554
Location
- Region: Boulder
Financial & listing details
- Price per square foot: $886/sqft
- Date on market: 6/3/2026
- Listing terms: Cash,Conventional
- Electric utility on property: Yes
- Road surface type: Asphalt
Estimated market value
Not available
Estimated sales range
Not available
Not available
Price history
| Date | Event | Price |
|---|---|---|
| 8/3/2026 | Price change | $1,425,000-4.7%$886/sqft |
Source:  IRES as distributed by MLS GRID #1060712 Report a problem IRES as distributed by MLS GRID #1060712 Report a problem | ||
| 6/3/2026 | Listed for sale | $1,495,000-6.3%$930/sqft |
Source: IRES as distributed by MLS GRID #1060712 Report a problem | ||
| 6/1/2026 | Listing removed | $1,595,000$992/sqft |
Source: IRES as distributed by MLS GRID #1044109 Report a problem | ||
| 1/29/2026 | Listed for sale | $1,595,000$992/sqft |
Source: IRES as distributed by MLS GRID #1044109 Report a problem | ||
| 12/19/2025 | Listing removed | $1,595,000$992/sqft |
Source: IRES as distributed by MLS GRID #1044109 Report a problem | ||
| 9/20/2025 | Listed for sale | $1,595,000$992/sqft |
Source: IRES as distributed by MLS GRID #1044109 Report a problem | ||
Public tax history
Tax history is unavailable.
Monthly payment
Est. payment
Payment breakdown
Explore the cost of this home by adjusting the details. Changes won't be saved.Climate risks
Neighborhood: Goss Grove
Nearby schools
Schools provided by the listing agent
- Elementary: Whittier
- Middle: Casey
- High: Boulder
Source: IRES as distributed by MLS GRID. This data may not be complete. We recommend contacting the local school district to confirm school assignments for this home.
Similar homes
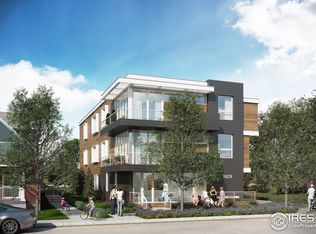
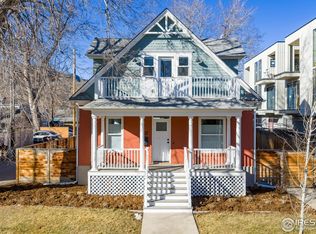
- $1,495,0003 bd3 ba1.7k sqft2056 Walnut St #B, Boulder, CO 80302For Sale
 MLS ID #1064477, Eric Farran, Real. IRES as distributed by MLS GRID
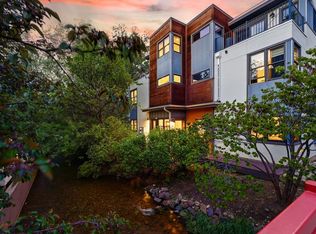
 - $1,795,0002 bd2 ba1.7k sqft1333 Pine St #4, Boulder, CO 80302For Sale
 MLS ID #1067535, Tom Kahn, RE/MAX Alliance-Boulder. IRES as distributed by MLS GRID
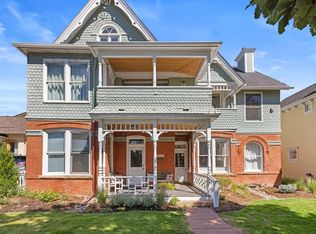
 - $1,595,0002 bd3 ba1.7k sqft1633 17th St #A, Boulder, CO 80302New Construction
 MLS ID #1065641, Jim Candy, Live West Realty. IRES as distributed by MLS GRID
 - $1,695,0002 bd3 ba1.7k sqft1633 17th St #B, Boulder, CO 80302New ConstructionMLS ID #1066599, Jim Candy, Live West Realty. IRES as distributed by MLS GRID
- $1,650,0001 bd1 ba1.3k sqft1155 Canyon Blvd #202, Boulder, CO 80302For SaleMLS ID #1065922, John McElveen, milehimodern - Boulder. IRES as distributed by MLS GRID
- $935,0002 bd1 ba1.2k sqft1709 Pine St #6, Boulder, CO 80302For SaleMLS ID #1067355, Jodi Lillis, WK Real Estate. IRES as distributed by MLS GRID
- $1,950,0003 bd3 ba1.7k sqft2126 Pearl St #C, Boulder, CO 80302For SaleMLS ID #1067031, John McElveen, milehimodern - Boulder. IRES as distributed by MLS GRID
- $1,395,0003 bd2 ba1.3k sqft2153 W Grove Cir, Boulder, CO 80302For SaleMLS ID #1053698, Peter Garthwaite, The Garthwaite Group LLC. IRES as distributed by MLS GRID
- $1,450,0002 bd2 ba1.6k sqft630 Terrace Ave #B, Boulder, CO 80304For SaleMLS ID #1067304, Lauren Cotlar, Compass-Denver. IRES as distributed by MLS GRID
- $1,489,0003 bd4 ba1.8k sqft1898 Folsom St, Boulder, CO 80302New ConstructionMLS ID #1064930, The Bernardi Group, Coldwell Banker Realty-Boulder. IRES as distributed by MLS GRID
- $1,850,0003 bd3 ba1.9k sqft370 Arapahoe Ave #C, Boulder, CO 80302For SaleMLS ID #1067764, John McElveen, milehimodern - Boulder. IRES as distributed by MLS GRID
- $999,0002 bd2 ba1k sqft1707 Walnut St #206, Boulder, CO 80302For SaleMLS ID #1039827, Debra Caplin, milehimodern - Boulder. IRES as distributed by MLS GRID
- $1,495,0002 bd2 ba1.3k sqft3601 Arapahoe Ave #D-424, Boulder, CO 80303For SaleMLS ID #1065347, Craig Peterson, WK Real Estate. IRES as distributed by MLS GRID
- $925,0002 bd2 ba1.2k sqft1843 Walnut St #B, Boulder, CO 80302For SaleMLS ID #1066218, Christopher Martinez, RE/MAX Alliance-Longmont. IRES as distributed by MLS GRID
- $1,490,0003 bd2 ba2.3k sqft6709 Olde Stage Rd, Boulder, CO 80302For SaleMLS ID #1059910, Noelle Lopez, Equity Colorado-Front Range. IRES as distributed by MLS GRID
- $950,0002 bd2 ba1.3k sqft2336 Spruce St #E, Boulder, CO 80302For SaleMLS ID #1060754, Danie Lefevre, The Agency - Boulder. IRES as distributed by MLS GRID
- $1,345,0005 bd2 ba1.5k sqft2221 Columbine Ave, Boulder, CO 80302For SaleMLS ID #1058647, Michael Rothschild, Live West Realty. IRES as distributed by MLS GRID
- $1,900,0003 bd3 ba2.1k sqft1077 Canyon Blvd #305, Boulder, CO 80302For SaleMLS ID #1051385, Barb Silverman, LIV Sotheby's Intl Realty. IRES as distributed by MLS GRID
- $1,895,0003 bd4 ba2.1k sqft2455 Walnut St, Boulder, CO 80302For SaleMLS ID #1062894, Deanna Franco, milehimodern - Boulder. IRES as distributed by MLS GRID
- $735,0002 bd2 ba1.2k sqft1140 Portland Pl #306, Boulder, CO 80304For SaleMLS ID #1065250, Ryan Bass, Compass - Boulder. IRES as distributed by MLS GRID
