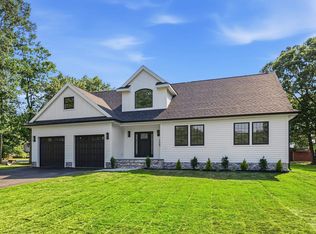
Nestled on a PICTURESQUE corner on almost three sprawling acres of undisturbed land, this BRAND NEW CUSTOM FARMHOUSE WILL OFFER THE EPITOME OF PRIVACY, ELEGANCE and ESTATE STYLE LIVING! Enjoy your own Super Private Homestead, invisible from the road, down a long private drive, you'll find this Sexy, Stately and One of a Kind Custom New Build with four spacious bedrooms and three and a half bathrooms. Constructed by none other than H&N Custom Homes, the captivating high end ranch design with a trendy yet timeless style offers an open concept living area, kitchen, and entertaining area, ample space to host holiday gatherings! Enjoy creating delicious culinary masterpieces in your beautiful gourmet kitchen, boasting custom cabinetry, high end hard surface counter tops, and designer stainless steel appliance package. All three bathrooms will offer floor to ceiling tile walls and coordinating tile flooring, as well as high end fixtures. The solid wood custom interior doors and oversized custom trim package for the most critical of buyers, in addition to Andersen windows, board and batten siding, complemented by an oversized custom garage door tie this Brand New Beauty together in preparation for delivery to it's new lucky owners in approximately 11 short months. Sit back, relax and unwind on your front or rear oversized covered porches, and enjoy all Mother Nature has to offer at 199 Betsey Scull Road!
New construction
$875,000
199 Betsey Scull Rd, Egg Harbor Township, NJ 08234
4beds
--sqft
Ranch
Built in 2026
2.82 Acres Lot
$860,800 Zestimate®
$--/sqft
$-- HOA
What's special
Oversized custom garage doorPicturesque cornerOversized custom trim packageBeautiful gourmet kitchenCustom cabinetryFour spacious bedroomsLong private drive
- 128 days
- 572
- 24
Zillow last checked:
Listing updated:
Listed by:
MEREDITH EXUM 843-251-8366,
LPT Realty
Source: SJSRMLS,MLS#: 607790
Facts & features
Interior
Bedrooms & bathrooms
- Bedrooms: 4
- Bathrooms: 4
- Full bathrooms: 3
- 1/2 bathrooms: 1
- Main level bathrooms: 3
- Main level bedrooms: 4
Rooms
- Room types: Breakfast Nook, Dining Area, Laundry
Bedroom 1
- Level: Main
Bedroom 2
- Level: Main
Bedroom 3
- Level: Main
Bedroom 4
- Level: Main
Dining room
- Level: Main
Family room
- Level: Main
Kitchen
- Level: Main
Living room
- Level: Main
Heating
- Forced Air, Natural Gas
Cooling
- Attic Fan, Ceiling Fan(s), Central Air, Gas, Multi-Zoned
Appliances
- Included: Dishwasher, Dryer, Gas Stove, Microwave, Refrigerator, Self Cleaning Oven, Washer
Features
- Carbon Monoxide Detector, Kitchen Island, Storage, Walk-In Closet(s), Eat-in Kitchen, Pantry
- Flooring: Hardwood, Tile
- Has basement: No
- Attic: Storage
- Has fireplace: Yes
- Fireplace features: Built-In, Gas Log, Living Room
Property
Parking
- Total spaces: 3
- Parking features: Garage, Attached Garage
- Attached garage spaces: 2
Features
- Patio & porch: Deck, Patio, Porch
- Exterior features: Deck, Patio, Porch
Lot
- Size: 2.82 Acres
- Dimensions: 241 x 510 IRR
- Features: Corner Lot, Wooded
Details
- Additional structures: Storage
- Parcel number: 48.05
Construction
Type & style
- Home type: SingleFamily
- Architectural style: Ranch
- Property subtype: Ranch
Materials
- Vinyl
Condition
- New Construction
- New construction: Yes
- Year built: 2026
Utilities & green energy
- Sewer: Septic Tank
- Water: Well
Community & HOA
Community
- Security: Carbon Monoxide Detector(s), Smoke/Fire Alarm
Location
- Region: Egg Harbor Township
Financial & listing details
- Annual tax amount: $5,186
- Date on market: 5/12/2026
- Date available: 05/12/2026
- Road surface type: Paved
Estimated market value
$860,800
$818,000 - $904,000
$4,256/mo
Price history
| Date | Event | Price |
|---|---|---|
| 5/12/2026 | Price change | $875,000+525.4% |
Source:  SJSRMLS #607790 Report a problem SJSRMLS #607790 Report a problem | ||
| 1/24/2026 | Listed for sale | $139,900+12% |
Source: SJSRMLS #604170 Report a problem | ||
| 1/1/2026 | Listing removed | $124,900 |
Source: SJSRMLS #601189 Report a problem | ||
| 10/7/2025 | Listed for sale | $124,900-85.7% |
Source: SJSRMLS #601189 Report a problem | ||
| 8/13/2025 | Listing removed | $875,000 |
Source: SJSRMLS #597590 Report a problem | ||
| 6/24/2025 | Listed for sale | $875,000 |
Source: SJSRMLS #597590 Report a problem | ||
Public tax history
Tax history is unavailable.
Monthly payment
Est. payment
Payment breakdown
Explore the cost of this home by adjusting the details. Changes won't be saved.Climate risks
Neighborhood: 08234
- $619,400-- bd-- ba1.9k sqft174 Betsey Scull Rd, Egg Harbor Township, NJ 08234Off Market
- $237,20033.44 acres206 Betsey Scull Rd, Egg Harbor Township, NJ 08234Off Market
- $379,300-- bd-- ba-- sqft220 Betsey Scull Rd, Egg Harbor Township, NJ 08234Off Market
- $--5.96 acresBetsey Scull Rd, Egg Harbor Township, NJ 08234Off Market

Similar homes
- $959,0004 bd4 ba3.4k sqft205 Harbor Dr, Egg Harbor Township, NJ 08234For Sale
 MLS ID #261107, Brian Collini, Collini Real Estate, LLC. CMCAOR
 - $899,7755 bd4 ba2.9k sqft105 Mount Airy Ave S, Egg Harbor Township, NJ 08234New Construction
 MLS ID #609437, CHRISTIAN LUCIA, LPT Realty. SJSRMLS
 - $785,0004 bd4 ba3k sqft115 Lighthouse Ln, Egg Harbor Township, NJ 08234For Sale
 MLS ID #611495, JOSEPH WILHELM JR, BHHS FOX and ROACH-109 34th OC. SJSRMLS
 - $850,0003 bd3 ba1.9k sqft57 Pebble Beach Dr, Egg Harbor Township, NJ 08234For Sale
 MLS ID #609919, ELIZABETH NICHOLAS, BALSLEY/LOSCO. SJSRMLS
 - $749,0004 bd3 ba-- sqft204 Doral Ct, Egg Harbor Township, NJ 08234For SaleMLS ID #605197, GRACE CAYME, CAYME REALTY LLC. SJSRMLS
- $486,0004 bd2 ba1.9k sqft1707 Mays Landing Rd, Egg Harbor Township, NJ 08234For Sale
 MLS ID #NJAC2026332, Alida Korsachki, C-21 Atlantic Professional Realty. Bright MLS
 - $579,9995 bd3 ba2.3k sqft339 Zion Rd, Egg Harbor Township, NJ 08234For SaleMLS ID #NJAC2024222, Kelly Boccadutre, RE/MAX Realty 9. Bright MLS
- $775,0005 bd4 ba3.1k sqft102 Julie Dr, Northfield, NJ 08225For SaleMLS ID #611824, LISA ALPER-RUSSO, PLATINUM REAL ESTATE. SJSRMLS
- $699,9994 bd3 ba3.4k sqft200 Doral Ct, Egg Harbor Township, NJ 08234For SaleMLS ID #609579, DANIELLE COLLETTE, BALSLEY/LOSCO. SJSRMLS
- $899,9003 bd3 ba3k sqft811 Darmstadt Ave, Egg Harbor City, NJ 08215For SaleMLS ID #NJAC2025740, George Frick, Century 21 Frick Realtors. Bright MLS
- $995,0003 bd2 ba-- sqft1303 W Riverside Dr, Mays Landing, NJ 08330For SaleMLS ID #605950, Ewa Wojciechowski, HomeSmart First Advantage Realty - Northfield. SJSRMLS
- $529,9003 bd3 ba2.5k sqft620 Columbia Rd, Egg Harbor City, NJ 08215For SaleMLS ID #611960, RAJAN (RAJ) KHULLAR, BHHS FOX and ROACH-Northfield. SJSRMLS
- $679,9905 bd3 ba2.5k sqft87 Marshall Dr, Egg Harbor Township, NJ 08234New ConstructionMLS ID #NJAC2025714, Randi Jobes, D.R. Horton Realty of New Jersey. Bright MLS
- $799,0005 bd4 ba2.7k sqft1607 Shore Rd, Northfield, NJ 08225For SaleMLS ID #611287, LISA ALPER-RUSSO, PLATINUM REAL ESTATE. SJSRMLS
- $849,0004 bd4 ba3.6k sqft107 Holly Ln, Linwood, NJ 08221For SaleMLS ID #NJAC2026000, Barb Kyle, Balsley-Losco Realtors. Bright MLS
- $925,0005 bd6 ba4.5k sqft612 Pineview Dr, Galloway, NJ 08205For SaleMLS ID #NJAC2024682, Mr. bobby la-moyne moody, NJ Elite Group, LLC. Bright MLS
- $925,7754 bd3 ba3.3k sqft44 Church St, Port Republic, NJ 08241For SaleMLS ID #608597, CHRISTIAN LUCIA, LPT Realty. SJSRMLS
- $749,9004 bd4 ba3.2k sqft14 Laielli Ct, Vineland, NJ 08360For SaleMLS ID #NJAC2025996, Brian Collini, Collini Real Estate LLC. Bright MLS
