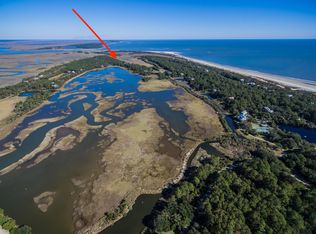
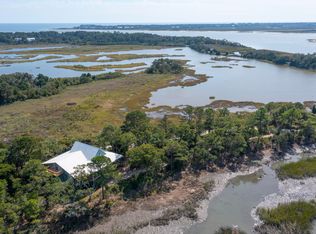
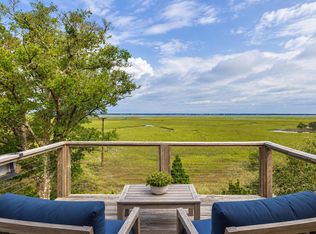
Set within the serene natural beauty of Dewees Island, this tranquil and truly one-of-a-kind waterfront estate offers sweeping lake and coastal water views while enjoying exceptional privacy between expansive natural lots. Designed by award-winning architect Lane Duncan, the residence reflects the timeless elegance of Lowcountry vernacular architecture, thoughtfully integrating traditional materials, solar and wind orientation, and climate-responsive construction to create a home that is both refined and environmentally attuned.Arranged across three thoughtfully designed levels, the home maximizes both functionality and breathtaking views. The ground level provides expansive storage ideal for outdoor and recreational equipment, perfectly suited to the island's nature-centered lifestyle. The second level features oversized, light-filled bedrooms designed as peaceful private retreats. On the upper level, the primary living spaces -- including the living room, dining area, and a versatile art studio or office that can easily be converted into a fourth bedroom -- are positioned to capture panoramic vistas of water and sky while providing an inviting setting for daily living and entertaining. The luxurious kitchen and generous entertaining spaces create the perfect environment for hosting gatherings with family and friends for years to come. Custom cabinetry in the kitchen and bathrooms features a marine-grade finish, ensuring lasting durability, color, and sheen suited for the coastal climate. The home is equipped with hurricane-rated windows from Andersen Windows, complemented by elegant UV-protective sheer shades by Hunter Douglas that reduce ultraviolet rays by up to ninety percent while allowing soft natural light to illuminate the interiors. Architectural elements such as the home's sleek profile and deep roof overhangs promote natural cross-ventilation in all weather conditions, while the classic Charleston-style piazza provides shaded outdoor living and a seamless connection to the surrounding landscape. Located off the coast of South Carolina, Dewees Island is a nationally recognized sustainable land trust and wildlife refuge, accessible only by boat or ferry. With pristine beaches, protected wildlife habitats, and a peaceful coastal setting, the island offers a rare lifestyle where architecture, nature, and tranquility coexist in perfect harmony.
Active contingent
$1,849,999
199 Lake Timicau Ln, Dewees Island, SC 29451
4beds
3,300sqft
Single Family Residence
Built in 2005
1.13 Acres Lot
$1,766,500 Zestimate®
$561/sqft
$-- HOA
What's special
Waterfront estateProtected wildlife habitatsPristine beachesPeaceful coastal settingLuxurious kitchenGenerous entertaining spaces
- 223 days
- 574
- 25
Zillow last checked:
Listing updated:
Listed by:
Robertson Team Real Estate
Source: CTMLS,MLS#: 26006572
Facts & features
Interior
Bedrooms & bathrooms
- Bedrooms: 4
- Bathrooms: 4
- Full bathrooms: 4
Rooms
- Room types: Family Room, Living/Dining Combo, Office, Dining Room, Eat-In-Kitchen, Family, Foyer, Laundry, Separate Dining, Study
Heating
- Forced Air, Heat Pump
Cooling
- Central Air
Appliances
- Laundry: Washer Hookup, Electric Dryer Hookup, Laundry Room
Features
- High Ceilings, Beamed Ceilings, Ceiling - Cathedral/Vaulted, Elevator, Kitchen Island, Ceiling - Smooth, Walk-In Closet(s), Wet Bar, Ceiling Fan(s), Eat-in Kitchen, Entrance Foyer
- Flooring: Ceramic Tile, Wood
- Doors: Storm Door(s)
- Windows: Storm Window(s), Window Treatments
- Number of fireplaces: 1
- Fireplace features: Family Room, Gas Log, Living Room, One, Wood Burning
Interior area
- Total structure area: 3,300
- Total interior livable area: 3,300 sqft
Property
Parking
- Total spaces: 2
- Parking features: Garage
- Garage spaces: 2
Features
- Levels: Two
- Stories: 2
- Patio & porch: Deck, Front Porch, Screened
- Exterior features: Elevator Shaft, Rain Gutters, Balcony
- On waterfront: Yes
- Waterfront features: Lagoon, Lake Front
Lot
- Size: 1.13 Acres
- Features: High, Wooded, 1 - 2 Acres
Details
- Additional structures: Workshop
- Parcel number: 6081100018
Construction
Type & style
- Home type: SingleFamily
- Architectural style: Traditional
- Property subtype: Single Family Residence
Materials
- Wood Siding
- Foundation: Raised
- Roof: Metal
Condition
- New construction: No
- Year built: 2005
Utilities & green energy
- Sewer: Private Sewer
- Water: Private
- Utilities for property: Dominion Energy
Community & HOA
Community
- Features: Boat Ramp, RV / Boat Storage, Clubhouse, Dock Facilities, Fitness Center, Marina, Pool, Tennis Court(s), Walk/Jog Trails
- Security: Fire Sprinkler System, Security System
- Subdivision: Dewees Island
Location
- Region: Dewees Island
Financial & listing details
- Price per square foot: $561/sqft
- Tax assessed value: $1,392,000
- Annual tax amount: $2,783
- Date on market: 3/9/2026
- Listing terms: Cash,Conventional
Estimated market value
$1,766,500
$1.68M - $1.85M
$8,807/mo
Price history
| Date | Event | Price |
|---|---|---|
| 3/9/2026 | Listed for sale | $1,849,999+33.3%$561/sqft |
Source:  CTMLS #26006572 Report a problem CTMLS #26006572 Report a problem | ||
| 10/13/2021 | Sold | $1,387,500-4.3%$420/sqft |
Source: CTMLS #21016203 Report a problem | ||
| 8/26/2021 | Contingent | $1,450,000$439/sqft |
Source: CTMLS #21016203 Report a problem | ||
| 6/16/2021 | Listed for sale | $1,450,000+136.7%$439/sqft |
Source: CTMLS #21016203 Report a problem | ||
| 6/26/2000 | Sold | $612,500$186/sqft |
Source: Public Record Report a problem | ||
Public tax history
| Year | Property taxes | Tax assessment |
|---|---|---|
| 2025 | $2,783 -4.5% | $55,680 +4% |
| 2024 | $2,914 +3.3% | $53,520 |
| 2023 | $2,820 -82.3% | $53,520 -35.7% |
| 2022 | $15,964 +84% | $83,280 +83.1% |
| 2021 | $8,676 +1.7% | $45,480 |
| 2020 | $8,535 | $45,480 +2.8% |
| 2019 | $8,535 | $44,230 |
| 2017 | $8,535 +2.9% | $44,230 |
| 2016 | $8,298 +4.8% | $44,230 |
| 2015 | $7,919 +6% | $44,230 |
| 2014 | $7,473 | -- |
| 2011 | $7,473 -0.5% | -- |
| 2010 | $7,510 -15% | $45,240 -15% |
| 2009 | $8,840 +4.5% | $53,220 |
| 2008 | $8,458 +210.9% | $53,220 +172.9% |
| 2006 | $2,721 -0.8% | $19,500 |
| 2005 | $2,744 -34% | $19,500 -22.6% |
| 2004 | $4,159 +1.7% | $25,200 |
| 2003 | $4,091 +4.8% | $25,200 |
| 2002 | $3,902 +106.9% | $25,200 +132% |
| 2000 | $1,886 | $10,860 |
Find assessor info on the county website
Monthly payment
Est. payment
Payment breakdown
Explore the cost of this home by adjusting the details. Changes won't be saved.Climate risks
Neighborhood: 29451
Nearby schools
Schools provided by the listing agent
- Elementary: Sullivans Island
- Middle: Moultrie
- High: Wando
Source: CTMLS. This data may not be complete. We recommend contacting the local school district to confirm school assignments for this home.
Similar homes
- $1,475,0004 bd3 ba3k sqft154 Lake Timicau Ln, Dewees Island, SC 29451For Sale

 MLS ID #26024898, Jen O'brien. CTMLS
 - $1,375,0005 bd3 ba2.4k sqft226 Old House Ln, Dewees Island, SC 29451For Sale
 MLS ID #26028227, Jimmy Banyas. CTMLS
 - $999,0004 bd5 ba2.6k sqft362 Pelican Flight Dr, Isle Of Palms, SC 29451For Sale
 MLS ID #24028838, Jen O'brien. CTMLS
 - $995,0004 bd4 ba2.9k sqft242 Old House Ln, Dewees Island, SC 29451For Sale
 MLS ID #25024217, Jen O'brien. CTMLS
 - $1,750,0004 bd4 ba2.1k sqft12 Marsh Island Ln, Isle Of Palms, SC 29451For SaleMLS ID #26018893, Ginn Maiers. CTMLS
- $1,850,0003 bd3 ba2.3k sqft12 Yacht Harbor Ct, Isle Of Palms, SC 29451For SaleMLS ID #26025093, Melissa Martin. CTMLS
- $1,575,0003 bd3 ba2.3k sqft10 Commons Ct, Isle Of Palms, SC 29451For SaleMLS ID #26026853, Bobette Fisher. CTMLS
- $2,295,0004 bd4 ba2.6k sqft5819 Back Bay Dr, Isle Of Palms, SC 29451For SaleMLS ID #26020810, Ann Evans. CTMLS
- $1,850,0004 bd4 ba3.3k sqft558 Island Walk E, Mount Pleasant, SC 29464For SaleMLS ID #26025588, Kalyn Harmon Smythe. CTMLS
- $2,650,0004 bd4 ba2.4k sqft65 Ocean Point Dr, Isle Of Palms, SC 29451For SaleMLS ID #26017901, Ashley Haynes. CTMLS
- $1,799,0003 bd3 ba3.3k sqft371 Live Palmetto Blf, Mount Pleasant, SC 29464For SaleMLS ID #26025934, Katherine Cox. CTMLS
- $1,695,0003 bd3 ba1.8k sqft6 Yacht Harbor Ct, Isle Of Palms, SC 29451For SaleMLS ID #26025435, Lauren Delamater. CTMLS
- $2,175,0004 bd4 ba3.4k sqft5027 Barrier Island Ct, Mount Pleasant, SC 29466For SaleMLS ID #26017775, Lisa Pomilla. CTMLS
- $2,299,0004 bd4 ba3k sqft2906 Hartnett Blvd, Isle Of Palms, SC 29451For SaleMLS ID #26019073, Maryanne Chalmers. CTMLS
- $1,890,0005 bd5 ba4.1k sqft1924 Shields Ln, Mount Pleasant, SC 29466For SaleMLS ID #26026688, Jill Hamilton. CTMLS
- $1,749,0003 bd4 ba2.7k sqft374 Commonwealth Rd, Mount Pleasant, SC 29466For SaleMLS ID #26028149, Robin Reeves. CTMLS
- $1,700,0005 bd4 ba3.7k sqft2384 Darts Cove Way, Mount Pleasant, SC 29466For SaleMLS ID #26025066, Caleb Pearson. CTMLS
- $2,575,0004 bd4 ba2.4k sqft6 Conch Ct, Isle Of Palms, SC 29451For SaleMLS ID #26025185, Amy Rogers. CTMLS
- $2,300,0003 bd4 ba2.2k sqft9510 Palmetto Dr APT 1212, Isle Of Palms, SC 29451For SaleMLS ID #26028250, Mike Simmons. CTMLS
- $1,575,5004 bd3 ba3.4k sqft1633 Sewee Fort Rd, Mount Pleasant, SC 29466For SaleMLS ID #26027688, Nell Barrineau. CTMLS
