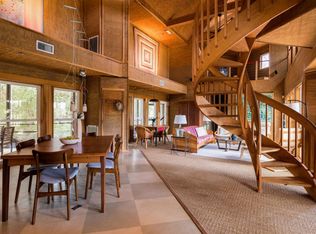

Escape the ordinary and discover a coastal retreat where pristine beaches, natural beauty, and peaceful island living take center stage. This beautifully designed 4-bedroom, 4.5-bath home offers approximately 2,630 square feet of inviting living space, thoughtfully designed for gathering with family and friends.The inverted floor plan maximizes the island setting, while an elevator provides convenience across levels. A rooftop deck offers the perfect place to enjoy coastal breezes, spectacular skies, and the tranquility of Dewees Island.Offered furnished with TWO golf cart, this home makes embracing island life effortless.Spend your days exploring uncrowded beaches, enjoying nature trails, fishing, or simply relaxing away from the mainland's hustle and bustle. Accessible by ferry, Dewees Island offers a rare combination of privacy, natural beauty, and proximity to Charleston. Your island escape is waiting. All that's missing is you.
Active
$999,000
362 Pelican Flight Dr, Isle Of Palms, SC 29451
4beds
2,630sqft
Single Family Residence
Built in 2006
2.2 Acres Lot
$-- Zestimate®
$380/sqft
$-- HOA
What's special
Pristine beachesUncrowded beachesNature trailsNatural beauty
- 703 days
- 1,060
- 68
Zillow last checked:
Listing updated:
Listed by:
Dunes Properties of Chas Inc
Source: CTMLS,MLS#: 24028838
Facts & features
Interior
Bedrooms & bathrooms
- Bedrooms: 4
- Bathrooms: 5
- Full bathrooms: 4
- 1/2 bathrooms: 1
Rooms
- Room types: Living/Dining Combo, Living/Dining Combo, Pantry
Heating
- Heat Pump
Cooling
- Central Air
Appliances
- Laundry: Washer Hookup, Electric Dryer Hookup
Features
- Ceiling - Cathedral/Vaulted, Elevator, Kitchen Island, Ceiling - Smooth, Walk-In Closet(s), Pantry
- Flooring: Wood
- Windows: Window Treatments
- Has fireplace: No
Interior area
- Total structure area: 2,630
- Total interior livable area: 2,630 sqft
Property
Features
- Levels: Two
- Stories: 2
- Patio & porch: Screened
- Exterior features: Elevator Shaft
- On waterfront: Yes
- Waterfront features: Marshfront
Lot
- Size: 2.2 Acres
- Features: Wooded, 2 - 5 Acres
Details
- Parcel number: 6081500047
Construction
Type & style
- Home type: SingleFamily
- Architectural style: Traditional
- Property subtype: Single Family Residence
Materials
- Wood Siding
- Foundation: Raised, Pillar/Post/Pier
- Roof: Metal
Condition
- New construction: No
- Year built: 2006
Utilities & green energy
- Sewer: Private Sewer
- Water: Private
- Utilities for property: Dominion Energy
Community & HOA
Community
- Features: Boat Ramp, Clubhouse, Dock Facilities, Fitness Center, Pool, Security, Tennis Court(s), Walk/Jog Trails
- Subdivision: Dewees Island
Location
- Region: Isle Of Palms
Financial & listing details
- Price per square foot: $380/sqft
- Tax assessed value: $565,000
- Annual tax amount: $6,901
- Date on market: 11/15/2024
- Listing terms: Cash,Conventional
Estimated market value
Not available
Estimated sales range
Not available
$8,128/mo
Price history
| Date | Event | Price |
|---|---|---|
| 10/18/2026 | Listed for sale | $999,000-9.1%$380/sqft |
Source:  CTMLS #24028838 Report a problem CTMLS #24028838 Report a problem | ||
| 3/23/2026 | Listed for sale | $1,099,000-2.3%$418/sqft |
Source: CTMLS #24028838 Report a problem | ||
| 11/15/2024 | Listed for sale | $1,125,000+151.4%$428/sqft |
Source: CTMLS #24028838 Report a problem | ||
| 7/3/2002 | Sold | $447,500+21.8%$170/sqft |
Source: Public Record Report a problem | ||
| 6/6/2000 | Sold | $367,500$140/sqft |
Source: Public Record Report a problem | ||
Public tax history
| Year | Property taxes | Tax assessment |
|---|---|---|
| 2025 | $6,901 -2% | $33,900 +0.9% |
| 2024 | $7,043 +3.5% | $33,600 |
| 2023 | $6,805 +4% | $33,600 |
| 2022 | $6,543 +1.4% | $33,600 |
| 2021 | $6,454 +1.6% | $33,600 |
| 2020 | $6,350 | $33,600 +1.8% |
| 2019 | $6,350 | $33,000 |
| 2017 | $6,350 +1.9% | $33,000 -24.1% |
| 2016 | $6,234 -20% | $43,500 |
| 2015 | $7,791 +6% | $43,500 |
| 2014 | $7,352 | -- |
| 2011 | $7,352 -32.6% | -- |
| 2010 | $10,905 -0.2% | $66,000 |
| 2009 | $10,930 +4.4% | $66,000 |
| 2008 | $10,465 +177.8% | $66,000 +144.4% |
| 2006 | $3,767 -0.8% | $27,000 |
| 2005 | $3,799 +23.8% | $27,000 +45.2% |
| 2004 | $3,070 +1.7% | $18,600 |
| 2003 | $3,019 +4.8% | $18,600 |
| 2002 | $2,880 +121.1% | $18,600 +148% |
| 2000 | $1,302 | $7,500 |
Find assessor info on the county website
Monthly payment
Est. payment
Payment breakdown
Explore the cost of this home by adjusting the details. Changes won't be saved.Climate risks
Neighborhood: 29451
Nearby schools
Schools provided by the listing agent
- Elementary: Sullivans Island
- Middle: Moultrie
- High: Wando
Source: CTMLS. This data may not be complete. We recommend contacting the local school district to confirm school assignments for this home.
- $785,0004 bd4 ba3.3k sqft366 Pelican Flight Dr, Dewees Island, SC 29451Sold
- $50,0002.01 acres352 Pelican Flight Dr, Dewees Island, SC 29451Off Market
- $907,1003 bd4 ba2.3k sqft374 Pelican Flight Dr, Dewees Island, SC 29451Off Market
- $1,011,1005 bd3 ba2k sqft346 Pelican Flight Dr, Dewees Island, SC 29451Off Market
Similar homes
- $1,475,0004 bd3 ba3k sqft154 Lake Timicau Ln, Dewees Island, SC 29451For Sale

 MLS ID #26024898, Jen O'brien. CTMLS
 - $1,375,0005 bd3 ba2.4k sqft226 Old House Ln, Dewees Island, SC 29451For Sale
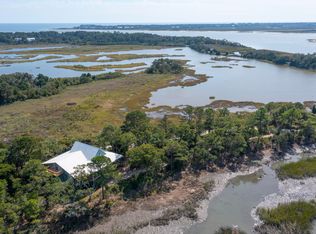 MLS ID #26028227, Jimmy Banyas. CTMLS
 - $975,0004 bd3 ba2.9k sqft516 Rice Planters Dr, Mount Pleasant, SC 29464For Sale
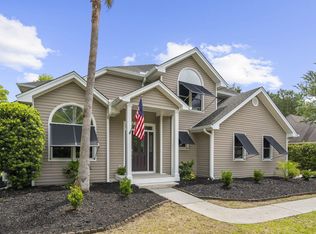 MLS ID #26027253, Ariel Trouche. CTMLS
 - $999,0005 bd3 ba2.7k sqft1508 Keshi Pearl Dr, Mount Pleasant, SC 29466For Sale
 MLS ID #25030700, Lauren Newman. CTMLS
 - $1,025,0004 bd4 ba3.1k sqft3041 Ashburton Way, Mount Pleasant, SC 29466For SaleMLS ID #26018155, Delicia Deen. CTMLS
- $1,120,0004 bd3 ba2.8k sqft2182 Annie Laura Ln, Mount Pleasant, SC 29466For SaleMLS ID #26027355, Sean Williams. CTMLS
- $750,0004 bd3 ba2.3k sqft1406 Diamond Blvd, Mount Pleasant, SC 29466For SaleMLS ID #26028462, Brian Beatty. CTMLS
- $1,040,0003 bd3 ba2.3k sqft3635 Pandora Dr, Mount Pleasant, SC 29466For SaleMLS ID #26017800, Renee A Meyer, Broker Associate. CTMLS
- $825,0003 bd2 ba2.2k sqft1171 Ballyliffen Dr, Mount Pleasant, SC 29466For SaleMLS ID #26025895, Lisa O'keefe. CTMLS
- $1,128,0003 bd3 ba2.5k sqft1069 Capersview Ct, Mt Pleasant, SC 29429For SaleMLS ID #26028445, Kerri Fotta. CTMLS
- $1,100,0004 bd4 ba2.3k sqft2301 N Creek Dr, Mount Pleasant, SC 29466For SaleMLS ID #26021476, Cameron Heileman. CTMLS
- $899,9004 bd3 ba3.1k sqft2580 Larch Ln, Mount Pleasant, SC 29466For SaleMLS ID #26022509, Marty Chandler. CTMLS
- $899,0003 bd3 ba2.1k sqft1222 Taliaferro Ave, Charleston, SC 29412For SaleMLS ID #26028277, Carrie Rosen. CTMLS
- $780,0004 bd3 ba2.5k sqft2794 Seastrand Ln, Mount Pleasant, SC 29466For SaleMLS ID #26020770, Peggy Leete. CTMLS
- $1,200,0004 bd3 ba2.5k sqft1584 Periwinkle Dr, Mount Pleasant, SC 29466For SaleMLS ID #26016196, Tracy Meredith. CTMLS
- $919,0003 bd4 ba2.6k sqft2364 Primus Rd, Mount Pleasant, SC 29466For SaleMLS ID #26019592, Kevin Mccoy. CTMLS
- $1,450,0004 bd4 ba3k sqft3894 Fifle St, Mount Pleasant, SC 29466For SaleMLS ID #26027893, Kelley Wynne. CTMLS
- $820,0004 bd3 ba2.5k sqft1927 Palmetto Isle Dr, Mount Pleasant, SC 29466For SaleMLS ID #26018172, Beth Elmaleh-stapleton. CTMLS
- $998,5004 bd4 ba2.5k sqft213 Shady Ln, Charleston, SC 29407For SaleMLS ID #26025633, Cambron Elsey. CTMLS
- $1,197,0004 bd3 ba2.6k sqft599 Palisades Dr, Mount Pleasant, SC 29464For SaleMLS ID #26025494, Kim Mccuen. CTMLS
