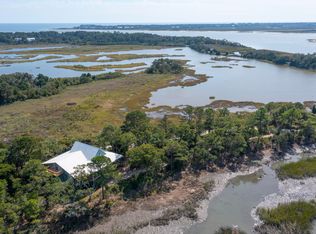
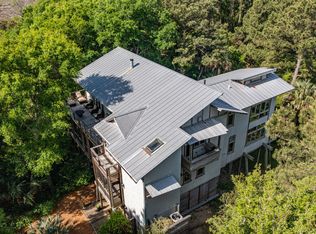
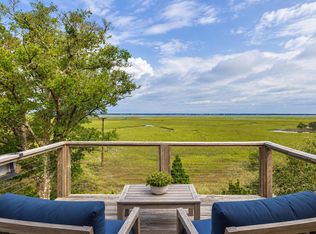
Perched above the lakes, marsh and stretching toward the Atlantic Ocean, 154 Lake Timicau Lane was thoughtfully designed to keep the Lowcountry landscape at the center of everyday life. From sunrise over the ocean to sunset reflecting across the marsh, the views here evolve throughout the day--and the home's inverted floor plan was intentionally created to draw your eye outside.Offering 3,096 square feet with four bedrooms and three bathrooms, the home pairs relaxed island living with distinctive character. Reclaimed heart pine floors, salvaged from an old barn, bring warmth, history and a sense of authenticity throughout the interiors. Expansive windows and gathering spaces take full advantage of the surrounding natural beauty, creating a seamless connection between indoors and out. HVAC replaced in 2021, tankless water heater installed in 2023, Leaf Blaster gutter system with extended downspouts, accordion and roll-down hurricane shutters, 16 hurricane-rated doors, and an integrated audio/visual system with Wi-Fi and built-in speakers. Additional features include a 500-gallon in-ground propane tank, cistern tanks for landscape irrigation, and a convenient ground-level outdoor shower and sink. On Dewees Island, where the landscape is the luxury, this home offers something particularly special--the opportunity to watch the island awaken with sunrise, follow the changing light across the lakes and marsh, and end the day with sunset, all from home.
Active
$1,475,000
154 Lake Timicau Ln, Dewees Island, SC 29451
4beds
3,096sqft
Single Family Residence
Built in 2000
2.36 Acres Lot
$1,391,500 Zestimate®
$476/sqft
$-- HOA
What's special
- 46 days
- 635
- 36
Zillow last checked:
Listing updated:
Listed by:
Dunes Properties of Chas Inc
Source: CTMLS,MLS#: 26024898
Facts & features
Interior
Bedrooms & bathrooms
- Bedrooms: 4
- Bathrooms: 3
- Full bathrooms: 3
Rooms
- Room types: Living/Dining Combo, Office, Utility Room, Laundry, Pantry, Utility
Heating
- Heat Pump
Cooling
- Central Air
Appliances
- Laundry: Washer Hookup, Electric Dryer Hookup, Laundry Room
Features
- High Ceilings, Ceiling - Cathedral/Vaulted, Elevator, Ceiling - Smooth, Ceiling Fan(s), Pantry
- Flooring: Ceramic Tile, Laminate, Carpet, Wood
- Windows: Window Treatments
- Number of fireplaces: 1
- Fireplace features: Gas Log, Living Room, One
Interior area
- Total structure area: 3,096
- Total interior livable area: 3,096 sqft
Video & virtual tour
Property
Features
- Levels: Two
- Stories: 2
- Patio & porch: Screened, Front Porch
- Exterior features: Rain Gutters, Lawn Irrigation
Lot
- Size: 2.36 Acres
- Features: Wetlands, 2 - 5 Acres
Details
- Parcel number: 6081100006
Construction
Type & style
- Home type: SingleFamily
- Architectural style: Traditional
- Property subtype: Single Family Residence
Materials
- Wood Siding
- Foundation: Raised
- Roof: Copper
Condition
- New construction: No
- Year built: 2000
Utilities & green energy
- Sewer: Private Sewer
- Water: Private
- Utilities for property: Dominion Energy
Community & HOA
Community
- Features: Boat Ramp, RV / Boat Storage, Clubhouse, Dock Facilities, Fitness Center, Marina, Pool, Security, Tennis Court(s), Walk/Jog Trails
- Security: Fire Sprinkler System, Security System
- Subdivision: Dewees Island
Location
- Region: Dewees Island
Financial & listing details
- Price per square foot: $476/sqft
- Tax assessed value: $865,000
- Annual tax amount: $1,872
- Date on market: 9/3/2026
- Listing terms: Cash,Conventional
Estimated market value
$1,391,500
$1.32M - $1.46M
$8,531/mo
Price history
| Date | Event | Price |
|---|---|---|
| 9/3/2026 | Listed for sale | $1,475,000+59.5%$476/sqft |
Source:  CTMLS #26024898 Report a problem CTMLS #26024898 Report a problem | ||
| 6/2/2025 | Sold | $925,000-7.5%$299/sqft |
Source: CTMLS #23008266 Report a problem | ||
| 1/8/2025 | Price change | $1,000,000-14.9%$323/sqft |
Source: CTMLS #23008266 Report a problem | ||
| 11/14/2024 | Listed for sale | $1,175,000-7.8%$380/sqft |
Source: CTMLS #23008266 Report a problem | ||
| 3/21/2024 | Price change | $1,275,000-5.6%$412/sqft |
Source: CTMLS #23008266 Report a problem | ||
| 10/20/2023 | Listed for sale | $1,350,000-10%$436/sqft |
Source: CTMLS #23008266 Report a problem | ||
| 4/14/2023 | Listed for sale | $1,500,000$484/sqft |
Source: CTMLS #23008266 Report a problem | ||
Public tax history
| Year | Property taxes | Tax assessment |
|---|---|---|
| 2025 | $1,872 -82.9% | $34,600 -34.5% |
| 2024 | $10,940 +3.5% | $52,800 |
| 2023 | $10,567 +3.8% | $52,800 |
| 2022 | $10,184 +1.4% | $52,800 |
| 2021 | $10,045 +1.7% | $52,800 |
| 2020 | $9,881 | $52,800 -2% |
| 2019 | $9,881 | $53,900 +50% |
| 2017 | $9,881 +345.5% | $35,940 |
| 2016 | $2,218 +9.8% | $35,940 |
| 2015 | $2,020 -8.9% | $35,940 |
| 2014 | $2,218 | -- |
| 2011 | $2,218 -17.8% | -- |
| 2010 | $2,699 -0.9% | $43,920 |
| 2009 | $2,724 +16% | $43,920 |
| 2008 | $2,348 -57.9% | $43,920 |
| 2006 | $5,582 -1.2% | $43,920 |
| 2005 | $5,648 +14.7% | $43,920 +32.1% |
| 2004 | $4,923 +1.3% | $33,240 |
| 2003 | $4,859 +5% | $33,240 |
| 2002 | $4,626 +146.7% | $33,240 +207.8% |
| 2000 | $1,875 | $10,800 |
Find assessor info on the county website
Monthly payment
Est. payment
Payment breakdown
Explore the cost of this home by adjusting the details. Changes won't be saved.Climate risks
Neighborhood: 29451
Nearby schools
Schools provided by the listing agent
- Elementary: Sullivans Island
- Middle: Moultrie
- High: Wando
Source: CTMLS. This data may not be complete. We recommend contacting the local school district to confirm school assignments for this home.
- $15,000-- bd-- ba-- sqft148 Lake Timicau Ln, Dewees Island, SC 29451Off Market
- $908,5003 bd2 ba2k sqft162 Lake Timicau Ln, Dewees Island, SC 29451Off Market
- $15,000-- bd-- ba-- sqft142 Lake Timicau Ln, Dewees Island, SC 29451Off Market
- $15,000-- bd-- ba-- sqft168 Lake Timicau Ln, Dewees Island, SC 29451Off Market
Similar homes
- $1,375,0005 bd3 ba2.4k sqft226 Old House Ln, Dewees Island, SC 29451For Sale
 MLS ID #26028227, Jimmy Banyas. CTMLS
 - $999,0004 bd5 ba2.6k sqft362 Pelican Flight Dr, Isle Of Palms, SC 29451For Sale
 MLS ID #24028838, Jen O'brien. CTMLS
 - $1,849,9994 bd4 ba3.3k sqft199 Lake Timicau Ln, Dewees Island, SC 29451For Sale
 MLS ID #26006572, Andrew Robertson. CTMLS
 - $995,0004 bd4 ba2.9k sqft242 Old House Ln, Dewees Island, SC 29451For Sale
 MLS ID #25024217, Jen O'brien. CTMLS
 - $1,575,0003 bd3 ba2.3k sqft10 Commons Ct, Isle Of Palms, SC 29451For SaleMLS ID #26026853, Bobette Fisher. CTMLS
- $1,500,0004 bd4 ba3.9k sqft4123 Colonel Vanderhorst Cir, Mount Pleasant, SC 29466For SaleMLS ID #26021880, Ann Wood. CTMLS
- $1,750,0004 bd4 ba2.1k sqft12 Marsh Island Ln, Isle Of Palms, SC 29451For SaleMLS ID #26018893, Ginn Maiers. CTMLS
- $1,450,0004 bd4 ba3.5k sqft4550 Cape Island Dr, Mount Pleasant, SC 29429For SaleMLS ID #26018947, Andrew Lehman. CTMLS
- $1,475,0004 bd4 ba2.7k sqft2417 Old Georgetown Rd, Mount Pleasant, SC 29466For SaleMLS ID #26015719, Kristie Potts. CTMLS
- $1,399,0004 bd3 ba2.9k sqft1541 Periwinkle Dr, Mount Pleasant, SC 29466For SaleMLS ID #26009352, Tracy Bertuglia. CTMLS
- $1,575,5004 bd3 ba3.4k sqft1633 Sewee Fort Rd, Mount Pleasant, SC 29466For SaleMLS ID #26027688, Nell Barrineau. CTMLS
- $1,850,0003 bd3 ba2.3k sqft12 Yacht Harbor Ct, Isle Of Palms, SC 29451For SaleMLS ID #26025093, Melissa Martin. CTMLS
- $1,695,0003 bd3 ba1.8k sqft6 Yacht Harbor Ct, Isle Of Palms, SC 29451For SaleMLS ID #26025435, Lauren Delamater. CTMLS
- $1,449,0004 bd4 ba3k sqft2041 Ashburton Way, Mount Pleasant, SC 29466For SaleMLS ID #26015552, Braden Gresham. CTMLS
- $1,399,0005 bd4 ba3.8k sqft5259 Angelica Cir, Awendaw, SC 29429For SaleMLS ID #26018444, Jennifer Bormet. CTMLS
- $1,595,0004 bd4 ba3.2k sqft1461 Cat Island Pkwy, Mount Pleasant, SC 29429For SaleMLS ID #26025134, John Bell. CTMLS
- $1,395,0004 bd3 ba2.3k sqft1538 Menhaden Ln, Mount Pleasant, SC 29466For SaleMLS ID #26024870, Kara Stringer. CTMLS
- $1,350,0004 bd3 ba2.9k sqft1080 Deleisseline Blvd, Mount Pleasant, SC 29464For SaleMLS ID #26017481, Trish Wheeler. CTMLS
- $2,099,0004 bd4 ba2.7k sqft6 Morgan Place Dr, Isle Of Palms, SC 29451For SaleMLS ID #25029533, Joe Walker. CTMLS
- $1,350,0004 bd4 ba3.2k sqft2226 Claymill Ln, Mount Pleasant, SC 29466For SaleMLS ID #26025776, Mikki Ramey. CTMLS
