The Henry Plan by CastleRock Communities, offering 1,071 square feet of thoughtfully designed living space. Over $11,530 in Design Upgrades! This one story home feature 3 bedrooms and 2 bathrooms with an open concept layout that seamlessly connects the family room, kitchen, and dining area. This new home is perfect for everyday living and entertaining. The kitchen includes a spacious breakfast bar overlooking the main living areas, creating a bright and inviting feel. The private owners suite offers a relaxing retreat with Super Shower Bath. *Pictures in gallery represent same floorplan, colors & elevations may differ. AI may have been used for marketing purposes only.
Under contract - not showing
$284,990
199 Stonehenge Cir Lot 96, Manchester, TN 37355
3beds
1,071sqft
Single Family Residence, Residential
Built in 2026
0.25 Acres Lot
$-- Zestimate®
$266/sqft
$40/mo HOA
What's special
Open concept layoutRelaxing retreatSpacious breakfast barSuper shower bathBright and inviting feelPrivate owners suiteThoughtfully designed living space
- 85 days
- 2
- 0
Zillow last checked:
Listing updated:
Listed by:
Billy Nelson 615-955-2642,
CastleRock dba The Jones Company 615-931-2275
Source: RealTracs MLS as distributed by MLS GRID,MLS#: 3513749
Facts & features
Interior
Bedrooms & bathrooms
- Bedrooms: 3
- Bathrooms: 2
- Full bathrooms: 2
- Main level bedrooms: 3
Heating
- Central
Cooling
- Central Air
Appliances
- Included: Electric Oven, Electric Range, Dishwasher, Disposal, Dryer, ENERGY STAR Qualified Appliances, Ice Maker, Microwave, Refrigerator, Stainless Steel Appliance(s), Washer
- Laundry: Electric Dryer Hookup, Washer Hookup
Features
- High Speed Internet
- Flooring: Carpet, Laminate
- Basement: None
Interior area
- Total structure area: 1,071
- Total interior livable area: 1,071 sqft
- Finished area above ground: 1,071
Property
Parking
- Total spaces: 2
- Parking features: Attached
- Attached garage spaces: 2
Features
- Levels: One
- Stories: 1
- Patio & porch: Patio, Covered, Porch
Lot
- Size: 0.25 Acres
- Features: Level
- Topography: Level
Details
- Special conditions: Standard
Construction
Type & style
- Home type: SingleFamily
- Architectural style: Traditional
- Property subtype: Single Family Residence, Residential
Materials
- Vinyl Siding
- Roof: Asphalt
Condition
- New construction: Yes
- Year built: 2026
Utilities & green energy
- Sewer: Public Sewer
- Water: Public
- Utilities for property: Water Available
Community & HOA
Community
- Security: Carbon Monoxide Detector(s), Smoke Detector(s)
- Subdivision: Stonehenge
HOA
- Has HOA: Yes
- Amenities included: Sidewalks
- HOA fee: $40 monthly
Location
- Region: Manchester
Financial & listing details
- Price per square foot: $266/sqft
- Annual tax amount: $2,872
- Date on market: 8/16/2026
Estimated market value
Not available
Estimated sales range
Not available
Not available
Price history
| Date | Event | Price |
|---|---|---|
| 10/3/2026 | Pending sale | $284,990$266/sqft |
Source:  RealTracs MLS as distributed by MLS GRID #3513749 Report a problem | ||
| 8/16/2026 | Listed for sale | $284,990-10%$266/sqft |
Source: RealTracs MLS as distributed by MLS GRID #3513749 Report a problem | ||
| 8/10/2026 | Listing removed | $316,520$296/sqft |
Source: RealTracs MLS as distributed by MLS GRID #3312535 Report a problem | ||
| 7/30/2026 | Listed for sale | $316,520$296/sqft |
Source: RealTracs MLS as distributed by MLS GRID #3312535 Report a problem | ||
Public tax history
Tax history is unavailable.
Monthly payment
Est. payment
Payment breakdown
Explore the cost of this home by adjusting the details. Changes won't be saved.Climate risks
Neighborhood: 37355
Nearby schools
Schools provided by the listing agent
- Elementary: New Union Elementary
- Middle: Coffee County Middle School
- High: Coffee County Central High School
Source: RealTracs MLS as distributed by MLS GRID. This data may not be complete. We recommend contacting the local school district to confirm school assignments for this home.
- $273,9903 bd2 ba1k sqft100 Phillips Dr NW LOT 51, Manchester, TN 37355Sold

- $330,9603 bd2 ba1k sqft18 Stonehenge Cir NW LOT 18, Manchester, TN 37355New Construction
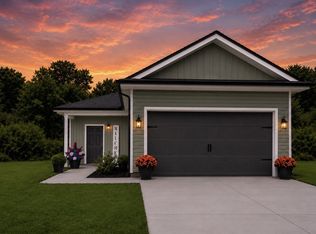
- $329,8603 bd2 ba1k sqft19 Stonehenge Cir NW LOT 19, Manchester, TN 37355New Construction

- $330,8603 bd2 ba1k sqft22 Stonehenge Cir LOT 22, Manchester, TN 37355New Construction
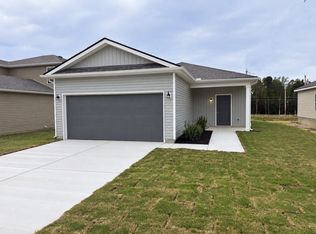
Similar homes
- $289,9903 bd2 ba1.2k sqft57 Stonehenge Ln Lot 59, Manchester, TN 37355New Construction
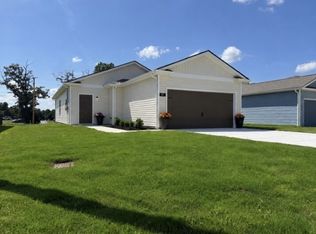
 RealTracs MLS as distributed by MLS GRID
- $330,9603 bd2 ba1k sqft18 Stonehenge Cir NW Lot 18, Manchester, TN 37355New ConstructionMLS ID #3622194, Billy Nelson. RealTracs MLS as distributed by MLS GRID
- $329,8603 bd2 ba1k sqft19 Stonehenge Cir NW Lot 19, Manchester, TN 37355New ConstructionMLS ID #3622195, Billy Nelson. RealTracs MLS as distributed by MLS GRID
- $285,0003 bd2 ba1.3k sqft22 Edgewood Ct, Manchester, TN 37355For Sale
 MLS ID #3527168, Anastasia Mabry. RealTracs MLS as distributed by MLS GRID
- $292,8943 bd2 ba1.2k sqft88 Stonehenge Cir Lot 88, Manchester, TN 37355New ConstructionMLS ID #3190844, Ty Steward. RealTracs MLS as distributed by MLS GRID
- $274,0003 bd1 ba1.1k sqft622 Larrymore Dr, Manchester, TN 37355For SaleMLS ID #3520981, Dee Underhill Hargis. RealTracs MLS as distributed by MLS GRID
- $295,9993 bd2 ba1.5k sqft611 Henley St, Manchester, TN 37355For SaleMLS ID #3319384, Thiago Nigri. RealTracs MLS as distributed by MLS GRID
- $299,0003 bd2 ba1.4k sqft125 Stroud Dr, Manchester, TN 37355For SaleMLS ID #3611416, Amy Schols. RealTracs MLS as distributed by MLS GRID
- $235,0003 bd2 ba1k sqft50 Woods Edge Ct, Manchester, TN 37355For SaleMLS ID #3628848, Dorinda Woodall. RealTracs MLS as distributed by MLS GRID
- $319,9003 bd2 ba1.4k sqft1209 Woodcrest Dr, Manchester, TN 37355For SaleMLS ID #3620232, Jordan Mitchell. RealTracs MLS as distributed by MLS GRID
- $314,9903 bd3 ba1.4k sqft100 Stonehenge Cir Lot 12, Manchester, TN 37355New ConstructionMLS ID #3190833, Ty Steward. RealTracs MLS as distributed by MLS GRID
- $345,0003 bd2 ba1.5k sqft169 Grass Land St, Manchester, TN 37355For SaleMLS ID #3232247, Phyllis Liggett. RealTracs MLS as distributed by MLS GRID
- $270,0002 bd1 ba1k sqft240 Fredonia Rd, Manchester, TN 37355For SaleMLS ID #3230123, Kelly Anderson. RealTracs MLS as distributed by MLS GRID
