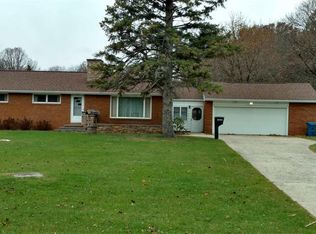
Charming and comfortable, this two-bedroom, one-bath home is situated on a spacious 1.1 acre parcel with a large fenced backyard and plenty of room to enjoy the outdoors. Inside, wood flooring adds warmth and character throughout much of the home, including the inviting living and dining areas and both bedrooms. The functional kitchen offers generous cabinet and counter space, while the light filled first floor laundry and mudroom features a vaulted ceiling, skylights and convenient access to the backyard and patio. Attractive landscaping, mature trees and a chicken coop add to the property’s appeal. the "coop" is an insulated, shingled shed with electricity, a door and full size sliding barn style door and a loft for storage. A one-car garage and basement provide additional parking and useful storage space. Buyer/Buyers agent to verify all information/measurements. Furnace, ac and siding recently done. 2 non attached lights in Living room are not included.
Accepting backups
$185,000
1990 S Poseyville Rd, Midland, MI 48640
2beds
840sqft
Single Family Residence
Built in 1922
1.13 Acres Lot
$180,900 Zestimate®
$220/sqft
$-- HOA
What's special
Large fenced backyardMature treesTwo-bedroom one-bath homeOne-car garageAttractive landscaping
- 41 days
- 1,104
- 101
Zillow last checked:
Listing updated:
Listed by:
Robin Stressman CELL:989-773-4387,
PRAEDIUM REALTY ROBIN STRESSMAN & ASSOCIATES 989-317-8352
Source: NGLRMLS,MLS#: 1949434
Facts & features
Interior
Bedrooms & bathrooms
- Bedrooms: 2
- Bathrooms: 1
- Full bathrooms: 1
- Main level bathrooms: 1
- Main level bedrooms: 2
Primary bedroom
- Level: Main
- Area: 125.28
- Dimensions: 11.6 x 10.8
Bedroom 2
- Level: Main
- Area: 126.04
- Dimensions: 13.7 x 9.2
Primary bathroom
- Features: Shared
Kitchen
- Level: Main
- Area: 112.53
- Dimensions: 9.3 x 12.1
Living room
- Level: Main
- Area: 226.86
- Dimensions: 11.4 x 19.9
Heating
- Forced Air, Natural Gas
Appliances
- Included: Refrigerator, Oven/Range, Dishwasher, Water Softener Owned, Washer, Dryer, Gas Water Heater
- Laundry: Main Level
Features
- Mud Room, Vaulted Ceiling(s), Drywall, Ceiling Fan(s)
- Flooring: Wood, Laminate
- Windows: Skylight(s), Bay Window(s), Blinds, Drapes, Curtain Rods
- Basement: Full,Unfinished
- Has fireplace: No
- Fireplace features: None
Interior area
- Total structure area: 840
- Total interior livable area: 840 sqft
- Finished area above ground: 840
- Finished area below ground: 0
Property
Parking
- Total spaces: 1
- Parking features: Attached, Asphalt
- Attached garage spaces: 1
Accessibility
- Accessibility features: None
Features
- Levels: One
- Stories: 1
- Patio & porch: Patio
- Fencing: Fenced
- Waterfront features: None
Lot
- Size: 1.13 Acres
- Dimensions: 165 x 297
- Features: Other, Landscaped, Metes and Bounds
Details
- Additional structures: Other
- Parcel number: 06000540001800
- Zoning description: Residential
Construction
Type & style
- Home type: SingleFamily
- Architectural style: Ranch
- Property subtype: Single Family Residence
Materials
- Frame, Vinyl Siding
- Foundation: Block
- Roof: Asphalt
Condition
- New construction: No
- Year built: 1922
Utilities & green energy
- Sewer: Private Sewer
- Water: Private
Community & HOA
Community
- Features: None
- Subdivision: N/A
HOA
- Services included: None
Location
- Region: Midland
Financial & listing details
- Price per square foot: $220/sqft
- Tax assessed value: $59,668
- Annual tax amount: $1,968
- Price range: $185K - $185K
- Date on market: 8/18/2026
- Cumulative days on market: 42 days
- Listing agreement: Exclusive Right Sell
- Listing terms: Conventional,Cash
- Ownership type: Private Owner
- Road surface type: Asphalt
Estimated market value
$180,900
$172,000 - $190,000
$1,197/mo
Price history
| Date | Event | Price |
|---|---|---|
| 8/18/2026 | Listed for sale | $185,000+24.2%$220/sqft |
Source:  NGLRMLS #1949434 Report a problem NGLRMLS #1949434 Report a problem | ||
| 5/29/2024 | Sold | $149,000$177/sqft |
Source:  MiRealSource #50137249 Report a problem MiRealSource #50137249 Report a problem | ||
| 4/17/2024 | Pending sale | $149,000$177/sqft |
Source:  MIDMLS #50137248 Report a problem MIDMLS #50137248 Report a problem | ||
| 4/11/2024 | Listed for sale | $149,000$177/sqft |
Source: MIDMLS #50137248 Report a problem | ||
| 4/5/2024 | Pending sale | $149,000$177/sqft |
Source: MIDMLS #50137248 Report a problem | ||
| 4/1/2024 | Listed for sale | $149,000+39.4%$177/sqft |
Source: MIDMLS #50137248 Report a problem | ||
| 9/10/2020 | Sold | $106,900+7%$127/sqft |
Source:  MiRealSource #50017494 Report a problem MiRealSource #50017494 Report a problem | ||
| 7/16/2020 | Pending sale | $99,900$119/sqft |
Source: Century 21 Signature Realty Midland #50017494 Report a problem | ||
| 7/14/2020 | Listed for sale | $99,900+27.3%$119/sqft |
Source: Century 21 Signature Realty Midland #50017494 Report a problem | ||
| 8/3/2015 | Sold | $78,500-5.3%$93/sqft |
Source: MiRealSource #31228925 Report a problem | ||
| 7/10/2015 | Pending sale | $82,900$99/sqft |
Source: Barbara Muessig & Co. #31228925 Report a problem | ||
| 5/22/2015 | Price change | $82,900-3.5%$99/sqft |
Source: Barbara Muessig & Co. #31228925 Report a problem | ||
| 2/7/2015 | Listed for sale | $85,900$102/sqft |
Source: Barbara Muessig & Co #31228925 Report a problem | ||
| 6/24/2013 | Sold | $85,900$102/sqft |
Source: Public Record Report a problem | ||
Public tax history
| Year | Property taxes | Tax assessment |
|---|---|---|
| 2025 | $1,592 +6.1% | $58,100 +7.2% |
| 2024 | $1,501 +23.2% | $54,200 +9.1% |
| 2023 | $1,218 | $49,700 +8.3% |
| 2022 | -- | $45,900 +17.4% |
| 2021 | -- | $39,100 +13% |
| 2020 | -- | $34,600 -8.7% |
| 2019 | -- | $37,900 |
| 2018 | -- | $37,900 +14.8% |
| 2017 | -- | $33,000 +2.2% |
| 2016 | -- | $32,300 +375% |
| 2014 | -- | $6,800 |
Find assessor info on the county website
Monthly payment
Est. payment
Payment breakdown
Explore the cost of this home by adjusting the details. Changes won't be saved.Climate risks
Neighborhood: 48640
Nearby schools
Schools provided by the listing agent
- District: Bullock Creek School District
Source: NGLRMLS. This data may not be complete. We recommend contacting the local school district to confirm school assignments for this home.
Similar homes
- $185,0002 bd1 ba1.2k sqft2980 E Stewart Rd, Midland, MI 48640For Sale

 MLS ID #50222828, Judi Hughes, Modern Realty. MiRealSource
 - $185,0002 bd1 ba1.2k sqft3087 E Gordonville Rd, Midland, MI 48640For Sale
 MLS ID #50209373, Tracy Sampson, RE/MAX of Midland. MiRealSource
 - $165,0002 bd1 ba1.1k sqft1410 W Union St, Midland, MI 48640For Sale

 MLS ID #201840306, Deanna Babcock, RE/MAX of Higgins Lake. WWMLS
 - $150,0003 bd1 ba1k sqft1310 State St, Midland, MI 48640For Sale
 MLS ID #50221834, Teresa Quintana, Century 21 Signature Realty Midland. MiRealSource
 - $94,9002 bd2 ba840 sqft1711 S Poseyville Rd, Midland, MI 48640For SaleMLS ID #50202801, Rick Willson, JPAR - Great Lakes Bay Region. MiRealSource
- $163,0002 bd1 ba840 sqft1205 Michigan St, Midland, MI 48640For Sale
 MLS ID #50221183, Taylor Ozimac, Ayre Rhinehart Real Estate Partners. MIDMLS
 - $189,0004 bd1 ba940 sqft700 Waldo Ave, Midland, MI 48642For SaleMLS ID #50211395, Matthew Rapanos, Ayre Rhinehart Real Estate Partners. MIDMLS
- $179,9003 bd2 ba1.2k sqft762 E Red Keg Ct, Midland, MI 48642For SaleMLS ID #50216276, Margaret Walther, Century 21 Signature Realty - Bay City. MiRealSource
- $125,0003 bd1 ba885 sqft915 E Indian St, Midland, MI 48640For SaleMLS ID #50212328, Taylor Eurton-Henderson, Ayre Rhinehart Real Estate Partners. MIDMLS
- $167,5003 bd1 ba1.1k sqft2209 Carolina St, Midland, MI 48642For SaleMLS ID #50221319, Drew Dulaney, RE/MAX of Midland. MIDMLS
- $190,0003 bd1 ba1k sqft9100 Frost Rd, Saginaw, MI 48609For SaleMLS ID #50222040, Seth Vendelboe, NextHome Greater Tri-cities. MiRealSource
- $115,0002 bd1 ba795 sqft155 N Meridian Rd, Midland, MI 48640For SaleMLS ID #50218098, Herb Saenz, Modern Realty. MiRealSource
- $189,9002 bd1 ba996 sqft5935 Midland Rd, Freeland, MI 48623For SaleMLS ID #50218707, Mark Greskowiak, Century 21 Signature Realty. MiRealSource
- $185,0003 bd1 ba1.1k sqft1946 Parish Rd, Kawkawlin, MI 48631For SaleMLS ID #50220179, Joan M Swide, RE/MAX Results. MiRealSource
- $202,5002 bd1 ba850 sqft3964 N West River Rd, Sanford, MI 48657For SaleMLS ID #50221818, Matt Smith, Modern Realty. MiRealSource
- $234,9003 bd1 ba1k sqft5726 N Jack Rd, Midland, MI 48642For SaleMLS ID #50210864, Dick Peterson, Peterson & Watson RE. MIDMLS
- $187,0003 bd2 ba1k sqft1709 Michigan Ave, Bay City, MI 48708For Sale
 MLS ID #20261052849, Cameron Hairston, Real Estate For A CAUSE. Realcomp II
 - $199,8003 bd1 ba1k sqft2915 Continental Dr, Bay City, MI 48706For SaleMLS ID #50222118, Zane Peterson, Homewaters LLC. MiRealSource
- $149,9002 bd1 ba992 sqft5576 W Kent Rd, Saint Louis, MI 48880For SaleMLS ID #50219652, BRENT DUFFETT, PEYTON PROPERTIES, LLC. MiRealSource
