Welcome to this beautifully maintained, move-in-ready townhome nestled within the highly desirable Willow Creek Townhomes community in Highland. Showcasing pride of ownership throughout, this inviting residence offers a thoughtful blend of comfort, style, and everyday convenience.The functional open-concept floor plan is designed for effortless living and entertaining. The spacious dining area features durable vinyl flooring and a convenient breakfast bar that flows into the well-appointed kitchen, creating the perfect gathering space. Adjacent to the kitchen, the warm and welcoming living room is enhanced by attractive wood-style, scratch-resistant laminate flooring, abundant natural light, and a cozy gas fireplace and wet bar that serves as the heart of the home. A convenient downstairs powder room adds functionality for family and guests. Upstairs, the spacious primary suite boasts soaring ceilings and a private en-suite bathroom with dual sinks, creating a relaxing retreat. A generously sized second and third bedroom are complemented by an adjacent full bathroom, offering privacy and flexibility for family members, guests, or a home office. Step outside to your own private patio, an ideal space for morning coffee, outdoor dining, or simply unwinding. Additional highlights include an attached two-car garage with laundry area and extra storage, plus one assigned parking space for added convenience. Recent community improvements further enhance the property's value, including a freshly painted exterior (in process) and a roof replacement completed just two years ago. Residents also enjoy resort-style amenities featuring a sparkling community pool, relaxing spa, and beautifully maintained common areas that create a peaceful neighborhood atmosphere. Ideally situated with easy access to major freeways, shopping centers, restaurants, hospitals, entertainment, and everyday essentials, this turnkey home offers the perfect combination of low-maintenance living, modern comfort, and exceptional convenience. Don't miss this outstanding opportunity to own a beautiful home in one of Highland's most desirable townhome communities.
For sale
$365,000
1991 N Central Ave #1, Highland, CA 92346
3beds
1,603sqft
:
Get pre-qualified$2,895/mo
Residential, Townhouse
Built in 1981
1,603 Square Feet Lot
$365,200 Zestimate®
$228/sqft
$457/mo HOA
What's special
- 19 days |
- 930 |
- 27 |
Zillow last checked:
Listing updated:
Listed by:
Denis Hann DRE # 01329549 310-740-7589,
Crown Bridge Realty Inc. 310-740-7589
Source: CLAW,MLS#: 26856873
Facts & features
Interior
Bedrooms & bathrooms
- Bedrooms: 3
- Bathrooms: 3
- Full bathrooms: 2
- 1/2 bathrooms: 1
Rooms
- Room types: Patio Open, Dining Area, Bar
Bedroom
- Level: Upper
Bathroom
- Features: Double Vanity(s), Shower and Tub, Shower Over Tub
Kitchen
- Features: Laminate Counters, Remodeled
Heating
- Central
Cooling
- Air Conditioning, Central Air
Appliances
- Included: Oven, Microwave, Disposal, Range/Oven, Central Water Heater
- Laundry: In Garage, Gas Dryer Hookup
Features
- Wet Bar, Built-Ins, Ceiling Fan(s), Breakfast Counter / Bar, Dining Area
- Flooring: Vinyl Plank
- Number of fireplaces: 1
- Fireplace features: Family Room, Living Room
Interior area
- Total structure area: 1,603
- Total interior livable area: 1,603 sqft
Property
Parking
- Total spaces: 2
- Parking features: Garage - 2 Car
- Garage spaces: 2
Accessibility
- Accessibility features: None
Features
- Levels: Two
- Stories: 2
- Entry location: Ground Level - no steps
- Patio & porch: Patio
- Pool features: In Ground, Community
- Spa features: Community, In Ground
- Fencing: Other,Fenced
- Has view: Yes
- View description: None
- Waterfront features: None
Lot
- Size: 1,603 Square Feet
- Features: Back Yard, Yard
Details
- Parcel number: 1191294010000
- Special conditions: Standard
- Other equipment: Cable
Construction
Type & style
- Home type: Townhouse
- Architectural style: Contemporary
- Property subtype: Residential, Townhouse
Materials
- Stucco, Wood Siding
- Foundation: Slab
- Roof: Composition,Shingle
Condition
- Updated/Remodeled
- Year built: 1981
Utilities & green energy
- Sewer: In Street
- Water: District
- Utilities for property: Cable Available
Community & HOA
Community
- Security: None
- Subdivision: Willow Creek
HOA
- Has HOA: Yes
- Amenities included: Assoc Barbecue
- Services included: Insurance
- HOA fee: $457 monthly
Location
- Region: Highland
Financial & listing details
- Price per square foot: $228/sqft
- Tax assessed value: $250,907
- Annual tax amount: $5,848
- Date on market: 7/9/2026
Estimated market value
$365,200
$347,000 - $383,000
$3,017/mo
Price history
| Date | Event | Price |
|---|---|---|
| 7/9/2026 | Listed for sale | $365,000+102.8%$228/sqft |
Source:  CLAW #26856873 Report a problem CLAW #26856873 Report a problem | ||
| 11/22/2004 | Sold | $180,000+138.4%$112/sqft |
Source: Public Record Report a problem | ||
| 7/23/1997 | Sold | $75,500$47/sqft |
Source: Public Record Report a problem | ||
Public tax history
| Year | Property taxes | Tax assessment |
|---|---|---|
| 2025 | $5,848 +1.2% | $250,907 +2% |
| 2024 | $5,779 +1.4% | $245,987 +2% |
| 2023 | $5,699 0% | $241,164 +2% |
| 2022 | $5,702 -0.1% | $236,435 +2% |
| 2021 | $5,705 +12.6% | $231,799 +28.6% |
| 2020 | $5,067 +1.9% | $180,300 +3% |
| 2019 | $4,972 +3% | $175,000 +7.6% |
| 2018 | $4,828 +3% | $162,700 +3.5% |
| 2017 | $4,689 | $157,200 +7% |
| 2016 | $4,689 +4.1% | $146,900 +8% |
| 2015 | $4,503 +163.4% | $136,000 +13.3% |
| 2014 | $1,710 | $120,000 +62.2% |
| 2013 | -- | $74,000 -45.2% |
| 2012 | -- | $135,000 |
| 2011 | -- | $135,000 |
| 2010 | -- | $135,000 |
| 2009 | -- | $135,000 -29.3% |
| 2008 | -- | $191,017 +2% |
| 2007 | -- | $187,272 +2% |
| 2006 | -- | $183,600 +2% |
| 2005 | -- | $180,000 +112.3% |
| 2004 | -- | $84,790 +1.9% |
| 2003 | -- | $83,236 +2% |
| 2002 | -- | $81,604 |
Find assessor info on the county website
Monthly payment
Est. payment
Payment breakdown
Explore the cost of this home by adjusting the details. Changes won't be saved.Climate risks
Neighborhood: San Andreas
Nearby schools
GreatSchools rating
- 5/10Highland Pacific Elementary SchoolGrades: K-6Distance: 0.3 mi
- 5/10Serrano Middle SchoolGrades: 7-8Distance: 0.8 mi
- 4/10San Gorgonio High SchoolGrades: 9-12Distance: 1.2 mi
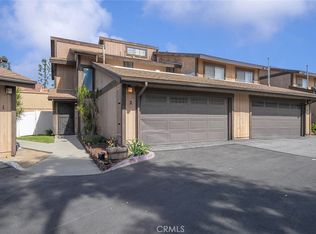
- $336,9002 bd3 ba1.3k sqft1991 N Central Ave #2, Highland, CA 92346Sold

- $344,4003 bd2 ba1.6k sqft1991 N Central Ave #3, Highland, CA 92346Off Market
- $366,3003 bd2 ba1.6k sqft1991 N Central Ave #4, Highland, CA 92346Off Market
- $349,2002 bd2 ba1.3k sqft1991 N Central Ave #5, Highland, CA 92346Off Market
- $320,4002 bd3 ba1.3k sqft1991 N Central Ave #6, Highland, CA 92346Off Market
- $185,0003 bd2 ba1.6k sqft1991 N Central Ave #7, Highland, CA 92346Sold
- $370,2003 bd3 ba1.6k sqft1991 N Central Ave #8, Highland, CA 92346Off Market
- $328,0002 bd2 ba1.3k sqft1991 N Central Ave #9, Highland, CA 92346Sold
A local agent can set up tours, give advice and negotiate with sellers.
Similar homes
- $499,0004 bd2 ba1.7k sqft27271 Pacific St, Highland, CA 92346For Sale
 MLS ID #OC26117047, Antonio Borrelli, Skyline Commercial Real Estate. CRMLS
 - $350,0003 bd3 ba1.8k sqft1039 Lausanne Dr, Crestline, CA 92325For Sale
 MLS ID #IG26149010, GAILMARIE BRAMLETT, THE GM GROUP. CRMLS
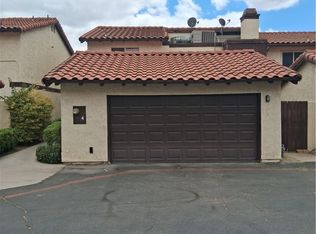
 - $375,0003 bd3 ba1.3k sqft1077 Santo Antonio Dr APT 4, Colton, CA 92324For Sale
 MLS ID #IV26142767, JOSEPH HUELSKAMP, EXP REALTY OF CALIFORNIA INC. CRMLS
 - $350,0002 bd2 ba1.1k sqft3252 Little Mountain Dr APT D, San Bernardino, CA 92405For Sale
 MLS ID #CV26159602, Xandrea Garay, eXp Realty of Greater Los Angeles. CRMLS
 - $340,0002 bd2 ba1.1k sqft3180 Little Mountain Dr APT B, San Bernardino, CA 92405For SaleMLS ID #IV26157282, TANNER SHUMAN, Real Brokerage Technologies. CRMLS
- $219,0002 bd2 ba960 sqft2727 E Pacific St #95, Highland, CA 92346For SaleMLS ID #IG26131368, ERIN WELLS, COLDWELL BANKER KIVETT-TEETERS. CRMLS
- $309,9002 bd2 ba1.2k sqft1974 E Lynwood Dr APT 10E, San Bernardino, CA 92404For SaleMLS ID #SR26139338, Steven Menendez, LPT Realty, Inc. CRMLS
- $375,0004 bd2 ba1.5k sqft24634 Bernard Dr, Crestline, CA 92325For SaleMLS ID #IG26126148, Betty Giles, KELLER WILLIAMS REALTY. CRMLS
- $390,0002 bd2 ba1.1k sqft246 E Fern Ave, Redlands, CA 92373For SaleMLS ID #IV26156954, BRUCE KO, BRUCE KO REALTOR. CRMLS
- $--3 bd3 ba1.6k sqft23631 Whispering Winds Way, Moreno Valley, CA 92557AuctionAuction.com 2
- $375,0002 bd1 ba1.4k sqft15 Ponderosa Pike, Running Springs, CA 92382For SaleMLS ID #IG26105517, Michael Bridges, EXP REALTY OF CALIFORNIA INC.. CRMLS
- $400,0003 bd2 ba1.1k sqft16389 Fremontia St, Hesperia, CA 92345For SaleMLS ID #HD26151095, Jamie Shire, Realty ONE Group Empire. CRMLS
- $335,0003 bd2 ba1.7k sqft31616 Panorama Dr, Running Springs, CA 92382For SaleMLS ID #TR26094635, Luis Hong, KW Executive. CRMLS
- $339,0002 bd2 ba1.1k sqft1380 W 48th St Unit 10, San Bernardino, CA 92407For SaleMLS ID #CV26139897, Ashley Howie, HOMEQUEST REAL ESTATE. CRMLS
- $--4 bd2 ba1.4k sqft7664 Paisley Ave, Hesperia, CA 92345AuctionServiceLink Auction
- $355,0004 bd2 ba1.3k sqft103 Rockledge Ln #103, Lake Arrowhead, CA 92352For SaleMLS ID #32501776, Rachael Smith. Mountain Resort Communities AOR
- $439,0003 bd3 ba1.4k sqft12168 Mount Vernon Ave Unit 47, Grand Terrace, CA 92313For SaleMLS ID #IG26107398, Brandon Rivinius, RELIABLE REALTY GROUP, INC.. CRMLS
- $399,9002 bd2 ba1.3k sqft25338 Lawton Ave, Loma Linda, CA 92354For SaleMLS ID #IG26048494, Dawn Lindfelt, CENTURY 21 LOIS LAUER REALTY. CRMLS
- $399,0004 bd2 ba1.5k sqft27071 Overlook Ln, Lake Arrowhead, CA 92352For SaleMLS ID #26840267, Vanessa Montiel DRE # 01727807, Keller Williams Realty. CLAW
- $355,0002 bd2 ba944 sqft2409 Spring Oak Dr, Running Springs, CA 92382For SaleMLS ID #IG26062660, Miguel Diaz, REDFIN. CRMLS
Local buyer's agents are ready to help
