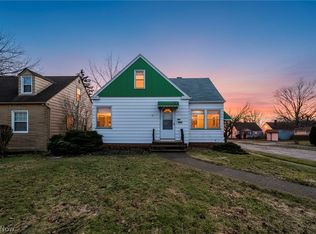
If you are looking for a stunning kitchen and bathroom--this is the house! 3 bedroom 2 bath home completely updated throughout! Kitchen features quartz counters, brand new stainless steel appliances (gas range, microwave, fridge and dishwasher), white cabinets, beautiful backspalsh and vinyl wood flooring. Water filtration system under kitchen sink. Re-finished hardwood floors throughout living room and two bedrooms on first floor. New LED lighting thoughout the home. Gorgeous updated full bathroom on first level with tiled tub & shower combo, new vanity and toilet and backlit LED light mirror. Upstairs dormer style bedroom has plenty of closet space and vinyl wood flooring. Rec room in basement with built in bar is perfect for extra living space and includes a half bath in laundry room--New washer and dryer included! New vinyl windows throughout the home and glass block windows in basement. New hot water tank. 2 car detached garage and spacious backyard. Move right into this lovely home! City of Maple Hts violation free.
Contingent
$177,500
19910 Mountville Dr, Maple Heights, OH 44137
3beds
--sqft
:
Get pre-qualified$1,382/mo
Single Family Residence
Built in 1942
5,719 Square Feet Lot
$-- Zestimate®
$--/sqft
$-- HOA
What's special
Stunning kitchenBacklit led light mirrorWhite cabinetsQuartz countersNew vanity and toiletSpacious backyardVinyl wood flooring
- 11 days |
- 401 |
- 40 |
Zillow last checked:
Listing updated:
Listed by:
Sarah M Holpuch 216-798-2487 sholpuch@gmail.com,
RE/MAX Haven Realty
Source: MLS Now,MLS#: 5227899 Originating MLS: Akron Cleveland Association of REALTORS
Originating MLS: Akron Cleveland Association of REALTORSFacts & features
Interior
Bedrooms & bathrooms
- Bedrooms: 3
- Bathrooms: 2
- Full bathrooms: 1
- 1/2 bathrooms: 1
- Main level bathrooms: 1
- Main level bedrooms: 2
Bedroom
- Description: Flooring: Luxury Vinyl Tile
- Level: Second
- Dimensions: ND x ND
Bedroom
- Description: Flooring: Wood
- Level: First
- Dimensions: ND x ND
Bedroom
- Description: Flooring: Wood
- Level: First
- Dimensions: ND x ND
Bathroom
- Description: Flooring: Luxury Vinyl Tile
- Level: First
- Dimensions: ND x ND
Eat in kitchen
- Description: Flooring: Luxury Vinyl Tile
- Level: First
- Dimensions: ND x ND
Laundry
- Level: Basement
- Dimensions: ND x ND
Living room
- Description: Flooring: Wood
- Level: First
- Dimensions: ND x ND
Recreation
- Level: Basement
- Dimensions: ND x ND
Heating
- Forced Air, Gas
Cooling
- Central Air
Appliances
- Included: Dryer, Dishwasher, Microwave, Range, Refrigerator, Washer
- Laundry: In Basement
Features
- Ceiling Fan(s), Smart Thermostat, Bar
- Basement: Full,Partially Finished
- Has fireplace: No
Video & virtual tour
Property
Parking
- Total spaces: 2
- Parking features: Detached, Garage
- Garage spaces: 2
Features
- Levels: One and One Half
- Fencing: Partial
Lot
- Size: 5,719 Square Feet
Details
- Parcel number: 78221088
Construction
Type & style
- Home type: SingleFamily
- Architectural style: Bungalow,Cape Cod
- Property subtype: Single Family Residence
Materials
- Aluminum Siding
- Foundation: Block
- Roof: Asphalt,Fiberglass
Condition
- Year built: 1942
Utilities & green energy
- Sewer: Public Sewer
- Water: Public
Community & HOA
Community
- Subdivision: Center Hwy Allotment/W S W
HOA
- Has HOA: No
Location
- Region: Maple Heights
Financial & listing details
- Tax assessed value: $78,000
- Annual tax amount: $2,354
- Date on market: 7/16/2026
- Cumulative days on market: 132 days
Estimated market value
Not available
Estimated sales range
Not available
Not available
Price history
| Date | Event | Price |
|---|---|---|
| 7/16/2026 | Listed for sale | $177,500 |
Source:  MLS Now #5227899 Report a problem MLS Now #5227899 Report a problem | ||
| 7/9/2026 | Listing removed | $177,500 |
Source: MLS Now #5218511 Report a problem | ||
| 6/12/2026 | Listed for sale | $177,500-4.1% |
Source: MLS Now #5218511 Report a problem | ||
| 6/12/2026 | Listing removed | $185,000 |
Source: MLS Now #5193269 Report a problem | ||
| 4/30/2026 | Listed for sale | $185,000 |
Source: MLS Now #5193269 Report a problem | ||
| 4/2/2026 | Contingent | $185,000 |
Source: MLS Now #5193269 Report a problem | ||
| 3/13/2026 | Listed for sale | $185,000+154.1% |
Source: MLS Now #5193269 Report a problem | ||
| 6/20/2025 | Sold | $72,800 |
Source: MLS Now #5094024 Report a problem | ||
| 2/7/2025 | Pending sale | $72,800 |
Source: MLS Now #5094024 Report a problem | ||
| 2/6/2025 | Listed for sale | $72,800 |
Source: MLS Now #5094024 Report a problem | ||
| 2/6/2025 | Pending sale | $72,800 |
Source: MLS Now #5094024 Report a problem | ||
| 1/14/2025 | Listed for sale | $72,800-19% |
Source: MLS Now #5094024 Report a problem | ||
| 7/29/2005 | Sold | $89,900 |
Source:  MLS Now #2222422 Report a problem MLS Now #2222422 Report a problem | ||
Public tax history
| Year | Property taxes | Tax assessment |
|---|---|---|
| 2025 | $1,976 -11.4% | $27,300 |
| 2024 | $2,229 +30.7% | $27,300 +48.3% |
| 2023 | $1,705 +0.4% | $18,410 |
| 2022 | $1,698 -7.3% | $18,410 |
| 2021 | $1,832 +20.8% | $18,410 +32.2% |
| 2020 | $1,517 +0% | $13,930 |
| 2019 | $1,516 -18.6% | $13,930 |
| 2018 | $1,863 -20.4% | $13,930 +5.8% |
| 2017 | $2,340 +39.9% | $13,170 |
| 2016 | $1,673 | $13,170 |
| 2015 | $1,673 -4.1% | $13,170 -8.9% |
| 2014 | $1,745 +6.6% | $14,460 |
| 2013 | $1,637 +3.9% | $14,460 |
| 2012 | $1,576 -30.6% | $14,460 -46.4% |
| 2011 | $2,269 +0.1% | $26,960 |
| 2010 | $2,267 +3.1% | $26,960 |
| 2009 | $2,199 +5.3% | $26,960 -8% |
| 2008 | $2,088 +0.8% | $29,300 |
| 2007 | $2,072 +5% | $29,300 |
| 2006 | $1,972 +19.8% | $29,300 +14.4% |
| 2005 | $1,647 +3.6% | $25,620 |
| 2004 | $1,589 +2.2% | $25,620 |
| 2003 | $1,556 +22.4% | $25,620 +5.6% |
| 2002 | $1,271 -40.4% | $24,260 |
| 2001 | $2,132 -0.1% | $24,260 |
| 2000 | $2,135 | $24,260 |
Find assessor info on the county website
Monthly payment
Est. payment
Payment breakdown
Explore the cost of this home by adjusting the details. Changes won't be saved.Climate risks
Neighborhood: 44137
Nearby schools
GreatSchools rating
- 3/10Barack Obama Elementary SchoolGrades: 4-5Distance: 2.2 mi
- 5/10Milkovich Middle SchoolGrades: 6-8Distance: 0.2 mi
- 4/10Maple Heights High SchoolGrades: 9-12Distance: 1.3 mi
Schools provided by the listing agent
- District: Maple Heights CSD - 1818
Source: MLS Now. This data may not be complete. We recommend contacting the local school district to confirm school assignments for this home.
- $102,2003 bd1 ba1k sqft19906 Mountville Dr, Maple Heights, OH 44137Off Market
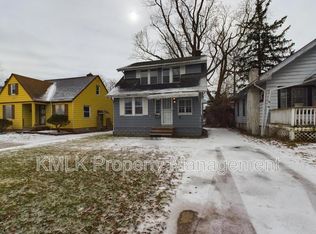
- $120,5003 bd1 ba1.2k sqft19914 Mountville Dr, Maple Heights, OH 44137Off Market
- $107,0004 bd1 ba1.4k sqft19902 Mountville Dr, Maple Heights, OH 44137Off Market
- $163,4002 bd1 ba1.6k sqft20002 Mountville Dr, Maple Heights, OH 44137Off Market
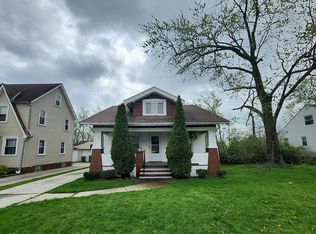
- $133,4003 bd2 ba1.4k sqft20002 Mountville Dr, Maple heights, OH 44137Off Market
- $107,7002 bd1 ba1k sqft19818 Mountville Dr, Maple Heights, OH 44137Off Market
- $123,5003 bd1 ba1.2k sqft19905 Libby Rd, Maple Heights, OH 44137Off Market
- $135,4003 bd1 ba1.9k sqft19901 Libby Rd, Maple Heights, OH 44137Off Market
A local agent can set up tours, give advice and negotiate with sellers.
Similar homes
- $176,0003 bd2 ba1.5k sqft18715 Libby Rd, Maple Heights, OH 44137For Sale
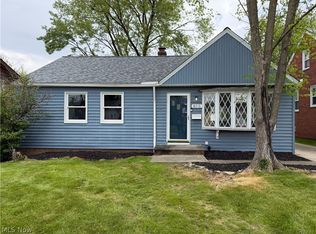 MLS ID #5190165, Daniel Beirne, Opendoor Brokerage LLC. MLS Now
 - $164,5003 bd3 ba2.1k sqft18909 Maple Heights Blvd, Maple Heights, OH 44137For Sale
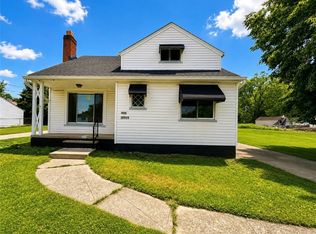 MLS ID #5210747, Brenda Gadowski, Glasshouse Realty Group, LLC. MLS Now
 - $152,0003 bd2 ba1.9k sqft21202 Gardenview Dr, Maple Heights, OH 44137For Sale
 MLS ID #5224555, Christopher A Frederick, Coldwell Banker Schmidt Realty. MLS Now
 - $199,5004 bd3 ba1.6k sqft17917 McCracken Rd, Maple Heights, OH 44137For Sale
 MLS ID #5216447, Larry R Wanke, Keller Williams Greater Metropolitan. MLS Now
 - $180,9003 bd1 ba1.3k sqft3594 Ludgate Rd, Shaker Heights, OH 44120For SaleMLS ID #5230071, Felicia Woodberry, Keller Williams Living. MLS Now
- $183,5003 bd2 ba1.7k sqft4920 E 110th St, Garfield Heights, OH 44125For SaleMLS ID #5229638, Alexys Jones, Keller Williams Greater Metropolitan. MLS Now
- $204,9003 bd2 ba1.8k sqft19808 Kings Hwy, Warrensville Heights, OH 44122For SaleMLS ID #5229131, Adriane D Jones, Mia Brown Realty. MLS Now
- $199,9003 bd2 ba1.8k sqft4624 Derbyshire Dr, North Randall, OH 44128For SaleMLS ID #5215178, Adriane D Jones, Mia Brown Realty. MLS Now
- $219,0003 bd2 ba-- sqft568 Heather Ln, Bedford, OH 44146For SaleMLS ID #5204992, Chris Kilbane, Russell Real Estate Services. MLS Now
- $140,9003 bd1 ba1.1k sqft5728 South Blvd, Maple Heights, OH 44137For SaleMLS ID #5187594, LaTanya C Jackson, EXP Realty, LLC.. MLS Now
- $179,9003 bd2 ba2k sqft16812 Talford Ave, Cleveland, OH 44128For SaleMLS ID #5197293, Barry L Rice, Century 21 Homestar. MLS Now
- $170,0003 bd2 ba1.5k sqft13410 Hathaway Rd, Garfield Heights, OH 44125For SaleMLS ID #5217629, Michael N Jones, Keller Williams Living. MLS Now
- $199,0003 bd2 ba1.4k sqft5221 E 119th St, Garfield Heights, OH 44125For SaleMLS ID #5226476, Lois Byrne, Coldwell Banker Schmidt Realty. MLS Now
- $175,0004 bd2 ba2.1k sqft2821 E 127th St, Cleveland, OH 44120For SaleMLS ID #5225102, Daniel Beirne, Opendoor Brokerage LLC. MLS Now
- $170,0003 bd2 ba1.2k sqft12904 Brookfield Ave, Cleveland, OH 44135For SaleMLS ID #5207595, Vince Senauskas, Gentile Real Estate LLC. MLS Now
- $189,9003 bd2 ba1.7k sqft5670 Cumberland Dr, Garfield Heights, OH 44125For SaleMLS ID #5220586, MarieRose J Nader, Howard Hanna. MLS Now
- $165,0003 bd2 ba1.7k sqft13820 S Parkway Dr, Garfield Heights, OH 44105For SaleMLS ID #5197135, Cirilo Cedeno, Key Realty. MLS Now
- $184,9003 bd1 ba1.7k sqft8314 Vineyard Ave, Cleveland, OH 44105For SaleMLS ID #5219163, Aleksandr Yermolayev, Keller Williams Living. MLS Now
- $225,0003 bd2 ba1.5k sqft69 Wandle Ave, Bedford, OH 44146For SaleMLS ID #5225786, Jennifer Gennaro, EXP Realty, LLC.. MLS Now
- $139,0004 bd2 ba1k sqft4197 E 160th St, Cleveland, OH 44128For SaleMLS ID #5224436, Mark A Colucci, Keller Williams Citywide. MLS Now
