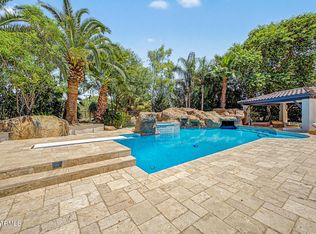
An outdoor enthusiast's dream in Queen Creek! Positioned on a massive 19,000+ square foot lot surrounded by mature trees for exceptional backyard privacy, this estate stands apart with a rare detached RV garage in addition to its attached 3-car garage. The resort-style grounds are crafted for effortless Arizona entertaining, featuring a deep diving pool with a fully automatic safety cover, smooth travertine decking, a custom built-in BBQ station, an outdoor fireplace, and a private putting green. Inside, the grand 4,800-square-foot residence offers incredible functional versatility. A dedicated guest suite/casita features its own private exterior entrance and full bathroom, creating the ideal setup for multigenerational living, extended guests, or an executive home office. At the core of the home, the spacious kitchen is outfitted with high-end stainless steel appliances and a gas stove, delivering exceptional quality and solid construction throughout. Combining unprecedented parking and storage, unmatched backyard amenities, and a secluded setting, this home is a true rare find.
For sale
$1,395,995
19916 E CAMACHO Road, Queen Creek, AZ 85142
6beds
4,800sqft
Single Family Residence
Built in 2012
0.44 Acres Lot
$-- Zestimate®
$291/sqft
$215/mo HOA
What's special
Outdoor fireplaceRare detached rv garageSmooth travertine deckingCustom built-in bbq stationPrivate putting green
- 15 days
- 654
- 64
Zillow last checked:
Listing updated:
Listed by:
Jamison Briley 480-694-6883,
Real Estate Brokers of Arizona,
Dustin Briley 480-414-2144,
Real Estate Brokers of Arizona
Source: ARMLS,MLS#: 7082253
Facts & features
Interior
Bedrooms & bathrooms
- Bedrooms: 6
- Bathrooms: 5
- Full bathrooms: 4
- 1/2 bathrooms: 1
Heating
- Forced Air
Cooling
- Central Air, Ceiling Fan(s)
Appliances
- Included: Water Softener Owned, Reverse Osmosis, Refrigerator, Built-in Microwave, Dishwasher, Disposal, Gas Range, Built-In Electric Oven
- Laundry: Gas Dryer Hookup
Features
- Pantry, High Speed Internet, Granite Counters, Double Vanity, Eat-in Kitchen, Breakfast Bar, 9+ Flat Ceilings, Kitchen Island, Separate Shwr & Tub
- Flooring: Carpet, Tile
- Has basement: No
- Number of fireplaces: 2
- Fireplace features: Gas
Interior area
- Total structure area: 4,800
- Total interior livable area: 4,800 sqft
Property
Parking
- Total spaces: 11
- Parking features: Attached, Detached Garage, RV Access/Parking, Garage Door Opener, RV Garage
- Attached garage spaces: 5
- Uncovered spaces: 6
Features
- Stories: 1
- Patio & porch: Covered
- Exterior features: Built-in Barbecue
- Has private pool: Yes
- Pool features: Diving Pool, Heated
- Has spa: Yes
- Spa features: Heated, Private
- Fencing: Block
Lot
- Size: 0.44 Acres
- Features: North/South Exposure, Desert Back, Desert Front, Synthetic Grass Frnt, Synthetic Grass Back
Details
- Additional structures: Gazebo
- Parcel number: 30466813
Construction
Type & style
- Home type: SingleFamily
- Property subtype: Single Family Residence
Materials
- Stucco, Wood Frame
- Foundation: Slab
- Roof: Tile
Condition
- Year built: 2012
Details
- Builder name: Fulton Homes
Utilities & green energy
- Sewer: Public Sewer
Community & HOA
Community
- Features: Playground, Biking/Walking Path
- Subdivision: VICTORIA PHASE 2 PARCEL 1
HOA
- Has HOA: Yes
- Services included: Maintenance Grounds
- HOA fee: $215 monthly
- HOA name: PMI San Tan
- HOA phone: 480-908-2250
Location
- Region: Queen Creek
Financial & listing details
- Price per square foot: $291/sqft
- Tax assessed value: $975,600
- Annual tax amount: $4,899
- Date on market: 9/19/2026
- Cumulative days on market: 15 days
- Listing terms: VA Loan,Cash,Conventional,FHA
- Ownership: Fee Simple
Estimated market value
Not available
Estimated sales range
Not available
Not available
Price history
| Date | Event | Price |
|---|---|---|
| 9/18/2026 | Listed for sale | $1,395,995+158.5%$291/sqft |
Source:  ARMLS #7082253 Report a problem ARMLS #7082253 Report a problem | ||
| 12/19/2012 | Sold | $540,082$113/sqft |
Source: Public Record Report a problem | ||
Public tax history
| Year | Property taxes | Tax assessment |
|---|---|---|
| 2025 | $4,838 -4.7% | $97,560 -2.2% |
| 2024 | $5,077 -8.5% | $99,800 +91.9% |
| 2023 | $5,548 +2.3% | $51,998 -24.2% |
| 2022 | $5,421 -8.4% | $68,560 +7% |
| 2021 | $5,916 +2.9% | $64,100 +3.8% |
| 2020 | $5,748 +2.1% | $61,780 +4.8% |
| 2019 | $5,628 | $58,950 +5.6% |
| 2018 | $5,628 -19.4% | $55,810 +10.1% |
| 2017 | $6,980 +21.2% | $50,710 +3.7% |
| 2016 | $5,759 +2.1% | $48,920 +2% |
| 2015 | $5,641 | $47,980 +9.6% |
| 2014 | -- | $43,760 +11.2% |
| 2013 | -- | $39,360 +56.2% |
| 2009 | -- | $25,200 +35.8% |
| 2008 | -- | $18,560 |
Find assessor info on the county website
Monthly payment
Est. payment
Payment breakdown
Explore the cost of this home by adjusting the details. Changes won't be saved.Climate risks
Neighborhood: 85142
Nearby schools
Schools provided by the listing agent
- Elementary: Desert Mountain Elementary
- Middle: Queen Creek Junior High School
- High: Queen Creek High School
- District: Queen Creek Unified District
Source: ARMLS. This data may not be complete. We recommend contacting the local school district to confirm school assignments for this home.
- $1,150,8005 bd3 ba3.9k sqft19934 E Camacho Rd, Queen Creek, AZ 85142Off Market
- $983,3004 bd3 ba3.5k sqft19898 E Camacho Rd, Queen Creek, AZ 85142Off Market
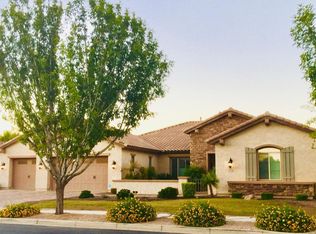
- $1,227,2005 bd3 ba4.8k sqft19905 E Camacho Rd, Queen Creek, AZ 85142Off Market

- $1,115,8006 bd4 ba4.1k sqft19878 E Camacho Rd, Queen Creek, AZ 85142Off Market
Similar homes
- $1,499,0005 bd4 ba4.4k sqft19824 E CAMACHO Road, Queen Creek, AZ 85142For Sale
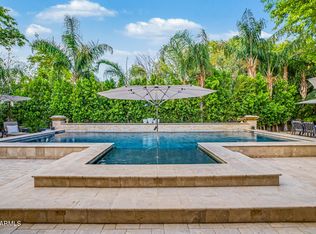 MLS ID #7078612, Caitlin Bronsky, Real Broker. ARMLS
 - $1,399,0005 bd5 ba4k sqft19880 E CATTLE Drive, Queen Creek, AZ 85142For Sale
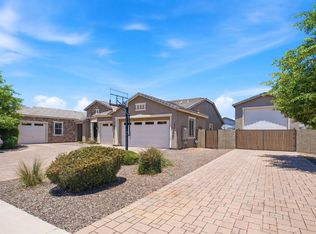 MLS ID #7032822, Johannes Rath, Coldwell Banker Realty. ARMLS
 - $1,499,0006 bd5 ba5.7k sqft20184 E STONECREST Drive, Queen Creek, AZ 85142For Sale
 MLS ID #7062619, Julie Morris, HomeSmart. ARMLS
 - $1,399,9005 bd4 ba3.9k sqft20168 E CHERRYWOOD Court, Queen Creek, AZ 85142For Sale
 MLS ID #7066367, Chris Benson, NextHome Alliance. ARMLS
