A RARE RESORT-STYLE ESTATE IN THE HEART OF QUEEN CREEK! Homes like this simply don't come to market often. Situated on approximately ½ acre in highly desirable Victoria Estates, this remarkable single-level, 5-bedroom,3.5-bath Fulton-built home has been impeccably cared for and extensively upgraded to create the ultimate Arizona indoor-outdoor lifestyle.
The showstopper is the private tropical backyard oasis. Nearly 2,000 sq. ft. of covered patio space creates an extraordinary outdoor living and entertaining environment, complemented by approximately 2,200 sq. ft. of premium sealed travertine, a stunning solid-oak wood patio ceiling, Heated Pool, Water features, misting system, extensive landscape lighting and lush Ficus tree privacy wall. A large pocket door off the family room seamlessly connects the interior to the backyard, while French doors from the kitchen nook and primary suite provide even more access to this resort-inspired retreat.
Inside, the attention to detail continues. The beautifully appointed kitchen features solid cherry-wood cabinetry, 3cm raised quartz countertops, Viking appliances, a six-burner Viking gas range, Bosch dishwasher, under-cabinet lighting, two walk-in pantries, a custom pantry door and dedicated serving area. A floor-to-ceiling window in the kitchen dining area and serving bar fill the space with natural light and showcase views of the backyard.
Upgrades extend throughout the home with 30x30 tile flooring added in 2025, eight-inch baseboards, extensive crown molding throughout--even in bathrooms and closets--solid-core interior doors, ledge-stone marble accents, custom mirrors and lighting, a German chandelier in the living room and high-end Crystal chandelier added in 2025. Iron doors lead to the bonus room, while a Jack-and-Jill bath and a laundry room with cabinetry and sink add everyday functionality.
And the upgrades don't stop there. The property features 4 garage stalls with tons of storage cabinetry and epoxy flooring, new custom metal RV gates, a new shed and Blink security system. The pool pump and spa heater were replaced in 2025. This premium Fulton-built homes is more than a home it's a private Arizona resort designed for entertaining, relaxing and living exceptionally well. With its expansive lot, single-level floor plan, incredible outdoor living spaces and extensive upgrades, this is the kind of property buyers wait for. A truly rare gem estate that must be experienced in person. Located super close to Mansel Park and shopping & dining.
For sale
$1,499,000
19824 E CAMACHO Road, Queen Creek, AZ 85142
5beds
4,431sqft
Single Family Residence
Built in 2013
0.44 Acres Lot
$-- Zestimate®
$338/sqft
$215/mo HOA
What's special
Heated poolSingle-level floor planExtensive landscape lightingJack-and-jill bathTwo walk-in pantriesCustom pantry doorExtensive crown molding throughout
- 23 days
- 1,024
- 95
Zillow last checked:
Listing updated:
Listed by:
Caitlin Bronsky 480-684-0800,
Real Broker
Source: ARMLS,MLS#: 7078612
Facts & features
Interior
Bedrooms & bathrooms
- Bedrooms: 5
- Bathrooms: 4
- Full bathrooms: 3
- 1/2 bathrooms: 1
Heating
- Natural Gas
Cooling
- Central Air, Ceiling Fan(s)
Appliances
- Included: Dishwasher, Disposal, Gas Cooktop, Built-In Electric Oven
- Laundry: Inside
Features
- Pantry, Quartz Countertops, Double Vanity, Eat-in Kitchen, 9+ Flat Ceilings, Kitchen Island, Full Bth Master Bdrm, Separate Shwr & Tub
- Flooring: Tile
- Windows: Low Emissivity Windows, Double Pane Windows, ENERGY STAR Qualified Windows, Vinyl Frame
- Has basement: No
- Has fireplace: No
Interior area
- Total structure area: 4,431
- Total interior livable area: 4,431 sqft
Property
Parking
- Total spaces: 7
- Parking features: Attached, Garage Door Opener, Extended Length Garage, Attch'd Gar Cabinets, Over Height Garage
- Attached garage spaces: 4
- Uncovered spaces: 3
Features
- Stories: 1
- Patio & porch: Covered, Patio
- Exterior features: Misting System, Storage
- Has private pool: Yes
- Pool features: Variable Speed Pump, Outdoor Pool, Play Pool, Heated
- Spa features: None
- Fencing: Block,Wrought Iron
Lot
- Size: 0.44 Acres
- Features: Borders Common Area, Sprinklers In Rear, Sprinklers In Front, Desert Back, Desert Front, Cul-De-Sac, Auto Timer H2O Front, Auto Timer H2O Back
Details
- Additional structures: Shed(s)
- Parcel number: 30466808
Construction
Type & style
- Home type: SingleFamily
- Property subtype: Single Family Residence
Materials
- Stucco, Wood Frame, Low VOC Paint, Blown Cellulose, Painted
- Roof: Tile
Condition
- Year built: 2013
Details
- Builder name: Fulton Homes
Utilities & green energy
- Sewer: Public Sewer
Green energy
- Energy efficient items: Multi-Zones
- Water conservation: Low-Flow Fixtures
Community & HOA
Community
- Features: Biking/Walking Path
- Subdivision: VICTORIA PHASE 2 PARCEL 1
HOA
- Has HOA: Yes
- Services included: Maintenance Grounds
- HOA fee: $215 monthly
- HOA name: PMI San tan
- HOA phone: 480-908-2250
Location
- Region: Queen Creek
Financial & listing details
- Price per square foot: $338/sqft
- Tax assessed value: $900,800
- Annual tax amount: $5,423
- Date on market: 9/11/2026
- Cumulative days on market: 23 days
- Listing terms: VA Loan,Conventional
- Ownership: Fee Simple
Estimated market value
Not available
Estimated sales range
Not available
Not available
Price history
| Date | Event | Price |
|---|---|---|
| 9/10/2026 | Listed for sale | $1,499,000+205.9%$338/sqft |
Source:  ARMLS #7078612 Report a problem ARMLS #7078612 Report a problem | ||
| 6/11/2013 | Sold | $490,000-5.4%$111/sqft |
Source: ARMLS #4895188 Report a problem | ||
| 5/2/2013 | Price change | $518,184+0.6%$117/sqft |
Source: Fulton Homes Report a problem | ||
| 3/5/2013 | Price change | $515,184+0.6%$116/sqft |
Source: Fulton Homes Report a problem | ||
| 2/14/2013 | Price change | $512,184+0.6%$116/sqft |
Source: Fulton Homes Report a problem | ||
| 1/29/2013 | Price change | $509,184+0.6%$115/sqft |
Source: Fulton Homes Report a problem | ||
| 1/22/2013 | Price change | $506,184+0.6%$114/sqft |
Source: Fulton Homes Report a problem | ||
| 12/13/2012 | Price change | $503,184+5.8%$114/sqft |
Source: Fulton Homes Report a problem | ||
| 11/20/2012 | Price change | $475,666+0.8%$107/sqft |
Source: Fulton Homes Report a problem | ||
| 10/23/2012 | Price change | $471,666+3.1%$106/sqft |
Source: Fulton Homes Report a problem | ||
| 9/23/2012 | Price change | $457,633+0.4%$103/sqft |
Source: Fulton Homes Report a problem | ||
| 9/9/2012 | Price change | $455,633+0.4%$103/sqft |
Source: Fulton Homes Report a problem | ||
| 8/28/2012 | Price change | $453,633+0.3%$102/sqft |
Source: Fulton Homes Report a problem | ||
| 8/17/2012 | Price change | $452,3380%$102/sqft |
Source: Fulton Homes Report a problem | ||
| 8/8/2012 | Listed for sale | $452,488$102/sqft |
Source: Fulton Homes Report a problem | ||
Public tax history
| Year | Property taxes | Tax assessment |
|---|---|---|
| 2025 | $5,359 -4.7% | $90,080 -2.8% |
| 2024 | $5,621 -2.1% | $92,660 +72.7% |
| 2023 | $5,742 +2.4% | $53,640 -16.2% |
| 2022 | $5,610 +2% | $64,010 +7.1% |
| 2021 | $5,502 +3.2% | $59,760 +4.9% |
| 2020 | $5,329 +0.6% | $56,960 +4.9% |
| 2019 | $5,297 | $54,280 +4.5% |
| 2018 | $5,297 +0.5% | $51,950 +5.2% |
| 2017 | $5,270 +25.9% | $49,380 +3.8% |
| 2016 | $4,186 +7.3% | $47,570 +0.9% |
| 2015 | $3,903 | $47,150 +25.3% |
| 2014 | -- | $37,630 +612.7% |
| 2013 | -- | $5,280 -79% |
| 2009 | -- | $25,200 +35.8% |
| 2008 | -- | $18,560 |
Find assessor info on the county website
Monthly payment
Est. payment
Payment breakdown
Explore the cost of this home by adjusting the details. Changes won't be saved.Climate risks
Neighborhood: 85142
Nearby schools
Schools provided by the listing agent
- Elementary: Desert Mountain Elementary
- Middle: Queen Creek Junior High School
- High: Queen Creek High School
- District: Queen Creek Unified District
Source: ARMLS. This data may not be complete. We recommend contacting the local school district to confirm school assignments for this home.
- $1,227,8006 bd5 ba4.8k sqft19842 E Camacho Rd, Queen Creek, AZ 85142Off Market
- $1,117,8005 bd2 ba3.9k sqft19806 E Camacho Rd, Queen Creek, AZ 85142Off Market
- $1,274,6005 bd4 ba4.5k sqft19815 E Camacho Rd, Queen Creek, AZ 85142Off Market
- $1,078,1004 bd4 ba3.9k sqft19860 E Camacho Rd, Queen Creek, AZ 85142Off Market
Similar homes
- $1,499,0006 bd5 ba5.7k sqft20184 E STONECREST Drive, Queen Creek, AZ 85142For Sale
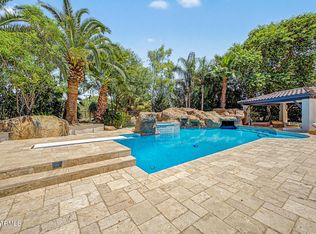 MLS ID #7062619, Julie Morris, HomeSmart. ARMLS
 - $1,445,0004 bd4 ba2.6k sqft19460 E SONOQUI Boulevard, Queen Creek, AZ 85142For Sale
 MLS ID #7047651, Terra Alexis Phillips, HomeSmart Lifestyles. ARMLS
 - $1,250,0004 bd5 ba4k sqft19303 E Pine Valley Drive, Queen Creek, AZ 85142For Sale
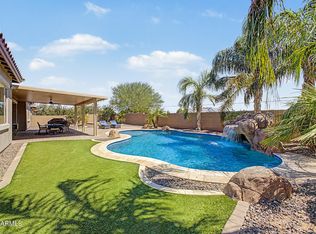 MLS ID #7068731, Lenore Primrose, My Home Group Real Estate. ARMLS
 - $1,339,0005 bd4 ba4.2k sqft22655 S 231ST Way, Queen Creek, AZ 85142For Sale
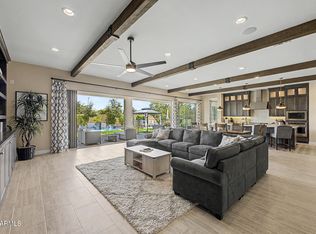 MLS ID #7063244, Richard Harless, AZ Flat Fee. ARMLS
