Wayzata schools! This home was built in 2022 by LENNAR in the Tavera community. This home gives you more for your investment with all the finished extras---maintenance free deck, fenced in yard, and a fully finished lower level!
Full photos on Friday 10/02
Originally designed as a 4-bedroom the current owner has thoughtfully finished the basement, creating additional living space and expanding the home to 6 bedrooms and 4 bathrooms. 4 bedrooms all on 1 level, office/guest room on main floor and 2 bedrooms in the basement.
The newly refinished lower level provides flexible space to be used as bedrooms, playroom, home office, guest accommodation, or rec space. Enjoy outdoor living on the maintenance-free deck, perfect for relaxing or entertaining, while the a fully fenced in yard adds both function and safety. The neighborhood is walkable with the bonus of being on a cul-de-sac.
With its newer construction, expanded finished living space, and thoughtful updates, this home offers the combination of modern convenience and versatility today's buyers are looking for. Kitchen has an island, range hood (2026), dishwasher (2026), updated HVAC system panel , Freshly painted, and a walk-in pantry.
Move-in ready and designed to accommodate a variety of lifestyles, this is one you won't want to miss!
Active
$699,900
19921 64th Ave, Hamel, MN 55340
6beds
2,948sqft
Single Family
Built in 2022
8,276 Square Feet Lot
$692,100 Zestimate®
$237/sqft
$43/mo HOA
What's special
- 8 days
- 314
- 22
Zillow last checked:
Listing updated:
Listed by:
Elizabeth Reynolds 612-251-3371,
Ruby Realty
Source: NorthstarMLS as distributed by MLS GRID,MLS#: 7152401
Facts & features
Interior
Bedrooms & bathrooms
- Bedrooms: 6
- Bathrooms: 4
- Full bathrooms: 2
- 3/4 bathrooms: 1
- 1/2 bathrooms: 1
Bedroom
- Level: Upper
- Area: 196 Square Feet
- Dimensions: 14x14
Bedroom 2
- Level: Upper
- Area: 132 Square Feet
- Dimensions: 11x12
Bedroom 3
- Level: Upper
- Area: 121 Square Feet
- Dimensions: 11x11
Bedroom 4
- Level: Upper
- Area: 121 Square Feet
- Dimensions: 11x11
Bedroom 5
- Level: Basement
- Area: 272 Square Feet
- Dimensions: 16X17
Bedroom 6
- Level: Basement
- Area: 146.49 Square Feet
- Dimensions: 16'7X8'10
Bathroom
- Level: Upper
Bathroom
- Level: Upper
Bathroom
- Level: Main
Bathroom
- Level: Basement
Deck
- Level: Main
Dining room
- Level: Main
- Area: 130 Square Feet
- Dimensions: 10x13
Family room
- Level: Main
- Area: 289 Square Feet
- Dimensions: 17x17
Kitchen
- Level: Main
- Area: 143 Square Feet
- Dimensions: 11x13
Laundry
- Level: Upper
Other
- Level: Main
Porch
- Level: Main
Storage
- Level: Basement
Study
- Level: Main
- Area: 143 Square Feet
- Dimensions: 11x13
Heating
- Forced Air
Cooling
- Central Air
Appliances
- Included: Air-To-Air Exchanger, Dishwasher, Dryer, ENERGY STAR Qualified Appliances, Humidifier, Gas Water Heater, Microwave, Range, Refrigerator, Stainless Steel Appliance(s), Washer, Water Softener Owned
- Laundry: Gas Dryer Hookup, In Unit, Upper Level
Features
- Basement: Daylight,Finished,Sump Pump
- Number of fireplaces: 1
- Fireplace features: Family Room, Gas
Interior area
- Total structure area: 3,210
- Total interior livable area: 2,948 sqft
- Finished area above ground: 2,148
- Finished area below ground: 800
Property
Parking
- Total spaces: 2
- Parking features: Attached, Asphalt
- Attached garage spaces: 2
- Details: Garage Dimensions (19x25), Garage Door Height (8)
Accessibility
- Accessibility features: None
Features
- Levels: Two
- Stories: 2
- Patio & porch: Awning(s), Composite Decking, Deck, Front Porch
- Pool features: None
- Fencing: Full,Vinyl
Lot
- Size: 8,276 Square Feet
- Dimensions: 56 x 150 x 56 x 150
Details
- Foundation area: 1062
- Parcel number: 3511923410027
- Zoning description: Residential-Single Family
Construction
Type & style
- Home type: SingleFamily
- Property subtype: Single Family
Materials
- Roof: Age 8 Years or Less
Condition
- New construction: No
- Year built: 2022
Utilities & green energy
- Electric: 200+ Amp Service, Power Company: Wright-Hennepin Cooperative
- Gas: Natural Gas
- Sewer: City Sewer/Connected
- Water: City Water/Connected
Community & HOA
HOA
- Has HOA: Yes
- Amenities included: In-Ground Sprinkler System
- Services included: Professional Mgmt, Sanitation
- HOA fee: $130 quarterly
- HOA name: Tavera Master
- HOA phone: 763-746-1188
Location
- Region: Hamel
Financial & listing details
- Price per square foot: $237/sqft
- Tax assessed value: $601,800
- Annual tax amount: $7,744
- Date on market: 9/30/2026
Estimated market value
$692,100
$657,000 - $727,000
$3,026/mo
Price history
| Date | Event | Price |
|---|---|---|
| 10/2/2026 | Listed for sale | $699,900+25%$237/sqft |
Source:  NorthstarMLS as distributed by MLS GRID #7152401 Report a problem NorthstarMLS as distributed by MLS GRID #7152401 Report a problem | ||
| 1/25/2023 | Sold | $560,000-6.3%$190/sqft |
Source: NorthstarMLS as distributed by MLS GRID #6317227 Report a problem | ||
| 12/31/2022 | Pending sale | $597,370$203/sqft |
Source: NorthstarMLS as distributed by MLS GRID #6317227 Report a problem | ||
| 12/15/2022 | Listed for sale | $597,370+6.1%$203/sqft |
Source: NorthstarMLS as distributed by MLS GRID #6317227 Report a problem | ||
| 12/7/2022 | Listing removed | -- |
Source: NorthstarMLS as distributed by MLS GRID #6272584 Report a problem | ||
| 11/17/2022 | Price change | $562,990-0.4%$191/sqft |
Source: NorthstarMLS as distributed by MLS GRID #6272584 Report a problem | ||
| 11/9/2022 | Price change | $564,990-1.7%$192/sqft |
Source: NorthstarMLS as distributed by MLS GRID #6272584 Report a problem | ||
| 10/26/2022 | Price change | $574,990-1.7%$195/sqft |
Source: NorthstarMLS as distributed by MLS GRID #6272584 Report a problem | ||
| 10/17/2022 | Listed for sale | $584,990$198/sqft |
Source: NorthstarMLS as distributed by MLS GRID #6272584 Report a problem | ||
| 10/14/2022 | Listing removed | -- |
Source: NorthstarMLS as distributed by MLS GRID #6269807 Report a problem | ||
| 10/8/2022 | Listed for sale | $584,990$198/sqft |
Source: NorthstarMLS as distributed by MLS GRID #6269807 Report a problem | ||
| 10/6/2022 | Listing removed | -- |
Source: NorthstarMLS as distributed by MLS GRID #6258633 Report a problem | ||
| 9/8/2022 | Listed for sale | $584,990$198/sqft |
Source: NorthstarMLS as distributed by MLS GRID #6258633 Report a problem | ||
Public tax history
| Year | Property taxes | Tax assessment |
|---|---|---|
| 2026 | $7,745 +17.9% | $601,800 +5.4% |
| 2025 | $6,571 +2.6% | $570,800 +11% |
| 2024 | $6,406 +679.3% | $514,100 -0.2% |
| 2023 | $822 | $515,000 +187.2% |
| 2022 | -- | $179,300 |
Find assessor info on the county website
Monthly payment
Est. payment
Payment breakdown
Explore the cost of this home by adjusting the details. Changes won't be saved.Climate risks
Neighborhood: 55340
Similar homes
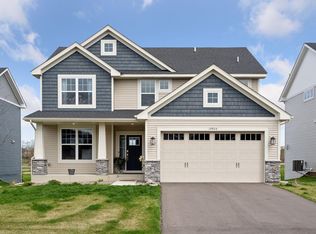
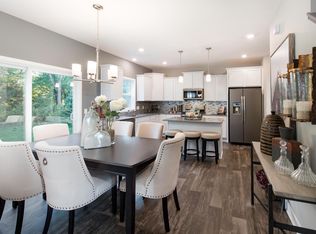
- $699,9004 bd3 ba2.4k sqft19334 Annabelle Ln, Hamel, MN 55340For Sale

 MLS ID #7146815, Niki H Moeller, RE/MAX Results. NorthstarMLS as distributed by MLS GRID
 - $700,0004 bd4 ba3.3k sqft4181 Prairie View Trl, Hamel, MN 55340For Sale
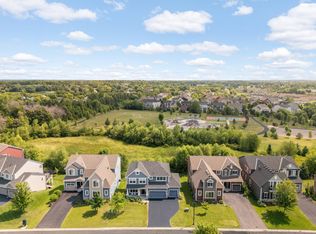 MLS ID #7153331, Megan McNeil, Edina Realty, Inc.. NorthstarMLS as distributed by MLS GRID
 - from $767,9905 bd3 ba3k sqftItasca Plan, Tavera : Landmark Collection, Corcoran, MN 55340New Construction
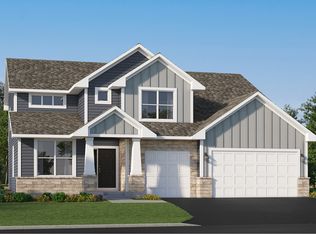 Lennar Homes
 - $720,0004 bd3 ba2.4k sqft19387 Primrose Ln N, Corcoran, MN 55340For Sale
 MLS ID #7107812, Avantika Sharma, RE/MAX Results. NorthstarMLS as distributed by MLS GRID
 - $725,0004 bd3 ba3.2k sqft506 Twinflower Rd, Medina, MN 55340For SaleMLS ID #7145170, Jesse Grumdahl, RE/MAX Advantage Plus. NorthstarMLS as distributed by MLS GRID
- $758,6104 bd3 ba2.6k sqft20008 67th Ave, Corcoran, MN 55340New ConstructionNorthstarMLS as distributed by MLS GRID
- $699,9904 bd3 ba2.6k sqft20032 67th Ave, Corcoran, MN 55340New ConstructionNorthstarMLS as distributed by MLS GRID
- $639,9004 bd3 ba3.3k sqft6726 Black Oak Ln, Hamel, MN 55340For SaleMLS ID #7131380, BROWN & Co Residential, eXp Realty. NorthstarMLS as distributed by MLS GRID
- $899,9005 bd5 ba3.8k sqft19805 Olde Sturbridge Rd, Hamel, MN 55340For SaleMLS ID #7147599, Keith Allen Taylor, ERA Prospera Real Estate. NorthstarMLS as distributed by MLS GRID
- $874,9004 bd4 ba3.4k sqft6797 Coach House Ln, Hamel, MN 55340For SaleMLS ID #7137185, Melany Peters, RE/MAX Results. NorthstarMLS as distributed by MLS GRID
- $865,7504 bd4 ba3.4k sqft20020 67th Ave, Corcoran, MN 55340New ConstructionNorthstarMLS as distributed by MLS GRID
- $849,9904 bd4 ba3.3k sqft20034 68th Pl, Corcoran, MN 55340New ConstructionNorthstarMLS as distributed by MLS GRID
- $905,9605 bd3 ba3k sqft20018 68th Pl, Hamel, MN 55340New ConstructionNorthstarMLS as distributed by MLS GRID
- $849,9905 bd5 ba4.4k sqft19961 67th Ave, Corcoran, MN 55340New ConstructionNorthstarMLS as distributed by MLS GRID
- $794,9904 bd4 ba3.4k sqft20044 67th Ave, Corcoran, MN 55340New ConstructionNorthstarMLS as distributed by MLS GRID
- $569,0003 bd3 ba2.9k sqft7212 Fir Ln N, Hamel, MN 55340For SaleMLS ID #7143899, Brion D Loftsgard, RE/MAX Results. NorthstarMLS as distributed by MLS GRID
