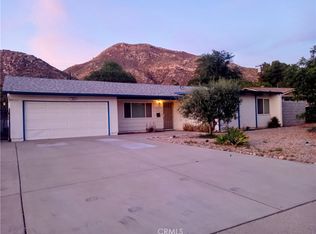
Welcome to this wonderful opportunity in the highly desirable Orange Crest area of Riverside! This single-story 4-bedroom, 2-bath home offers 1,480 square feet of living space on a 4,792-square-foot lot and is ideally located near parks, schools, shopping, and everyday conveniences.
The thoughtfully designed floor plan offers a comfortable combination of living and gathering spaces, including a welcoming living room, separate family room, and dining area. Four bedrooms provide plenty of flexibility for family, guests, a home office, or additional living needs.
This home is ready for its next chapter and presents an excellent opportunity for buyers looking to add their own personal style and updates. With some cosmetic updating, this property has the potential to truly shine and become a wonderful place to call home.
Priced at $589,900, this property offers an attractive opportunity to purchase in one of Riverside’s sought-after neighborhoods at a price point that reflects its current condition while allowing room for a buyer to create value through improvements.
Enjoy the convenience of Orange Crest living with nearby parks, schools, shopping, dining, and easy access to the amenities of Riverside. Whether you’re a first-time buyer, investor, or someone looking for a single-story home with potential, this is an opportunity worth seeing!
Don’t miss your chance to bring your vision to this well-located Orange Crest home and make it your own. Seller willing to give a carpet allowance.
Agents please see remarks.
For sale
Listed by: Exit Alliance Realty • Grace Plummer • Contact: 951-295-6422
$589,900
19981 Silvercrest Ln, Riverside, CA 92508
4beds
1,480sqft
Single Family Residence
Built in 1992
4,792 Square Feet Lot
$592,100 Zestimate®
$399/sqft
$-- HOA
What's special
- 2 days
- 308
- 21
Zillow last checked:
Listing updated:
Listed by:
Grace Plummer DRE #01295350 951-295-6422,
Exit Alliance Realty
Source: CRMLS,MLS#: SW26197571 Originating MLS: California Regional MLS
Originating MLS: California Regional MLSFacts & features
Interior
Bedrooms & bathrooms
- Bedrooms: 4
- Bathrooms: 2
- Full bathrooms: 2
- Main level bathrooms: 2
- Main level bedrooms: 4
Rooms
- Room types: Bedroom, Entry/Foyer, Family Room, Kitchen, Living Room, Primary Bathroom, Primary Bedroom
Primary bedroom
- Features: Main Level Primary
Primary bedroom
- Features: Primary Suite
Bedroom
- Features: Bedroom on Main Level
Bathroom
- Features: Dual Sinks, Separate Shower, Tub Shower
Family room
- Features: Separate Family Room
Kitchen
- Features: Kitchen/Family Room Combo, Tile Counters
Heating
- Central, Fireplace(s)
Cooling
- Central Air
Appliances
- Included: Dishwasher, Gas Cooktop, Disposal, Gas Oven, Gas Range, Gas Water Heater
- Laundry: In Garage
Features
- Breakfast Bar, Cathedral Ceiling(s), Dry Bar, Country Kitchen, Tile Counters, Bedroom on Main Level, Main Level Primary, Primary Suite
- Flooring: Carpet, Tile
- Has fireplace: Yes
- Fireplace features: Living Room
- Common walls with other units/homes: No Common Walls
Interior area
- Total interior livable area: 1,480 sqft
Video & virtual tour
Property
Parking
- Total spaces: 2
- Parking features: Concrete, Direct Access, Driveway, Garage Faces Front, Garage, Private, On Street
- Attached garage spaces: 2
Features
- Levels: One
- Stories: 1
- Entry location: Front
- Patio & porch: Concrete, Patio
- Pool features: None
- Has view: Yes
- View description: Hills
Lot
- Size: 4,792 Square Feet
- Features: Front Yard, Lawn, Level, Near Park, Near Public Transit, Walkstreet
Details
- Parcel number: 284173015
- Special conditions: Standard,Trust
Construction
Type & style
- Home type: SingleFamily
- Architectural style: Craftsman
- Property subtype: Single Family Residence
Materials
- Foundation: Slab
- Roof: Tile
Condition
- New construction: No
- Year built: 1992
Utilities & green energy
- Sewer: Public Sewer
- Water: Public
Community & HOA
Community
- Features: Curbs, Street Lights, Sidewalks, Park
Location
- Region: Riverside
Financial & listing details
- Price per square foot: $399/sqft
- Tax assessed value: $410,532
- Date on market: 9/10/2026
- Listing terms: Submit
- Road surface type: Paved
Estimated market value
$592,100
$562,000 - $622,000
$3,204/mo
Price history
| Date | Event | Price |
|---|---|---|
| 9/14/2026 | Listed for sale | $589,900+73.5%$399/sqft |
Source:  CRMLS #SW26197571 Report a problem CRMLS #SW26197571 Report a problem | ||
| 6/8/2016 | Sold | $340,000+7.9%$230/sqft |
Source: Public Record Report a problem | ||
| 5/13/2014 | Listing removed | $1,750$1/sqft |
Source: First Choice Property Management Report a problem | ||
| 4/25/2014 | Price change | $1,750-9.1%$1/sqft |
Source: First Choice Property Management Report a problem | ||
| 4/11/2014 | Listed for rent | $1,925$1/sqft |
Source: First Choice Property Management Report a problem | ||
| 3/20/2014 | Sold | $315,000-0.9%$213/sqft |
Source: Public Record Report a problem | ||
| 3/17/2014 | Pending sale | $318,000$215/sqft |
Source: Keller Williams - Riverside Central #IG14011197 Report a problem | ||
Public tax history
| Year | Property taxes | Tax assessment |
|---|---|---|
| 2026 | -- | $410,532 +2% |
| 2025 | $4,522 +3.4% | $402,483 +2% |
| 2024 | $4,374 +0.4% | $394,592 +2% |
| 2023 | $4,355 +1.9% | $386,856 +2% |
| 2022 | $4,274 +1.3% | $379,272 +2% |
| 2021 | $4,220 +0.8% | $371,836 +1% |
| 2020 | $4,188 +1.9% | $368,025 +2% |
| 2019 | $4,110 +2% | $360,810 +2% |
| 2018 | $4,030 +1.8% | $353,736 +2% |
| 2017 | $3,959 | $346,800 +6.3% |
| 2016 | $3,959 +12.9% | $326,189 +1.5% |
| 2015 | $3,507 +10.4% | $321,293 +14.7% |
| 2014 | $3,177 | $280,000 +44.5% |
| 2013 | -- | $193,835 +2% |
| 2012 | -- | $190,035 +2% |
| 2011 | -- | $186,310 +0.8% |
| 2010 | -- | $184,920 -0.2% |
| 2009 | -- | $185,361 +2% |
| 2008 | -- | $181,727 +2% |
| 2007 | -- | $178,165 +2% |
| 2006 | -- | $174,673 +2% |
| 2005 | -- | $171,249 +3.9% |
| 2003 | -- | $164,818 +2% |
| 2002 | -- | $161,588 |
Find assessor info on the county website
Monthly payment
Est. payment
Payment breakdown
Explore the cost of this home by adjusting the details. Changes won't be saved.Climate risks
Neighborhood: Orangecrest
- $660,1004 bd3 ba1.8k sqft19987 Silvercrest Ln, Riverside, CA 92508Off Market
- $660,8004 bd3 ba1.8k sqft19975 Silvercrest Ln, Riverside, CA 92508Off Market
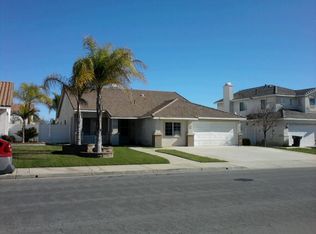
- $670,4003 bd2 ba1.4k sqft19992 Promenade Cir, Riverside, CA 92508Off Market
- $666,3004 bd3 ba1.8k sqft19989 Silvercrest Ln, Riverside, CA 92508Off Market
Similar homes
- $--4 bd4 ba1.8k sqft20239 Mesquite Canyon Rd, Riverside, CA 92508Auction
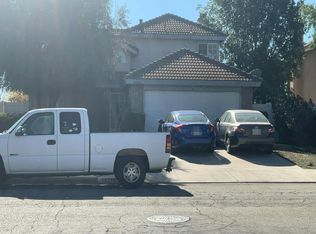 Auction.com 2
 - $--4 bd2 ba1.7k sqft1552 Strawberry Dr, Perris, CA 92571Auction
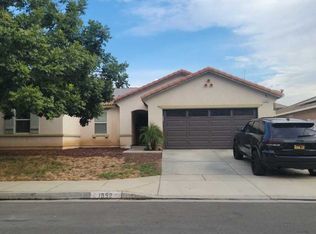 ServiceLink Auction
 - $625,0004 bd3 ba1.6k sqft15336 Via Alicia Dr, Moreno Valley, CA 92551For Sale
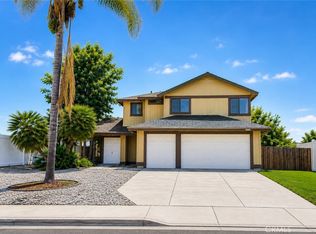 MLS ID #SB26186870, Qubie Vazquez, Coldwell Banker Realty. CRMLS
 - $579,9004 bd2 ba1.2k sqft657 Glenhill Dr, Riverside, CA 92507For Sale
 MLS ID #IV26076583, DAVID QUINTERO, DAVID QUINTERO, BROKER. CRMLS
Local buyer's agents are ready to help
