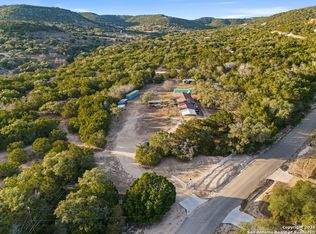
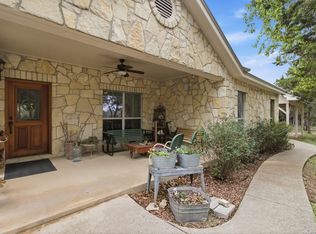
MULTI-FAMILY HOMESTEAD Enjoy the peace and privacy of rural living with this unique opportunity featuring 2 mobile homes on nine scenic acres. The first home is 2176 sf. and has four bedrooms and two bathrooms The second home is 1247 sf. and has three bedrooms and two bathrooms. This home also offers rainwater collection and stores up to 3000 gallons of rainwater at a time. Both Homes with large covered decks are well maintained an offer comfort, functionality, and beautiful views of the surrounding countryside. The 9 acres is divided into three sections. There is 1 acre of pasture land in the front of the property, perfect for a horse or a cow. The second section is 3 acres of fenced in yard where both homes are situated. There are also three large sheds, a 2000 sf. Chicken run, a 2000 sf. garden and multiple animal enclosures. Beyond the fence is an additional 5 acres of wilderness with amazing views. You will also find a campsite up in the hills on the property. All appliances convey, making these homes, move in ready. Whether you're looking for multigenerational living, rental income, or simply more space, this property has endless potential.
For sale
Price cut: $36K (5/24)
$619,000
1999 Oil Wl, Pipe Creek, TX 78063
4beds
2,176sqft
Manufactured Home
Built in 2023
9 Acres Lot
$606,000 Zestimate®
$284/sqft
$-- HOA
What's special
Multiple animal enclosuresLarge shedsAmazing viewsLarge covered decksNine scenic acres
- 307 days |
- 95 |
- 12 |
Zillow last checked:
Listing updated:
Listed by:
Brian Jenkins TREC #546244 bjenkins1030@gmail.com,
Home Team of America
Source: LERA MLS,MLS#: 1899174
Facts & features
Interior
Bedrooms & bathrooms
- Bedrooms: 4
- Bathrooms: 2
- Full bathrooms: 2
Primary bedroom
- Features: Split
- Area: 210
- Dimensions: 15 x 14
Bedroom 2
- Area: 135
- Dimensions: 15 x 9
Bedroom 3
- Area: 108
- Dimensions: 12 x 9
Bedroom 4
- Area: 130
- Dimensions: 13 x 10
Primary bathroom
- Features: Shower Only
- Area: 210
- Dimensions: 15 x 14
Dining room
- Area: 150
- Dimensions: 10 x 15
Family room
- Area: 272
- Dimensions: 16 x 17
Kitchen
- Area: 210
- Dimensions: 15 x 14
Living room
- Area: 270
- Dimensions: 18 x 15
Heating
- Central, Electric
Cooling
- Central Air
Appliances
- Included: Washer, Dryer, Microwave, Range, Refrigerator, Disposal, Dishwasher, Electric Water Heater
- Laundry: Washer Hookup, Dryer Connection
Features
- One Living Area, Separate Dining Room, Breakfast Bar, Shop, Utility Room Inside, 1st Floor Lvl/No Steps, Open Floorplan, Ceiling Fan(s), Custom Cabinets
- Flooring: Laminate
- Has basement: No
- Has fireplace: No
- Fireplace features: Not Applicable
Interior area
- Total interior livable area: 2,176 sqft
Property
Parking
- Parking features: None
Features
- Levels: One
- Stories: 1
- Patio & porch: Deck
- Pool features: None
- Has view: Yes
- View description: County VIew
Lot
- Size: 9 Acres
- Features: 5 - 14 Acres
Details
- Parcel number: 33550000261000
- Horses can be raised: Yes
Construction
Type & style
- Home type: MobileManufactured
- Property subtype: Manufactured Home
Materials
- Siding
- Foundation: Other
- Roof: Metal
Condition
- As-Is,Pre-Owned
- New construction: No
- Year built: 2023
Utilities & green energy
- Sewer: Septic
- Water: Private Well
Community & HOA
Community
- Features: None
- Subdivision: Castle Lake Ranch
Location
- Region: Pipe Creek
Financial & listing details
- Price per square foot: $284/sqft
- Annual tax amount: $4,066
- Price range: $619K - $619K
- Date on market: 9/24/2025
- Cumulative days on market: 308 days
- Listing terms: Conventional,FHA,VA Loan,Cash
Estimated market value
$606,000
$576,000 - $636,000
Not available
Price history
| Date | Event | Price |
|---|---|---|
| 5/24/2026 | Price change | $619,000-5.5%$284/sqft |
Source:  LERA MLS #1899174 Report a problem LERA MLS #1899174 Report a problem | ||
| 5/6/2026 | Price change | $655,000-1.5%$301/sqft |
Source: LERA MLS #1899174 Report a problem | ||
| 2/25/2026 | Price change | $665,000-1.5%$306/sqft |
Source: LERA MLS #1899174 Report a problem | ||
| 9/24/2025 | Listed for sale | $675,000$310/sqft |
Source: LERA MLS #1899174 Report a problem | ||
Public tax history
Tax history is unavailable.
Monthly payment
Climate risks
Neighborhood: 78063
Nearby schools
GreatSchools rating
- 6/10Comfort Elementary SchoolGrades: PK-5Distance: 12.3 mi
- 7/10Comfort Middle SchoolGrades: 6-8Distance: 12.3 mi
- 5/10Comfort High SchoolGrades: 9-12Distance: 13.9 mi
Schools provided by the listing agent
- Elementary: Comfort
- Middle: Comfort
- High: Comfort
- District: Comfort
Source: LERA MLS. This data may not be complete. We recommend contacting the local school district to confirm school assignments for this home.
- $53,420-- bd-- ba-- sqft2075 Oil Well Rd, Pipe Creek, TX 78063Off Market
- $593,4007 bd4 ba3.3k sqft1999 Oil Well Rd, Pipe Creek, TX 78063Off Market
- $154,800-- bd-- ba1.2k sqft1999 Oil Well Rd, Pipe Creek, TX 78063Off Market
- $222,385-- bd-- ba2.1k sqft1999 Oil Well Rd, Pipe Creek, TX 78063Off Market
- $164,500-- bd-- ba1.2k sqft1967 Oil Well Rd, Pipe Creek, TX 78063Off Market
- $159,468-- bd-- ba1.1k sqft1967 Oil Well Rd, Pipe Creek, TX 78063Off Market
- $391,300-- bd-- ba2.4k sqft1930 Oil Well Rd, Pipe Creek, TX 78063Off Market
- $197,300-- bd-- ba288 sqft2149 Oil Well Rd, Pipe Creek, TX 78063Off Market
A local agent can set up tours, give advice and negotiate with sellers.
Similar homes
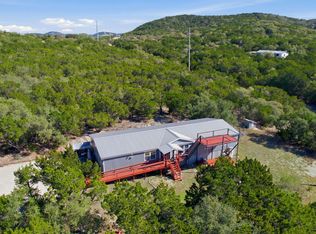
- $529,0003 bd2 ba1.4k sqft277 W Bear Springs, Pipe Creek, TX 78063For Sale
 MLS ID #1932115, Scott Malouff TREC #658231, Keller Williams Heritage. LERA MLS
 - $879,0004 bd3 ba2.3k sqft707 Oakridge Ln, Pipe Creek, TX 78063For Sale
 MLS ID #2003636, Thad Emmons TREC #560861, Emmons Real Estate. LERA MLS
 - $495,9994 bd2 ba2.4k sqft197 Lake View Dr, Lakehills, TX 78063For Sale
 MLS ID #1950324, Candice Witt TREC #681023, Levi Rodgers Real Estate Group. LERA MLS
 - $499,0003 bd3 ba2.2k sqft172 Candy Rd, Pipe Creek, TX 78063For Sale
 MLS ID #119698, Luis Sanchez. KVMLS
 - $649,0003 bd3 ba2.1k sqft4323 N Fm 3240, Bandera, TX 78003For SaleMLS ID #124865, David Hall. KVMLS
- $540,0004 bd3 ba2.8k sqft249 Lakeridge Loop, Lakehills, TX 78063For SaleMLS ID #1922663, Lianne Thomas TREC #698765, Redbird Realty LLC. LERA MLS
- $485,0003 bd2 ba3k sqft13830 STATE HIGHWAY 16 S, Pipe Creek, TX 78063For SaleMLS ID #1999638, Jerrett Lamb TREC #409644, JVL Real Estate. LERA MLS
- $499,9993 bd2 ba1.5k sqft190 Gunther, Pipe Creek, TX 78063For SaleMLS ID #1928647, Michael Easterling TREC #738640, MHOMENT Realty LLC. LERA MLS
- $475,0002 bd2 ba1.3k sqft1523 SPRING RD, Pipe Creek, TX 78063For SaleMLS ID #1777891, Sharon Peters TREC #482835, Sharon Peters. LERA MLS
- $625,0003 bd2 ba1.7k sqft715 Old Orchard, Bandera, TX 78003For SaleMLS ID #1964237, Terry West TREC #564815, Coldwell Banker Stagecoach Realty. LERA MLS
- $616,0003 bd2 ba2k sqft101 MOUNTAIN TOP DR, Boerne, TX 78006For SaleMLS ID #1959915, Rodeana Reynolds TREC #514586, RE/MAX North-San Antonio. LERA MLS
- $479,9504 bd3 ba2.6k sqft988 SUMMIT RD, Lakehills, TX 78063For SaleMLS ID #1997297, Michael Goff TREC #683528, JB Goodwin, REALTORS. LERA MLS
- $341,0003 bd2 ba1.5k sqft455 OAK VIEW DR, Lakehills, TX 78063For SaleMLS ID #1967211, Kristeena Weston TREC #487037, Real Broker, LLC. LERA MLS
- $599,0003 bd3 ba2.2k sqft1275 LACEY DR, Bandera, TX 78003For SaleMLS ID #1973296, Stephanie Mabry TREC #475940, Wooten Land Co. LLC. LERA MLS
- $599,9003 bd3 ba2.6k sqft119 Pecan Valley Rd E, Center Pt, TX 78010For SaleMLS ID #124851, Lisa Mcgehee. KVMLS
- $685,0004 bd2 ba2.2k sqft545 HIGHGATE DR, Bandera, TX 78003For SaleMLS ID #1964547, Cheri Morris TREC #393637, All City San Antonio Registered Series. LERA MLS
- $650,0003 bd3 ba2.8k sqft1551 Pebble Beach, Lakehills, TX 78063For SaleMLS ID #1844929, Jean Reich TREC #650939, Option One Real Estate. LERA MLS
- $540,0006 bd3 ba3.1k sqft946 Frontier Ln, Bandera, TX 78003For SaleMLS ID #1933719, Russel Carinus TREC #793740, Keller Williams Heritage. LERA MLS
- $549,0003 bd2 ba1.6k sqft126 Madrone Rdg E, Comfort, TX 78013For SaleMLS ID #124795, Kasi Hennigan & Joseph Hennigan. KVMLS
- $825,0002 bd2 ba1.4k sqft721 Northwood Hills Dr, Pipe Creek, TX 78063For SaleMLS ID #103396, Connie Strban. Palestine AOR
