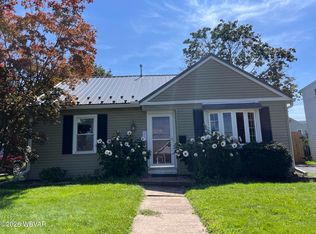
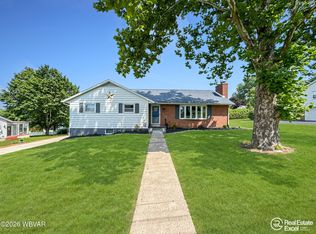
Welcome to this inviting 4 Bedroom, 1 Full bath home located in South Williamsport Borough, conveniently located close to town and the Riverwalk. The main level offers an updated kitchen featuring new cabinetry and stainless steel appliances, with flexibility to enjoy an eat-in-kitchen or utilize the adjoining formal dining room with built-ins. The first floor also includes a living room, and full bath, providing an opportunity for one-level living. Upstairs, you'll find three additional bedrooms with ample closet space. Outside, enjoy a large rear yard with garden, covered rear patio, and covered front porch overlooking the Willliamsport city skyline. A great combination of comfort, character, outdoor space, and convenient location! Schedule your showing today!
For sale
$204,900
1999 Whitford Ave, South Williamsport, PA 17702
4beds
1,506sqft
Single Family Residence
Built in 1926
8,712 Square Feet Lot
$200,700 Zestimate®
$136/sqft
$-- HOA
What's special
Ample closet spaceUpdated kitchenCovered rear patioStainless steel appliancesNew cabinetry
- 7 days
- 591
- 50
Likely to sell faster than
Zillow last checked:
Listing updated:
Listed by:
Kelly Kaufmann,
Adventure Realty - Williamsport 570-505-3957,
Jodi L Embick,
Adventure Realty - Mill Hall
Source: West Branch Valley AOR,MLS#: WB-104651
Facts & features
Interior
Bedrooms & bathrooms
- Bedrooms: 4
- Bathrooms: 1
- Full bathrooms: 1
Bedroom 1
- Description: Wood Floors
- Level: Main
- Area: 144.97
- Dimensions: 13.3 x 10.9
Bedroom 2
- Level: Upper
- Area: 146.05
- Dimensions: 12.7 x 11.5
Bedroom 3
- Level: Upper
- Area: 176.28
- Dimensions: 15.6 x 11.3
Bedroom 4
- Description: Large Storage Closet
- Level: Upper
- Area: 99.93
- Dimensions: 11.5 x 8.69
Bathroom
- Level: Main
- Area: 51.78
- Dimensions: 9.9 x 5.23
Dining room
- Description: Built In, Formal Separate, Wood Floors
- Level: Main
- Area: 159.12
- Dimensions: 13.6 x 11.7
Kitchen
- Description: New Cabinets, Stainless Steel appliances, Eat-In
- Level: Main
- Area: 248.5
- Dimensions: 17.5 x 14.2
Living room
- Description: Wood Floors
- Level: Main
- Area: 210.14
- Dimensions: 15.8 x 13.3
Heating
- Electric, Oil, Baseboard, Hot Water
Cooling
- None
Appliances
- Included: Heated/Boiler/Furn, Refrigerator, Range, Washer, Dryer, Range Hood
Features
- Formal Separate, Pantry
- Flooring: Carpet W/W, Linoleum, Wood, Vinyl, Laminate, Hardwood
- Windows: Original, Tilt
- Basement: Full
- Has fireplace: No
- Fireplace features: None
Interior area
- Total structure area: 1,506
- Total interior livable area: 1,506 sqft
- Finished area above ground: 1,506
- Finished area below ground: 0
Property
Parking
- Parking features: None
Features
- Levels: One and One Half
- Patio & porch: Porch
- Has view: Yes
- View description: City/Skyline, City
- Waterfront features: None
Lot
- Size: 8,712 Square Feet
- Features: Sloped, Cleared
- Topography: Sloping
Details
- Additional structures: Shed(s)
- Parcel number: 53-001-507
- Zoning: R-2
Construction
Type & style
- Home type: SingleFamily
- Property subtype: Single Family Residence
Materials
- Frame, Aluminum Siding, Vinyl Siding
- Foundation: Stone
- Roof: Shingle
Condition
- Year built: 1926
Utilities & green energy
- Electric: Circuit Breakers
- Water: Public
Community & HOA
Community
- Security: Smoke Detector(s)
- Subdivision: None
Location
- Region: South Williamsport
Financial & listing details
- Price per square foot: $136/sqft
- Tax assessed value: $80,860
- Annual tax amount: $2,598
- Date on market: 8/20/2026
- Inclusions: Range, Range Hood, Refrigerator, Washer/Dryer
Estimated market value
$200,700
$191,000 - $211,000
$1,409/mo
Price history
| Date | Event | Price |
|---|---|---|
| 8/20/2026 | Listed for sale | $204,900+16.1%$136/sqft |
Source: West Branch Valley AOR #WB-104651 Report a problem | ||
| 3/1/2024 | Sold | $176,500+65%$117/sqft |
Source: Public Record Report a problem | ||
| 10/24/2023 | Sold | $107,000+328.5%$71/sqft |
Source: Public Record Report a problem | ||
| 1/5/2023 | Sold | $24,973$17/sqft |
Source: Public Record Report a problem | ||
Public tax history
| Year | Property taxes | Tax assessment |
|---|---|---|
| 2025 | $2,444 | $80,860 |
| 2024 | $2,444 -0.4% | $80,860 |
| 2023 | $2,452 +1.2% | $80,860 |
| 2022 | $2,423 +5.5% | $80,860 |
| 2021 | $2,296 | $80,860 |
| 2020 | $2,296 +5.7% | $80,860 |
| 2018 | $2,173 +8.2% | $80,860 |
| 2017 | $2,008 +2% | $80,860 |
| 2016 | $1,969 | $80,860 |
| 2015 | $1,969 | $80,860 |
| 2014 | -- | $80,860 |
| 2013 | -- | $80,860 +0% |
| 2012 | -- | $80,855 |
| 2011 | -- | $80,855 |
| 2010 | -- | $80,855 |
| 2009 | -- | -- |
| 2008 | -- | $80,860 |
| 2007 | -- | $80,860 |
| 2006 | -- | $80,860 |
| 2005 | -- | $80,860 +76.2% |
| 2004 | -- | $45,893 |
| 2003 | -- | $45,893 |
| 2002 | -- | $45,893 |
| 2000 | -- | $45,893 |
Find assessor info on the county website
Monthly payment
Est. payment
Payment breakdown
Explore the cost of this home by adjusting the details. Changes won't be saved.Climate risks
Neighborhood: 17702
- $--4 bd1 ba1.5k sqft1999 Whitford Ave S, Williamsport, PA 17702Sold

- $234,5004 bd2 ba1.9k sqft1991 Whitford Ave, South Williamsport, PA 17702Off Market
- $173,3003 bd1 ba832 sqft231 S Maynard St, South Williamsport, PA 17702Off Market

- $155,2003 bd1 ba1.3k sqft2003 Whitford Ave, South Williamsport, PA 17702Off Market
Similar homes
- $204,9003 bd1 ba1.4k sqft320 Beech St, South Williamsport, PA 17702For Sale
 MLS ID #WB-104437, Jon Robert Boob. West Branch Valley AOR
 - $279,9004 bd2 ba2.1k sqft2377 Riverside Dr, South Williamsport, PA 17702For Sale
 MLS ID #WB-104671, Tracy Knoebel. West Branch Valley AOR
 - $195,0002 bd1 ba782 sqft368 E Mountain Ave, South Williamsport, PA 17702For Sale
 MLS ID #WB-104713, Tasha Walters. West Branch Valley AOR
 - $294,9003 bd2 ba1.9k sqft435 W Highland Ave, South Williamsport, PA 17702For Sale
 MLS ID #WB-104716, Brian G. Girio. West Branch Valley AOR
 - $155,0003 bd1 ba1.7k sqft1208 Walnut St, Williamsport, PA 17701For Sale
 MLS ID #PALY2002538, DAWN DYER, Iron Valley Real Estate North Central PA. Bright MLS
