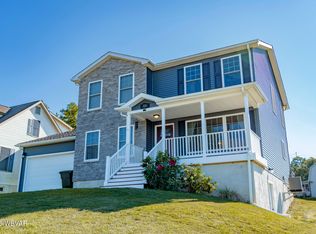
Enjoy beautiful city views from this well-maintained 3 bedroom, 2 bath ranch home in South Williamsport. The main level features beautiful hardwood floors, newer carpeting, and an updated bathroom. The partially finished basement offers a comfortable Rec Room and additional space for recreation and storage. A 2 car garage provides convenient parking and storage. The fenced rear yard includes a brand-new concrete patio, providing additional outdoor living space. Other features include central air conditioning, a natural gas fireplace, and a newer roof (2017).
For sale
$294,900
435 W Highland Ave, South Williamsport, PA 17702
3beds
1,930sqft
Single Family Residence
Built in 1968
0.27 Acres Lot
$290,300 Zestimate®
$153/sqft
$-- HOA
What's special
Natural gas fireplacePartially finished basementFenced rear yardComfortable rec roomBeautiful city viewsBeautiful hardwood floorsUpdated bathroom
- 1 day
- 444
- 20
Zillow last checked:
Listing updated:
Listed by:
Brian G. Girio,
Real Estate Excel, A Girio Realty Company 570-322-1991
Source: West Branch Valley AOR,MLS#: WB-104716
Facts & features
Interior
Bedrooms & bathrooms
- Bedrooms: 3
- Bathrooms: 2
- Full bathrooms: 1
- 1/2 bathrooms: 1
Rooms
- Room types: Master Bathroom
Primary bedroom
- Description: Newer Carpet
- Level: Main
- Area: 182
- Dimensions: 13 x 14
Bedroom 2
- Description: Newer Carpet
- Level: Main
- Area: 140
- Dimensions: 10 x 14
Bedroom 3
- Description: Newer Carpet
- Level: Main
- Area: 140
- Dimensions: 10 x 14
Bathroom
- Level: Main
- Area: 72
- Dimensions: 8 x 9
Dining room
- Description: Hardwood Floors
- Level: Main
- Area: 143
- Dimensions: 11 x 13
Other
- Level: Main
- Area: 40
- Dimensions: 5 x 8
Kitchen
- Description: Hardwood Floors
- Level: Main
- Area: 238
- Dimensions: 14 x 17
Living room
- Description: Fireplace, Newer Carpet
- Level: Main
- Area: 299
- Dimensions: 13 x 23
Rec room
- Description: Fireplace
- Level: Lower
- Area: 378
- Dimensions: 14 x 27
Heating
- Electric, Baseboard
Cooling
- Central Air
Appliances
- Included: Electric, Dishwasher, Refrigerator, Range
Features
- Formal Separate
- Flooring: Carpet W/W, Tile, Wood, Laminate
- Windows: Thermal
- Basement: Partially Finished
- Has fireplace: Yes
- Fireplace features: Living Room
Interior area
- Total structure area: 1,930
- Total interior livable area: 1,930 sqft
- Finished area above ground: 1,552
- Finished area below ground: 378
Property
Features
- Levels: One
- Patio & porch: Porch, Patio
- Fencing: Fenced - In Yard
- Has view: Yes
- View description: City/Skyline
- Waterfront features: None
Lot
- Size: 0.27 Acres
- Features: Level, Sloped
- Topography: Level,Sloping
Details
- Parcel number: 53+,002.0-0610.00-000+
- Zoning: R1A
Construction
Type & style
- Home type: SingleFamily
- Property subtype: Single Family Residence
Materials
- Concrete, Frame, Vinyl Siding, See Remarks
- Foundation: Block
- Roof: Shingle
Condition
- Year built: 1968
Utilities & green energy
- Electric: Circuit Breakers
- Water: Public
Community & HOA
Community
- Subdivision: None
Location
- Region: South Williamsport
Financial & listing details
- Price per square foot: $153/sqft
- Tax assessed value: $125,180
- Annual tax amount: $4,022
- Date on market: 8/28/2026
Estimated market value
$290,300
$276,000 - $305,000
$1,604/mo
Price history
| Date | Event | Price |
|---|---|---|
| 8/28/2026 | Listed for sale | $294,900+13.4%$153/sqft |
Source: West Branch Valley AOR #WB-104716 Report a problem | ||
| 7/17/2025 | Sold | $260,000$135/sqft |
Source: Public Record Report a problem | ||
Public tax history
| Year | Property taxes | Tax assessment |
|---|---|---|
| 2025 | $3,783 | $125,180 |
| 2024 | $3,783 -0.4% | $125,180 |
| 2023 | $3,797 +1.2% | $125,180 |
| 2022 | $3,752 +5.5% | $125,180 |
| 2021 | $3,555 | $125,180 |
| 2020 | $3,555 +5.7% | $125,180 |
| 2018 | $3,364 +8.2% | $125,180 |
| 2017 | $3,108 +2% | $125,180 |
| 2016 | $3,048 | $125,180 |
| 2015 | $3,048 | $125,180 |
| 2014 | -- | $125,180 |
| 2013 | -- | $125,180 +0% |
| 2012 | -- | $125,176 |
| 2011 | -- | $125,176 |
| 2010 | -- | $125,176 |
| 2009 | -- | -- |
| 2008 | -- | $125,180 |
| 2007 | -- | $125,180 |
| 2006 | -- | $125,180 |
| 2005 | -- | $125,180 +39.5% |
| 2004 | -- | $89,738 |
| 2003 | -- | $89,738 |
| 2002 | -- | $89,738 |
| 2000 | -- | $89,738 |
Find assessor info on the county website
Monthly payment
Est. payment
Payment breakdown
Explore the cost of this home by adjusting the details. Changes won't be saved.Climate risks
Neighborhood: 17702
- $240,7002 bd2 ba1.2k sqft425 W Highland Ave, South Williamsport, PA 17702Off Market
- $250,6003 bd1 ba1.2k sqft445 W Highland Ave, South Williamsport, PA 17702Off Market
- $273,6003 bd2 ba1.8k sqft430 Jaculin Ave, South Williamsport, PA 17702Off Market
- $259,8003 bd2 ba1.6k sqft440 Jaculin Ave S, Williamsport, PA 17702Off Market

Similar homes
- $279,9004 bd2 ba2.1k sqft2377 Riverside Dr, South Williamsport, PA 17702For Sale
 MLS ID #WB-104671, Tracy Knoebel. West Branch Valley AOR
 - $329,9003 bd3 ba2k sqft324 Forrest St S, Williamsport, PA 17702For Sale
 MLS ID #WB-104557, Anne L Steinbacher. West Branch Valley AOR
 - $279,9003 bd1 ba1.9k sqft1370 Westminster Dr, Williamsport, PA 17701For Sale
 MLS ID #WB-104686, Bob B Boob. West Branch Valley AOR
 - $329,9003 bd3 ba2.4k sqft2227 Riverside Dr S, Williamsport, PA 17702For Sale
 MLS ID #WB-104680, David W. Winkleman. West Branch Valley AOR
