Welcome to this beautifully designed new construction home by JP Brooks Builders. This is our Waterford villa and it is MOVE-IN ready! Step inside the spacious entry of this villa. A guest room and full bath at the front of the home. Then mudroom/laundry room where you enter from the garage. An office/den is next with clear french doors opening to the main living area. An open concept living room, kitchen, and dining room. The primary bedroom and bathroom are in the back corner of the home offering plenty of privacy. Walk through your primary suite bath into your massive walk in closet. Featuring a gourmet kitchen with double wall oven, vent hood, gas cooktop, built-in microwave and large center island. Vaulted ceilings in the living room and primary ensuite. A fully tiled 72" walk-in shower with large walk-in closet. A gas fireplace, quartz countertops throughout and on-site finished trim for a high-quality finish. Photos, colors, features, and sizes are for illustration purposes only and may vary from the final home. Come see for yourself why Hope Meadows in Corcoran is a great place to call home! Builder offering flex cash incentive with preferred lender to help with rate buydown and/or closing costs! See Sales Consultant for details!
Active
Price cut: $5K (10/9)
$549,900
19993 Hunters Rdg, Rogers, MN 55374
2beds
1,948sqft
Single Family
Built in 2026
9,583 Square Feet Lot
$-- Zestimate®
$282/sqft
$-- HOA
What's special
Gas fireplaceSpacious entryQuartz countertops throughout
- 30 days
- 19
- 0
Zillow last checked:
Listing updated:
Listed by:
Allison Boreen 763-225-1300,
JPW Realty,
Daniel Hanson 763-439-0868
Source: NorthstarMLS as distributed by MLS GRID,MLS#: 7143402
Facts & features
Interior
Bedrooms & bathrooms
- Bedrooms: 2
- Bathrooms: 2
- Full bathrooms: 1
- 3/4 bathrooms: 1
Bedroom
- Level: Main
- Area: 208 Square Feet
- Dimensions: 13x16
Bedroom 2
- Level: Main
- Area: 156 Square Feet
- Dimensions: 13x12
Dining room
- Level: Main
- Area: 144 Square Feet
- Dimensions: 12x12
Kitchen
- Level: Main
- Area: 320 Square Feet
- Dimensions: 20x16
Laundry
- Level: Main
- Area: 77 Square Feet
- Dimensions: 11x7
Living room
- Level: Main
- Area: 252 Square Feet
- Dimensions: 14x18
Office
- Level: Main
- Area: 143 Square Feet
- Dimensions: 13x11
Other
- Level: Main
- Area: 25 Square Feet
- Dimensions: 5x5
Walk in closet
- Level: Main
- Area: 80 Square Feet
- Dimensions: 10x8
Heating
- Forced Air, Fireplace(s)
Cooling
- Central Air
Appliances
- Included: Air-To-Air Exchanger, Dishwasher, Electric Water Heater, Microwave, Range, Refrigerator, Stainless Steel Appliance(s)
- Laundry: Electric Dryer Hookup, Laundry Closet, Sink, Washer Hookup
Features
- Basement: None
- Number of fireplaces: 1
- Fireplace features: Electric, Living Room
Interior area
- Total structure area: 1,948
- Total interior livable area: 1,948 sqft
- Finished area above ground: 1,948
- Finished area below ground: 0
Property
Parking
- Total spaces: 2
- Parking features: Attached, Garage Door Opener
- Attached garage spaces: 2
- Has uncovered spaces: Yes
Accessibility
- Accessibility features: None
Features
- Levels: One
- Stories: 1
- Pool features: None
- Fencing: None
Lot
- Size: 9,583 Square Feet
- Features: Irregular Lot, Sod Included in Price, Tree Coverage - Light
Details
- Foundation area: 1948
- Parcel number: 1111923110062
- Zoning description: Residential-Single Family
Construction
Type & style
- Home type: SingleFamily
- Property subtype: Single Family
Materials
- Roof: Age 8 Years or Less,Asphalt
Condition
- New construction: Yes
- Year built: 2026
Details
- Builder name: JP BROOKS INC
Utilities & green energy
- Electric: 150 Amp Service
- Gas: Natural Gas
- Sewer: City Sewer/Connected
- Water: City Water/Connected
Community & HOA
Community
- Subdivision: Hope Meadows
HOA
- Has HOA: No
Location
- Region: Rogers
Financial & listing details
- Price per square foot: $282/sqft
- Tax assessed value: $256,500
- Annual tax amount: $1
- Date on market: 9/12/2026
- Cumulative days on market: 68 days
- Road surface type: Paved
Estimated market value
Not available
Estimated sales range
Not available
Not available
Price history
| Date | Event | Price |
|---|---|---|
| 10/9/2026 | Price change | $549,900-0.9%$282/sqft |
Source:  NorthstarMLS as distributed by MLS GRID #7143402 Report a problem NorthstarMLS as distributed by MLS GRID #7143402 Report a problem | ||
| 9/24/2026 | Price change | $554,900-0.9%$285/sqft |
Source: NorthstarMLS as distributed by MLS GRID #7143402 Report a problem | ||
| 9/12/2026 | Listed for sale | $559,900$287/sqft |
Source: NorthstarMLS as distributed by MLS GRID #7143402 Report a problem | ||
Public tax history
| Year | Property taxes | Tax assessment |
|---|---|---|
| 2026 | $785 +706.7% | $256,500 +39.4% |
| 2025 | $97 | $184,000 |
Find assessor info on the county website
Monthly payment
Est. payment
Payment breakdown
Explore the cost of this home by adjusting the details. Changes won't be saved.Climate risks
Neighborhood: 55374
Similar homes
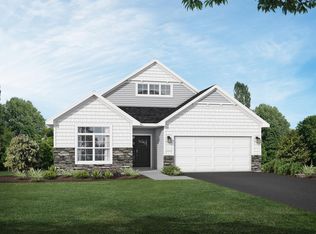
- $529,9902 bd2 ba1.6k sqft19584 99th Pl, Corcoran, MN 55374New Construction
 NorthstarMLS as distributed by MLS GRID
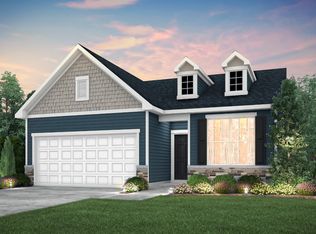
 - $529,9902 bd2 ba1.6k sqft19663 Hunters Rdg, Rogers, MN 55374New Construction
 NorthstarMLS as distributed by MLS GRID
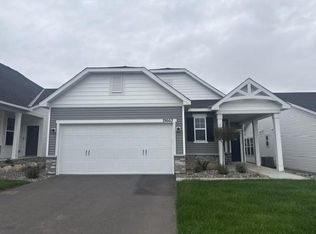
 - $517,9902 bd2 ba1.6k sqft19655 Hunters Rdg, Rogers, MN 55374New Construction
 NorthstarMLS as distributed by MLS GRID
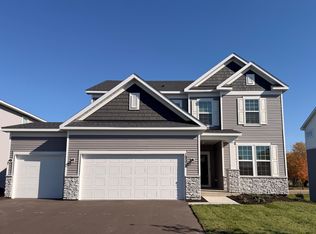
 - $574,9904 bd3 ba2.3k sqft19578 105th Ave, Rogers, MN 55374New Construction
 NorthstarMLS as distributed by MLS GRID
 - $499,9003 bd2 ba1.9k sqft22465 Rush Creek Dr, Rogers, MN 55374For SaleMLS ID #7122094, Adam Darula, Pemberton RE. NorthstarMLS as distributed by MLS GRID
- $650,0002 bd2 ba1.9k sqft19277 99th Pl, Hamel, MN 55374For SaleMLS ID #7149005, Cathy M Berzins, Edina Realty, Inc.. NorthstarMLS as distributed by MLS GRID
- $499,9003 bd3 ba2.5k sqft10221 Jeffery Ln, Rogers, MN 55374For SaleMLS ID #7153656, Linda Schultz, Keller Williams Classic Rlty NW. NorthstarMLS as distributed by MLS GRID
- $479,0003 bd2 ba1.5k sqft19397 103rd Ave, Rogers, MN 55374For SaleMLS ID #7122978, Paul R Springer, Coldwell Banker Realty. NorthstarMLS as distributed by MLS GRID
- $550,5153 bd2 ba1.8k sqft20075 79th Ave, Hamel, MN 55340New ConstructionNorthstarMLS as distributed by MLS GRID
- $385,0004 bd4 ba1.6k sqft20046 Hillside Dr, Rogers, MN 55374For SaleMLS ID #7132963, DeLacey Real Estate, Coldwell Banker Realty. NorthstarMLS as distributed by MLS GRID
- $529,9003 bd2 ba1.7k sqft24610 Tucker Rd, Rogers, MN 55374For SaleMLS ID #7098862, Colleen Corona, Coldwell Banker Realty. NorthstarMLS as distributed by MLS GRID
- $515,0005 bd4 ba2.6k sqft8843 Blackoaks Ln N, Maple Grove, MN 55311For SaleMLS ID #7157646, Amber Haddy, Kris Lindahl Real Estate. NorthstarMLS as distributed by MLS GRID
- $414,9002 bd2 ba1.3k sqft19422 103rd Ave, Rogers, MN 55374For SaleMLS ID #7115589, Susan M. Juneau, Keller Williams Classic Realty. NorthstarMLS as distributed by MLS GRID
