Premium Bellwether location sitting 6 houses from the Clubhouse! Popular Castlerock offering 2 Bedrooms PLUS Flex Room, 2 Bathrooms, Sunroom, Over-sized 2 Car Garage. Gourmet Kitchen w/White Millwork, Additional Wall Wet Bar, Built-in Wine Cooler, Quartz Counters, Walk-in Pantry, Top of line SS Appliances & LVP Floors. Extensive Landscaping ,Paver Patio & Water-Feature. Owners Suite Bathroom has a Tile
Wall-to-Wall Roll-in Shower w/Bench. Art TV in Flex Room (50 pieces of Art displayed) Stays & Custom Window Trts. Neutral Decor makes this home easy to furnish. This home is Turn-key, Move-in Ready. Live your Best Life here in Bellwether's 55+ Resort Style Community .. Over 55+ Activities and Events. Both Indoor/Outdoor Pools, Pickleball & Bocce Ball Courts,2 Fitness Centers, Event Center, Outdoor Fireplaces + Trails! Low Association dues at $297/month.
Pending
$650,000
19277 99th Pl, Hamel, MN 55374
2beds
1,907sqft
Single Family
Built in 2019
7,840 Square Feet Lot
$-- Zestimate®
$341/sqft
$297/mo HOA
What's special
Lvp floorsWalk-in pantryNeutral decorOutdoor fireplacesQuartz countersPaver patioBuilt-in wine cooler
- 39 days
- 350
- 7
Zillow last checked:
Listing updated:
Listed by:
Cathy M Berzins 612-720-6615,
Edina Realty, Inc.
Source: NorthstarMLS as distributed by MLS GRID,MLS#: 7149005
Facts & features
Interior
Bedrooms & bathrooms
- Bedrooms: 2
- Bathrooms: 2
- Full bathrooms: 1
- 3/4 bathrooms: 1
Bedroom
- Level: Main
- Area: 210 Square Feet
- Dimensions: 15x14
Bedroom 2
- Level: Main
- Area: 120 Square Feet
- Dimensions: 12x10
Dining room
- Level: Main
- Area: 100 Square Feet
- Dimensions: 10x10
Flex room
- Level: Main
- Area: 110 Square Feet
- Dimensions: 11x10
Kitchen
- Level: Main
- Area: 464 Square Feet
- Dimensions: 29x16
Laundry
- Level: Main
- Area: 48 Square Feet
- Dimensions: 8x6
Living room
- Level: Main
- Area: 270 Square Feet
- Dimensions: 18x15
Patio
- Level: Main
Sun room
- Level: Main
- Area: 99 Square Feet
- Dimensions: 11x9
Heating
- Forced Air
Cooling
- Central Air
Appliances
- Included: Air-To-Air Exchanger, Cooktop, Dishwasher, Disposal, Dryer, Exhaust Fan, Gas Water Heater, Water Filtration System, Iron Filter, Microwave, Refrigerator, Stainless Steel Appliance(s), Wall Oven, Washer, Water Softener Owned, Wine Cooler
- Laundry: Laundry Room, Sink
Features
- Basement: None
- Number of fireplaces: 1
- Fireplace features: Gas, Living Room
Interior area
- Total structure area: 1,907
- Total interior livable area: 1,907 sqft
- Finished area above ground: 1,907
- Finished area below ground: 0
Property
Parking
- Total spaces: 2
- Parking features: Attached, Asphalt, Garage Door Opener
- Attached garage spaces: 2
- Has uncovered spaces: Yes
- Details: Garage Dimensions (25x20)
Accessibility
- Accessibility features: No Stairs External, Roll-In Shower
Features
- Levels: One
- Stories: 1
- Has private pool: Yes
- Pool features: In Ground, Heated, Indoor, Outdoor Pool, Shared
- Fencing: None
Lot
- Size: 7,840 Square Feet
- Dimensions: NE47 x 135 x 69 x 135
- Features: Near Public Transit, Tree Coverage - Medium
Details
- Foundation area: 1907
- Parcel number: 1211923110016
- Zoning description: Residential-Single Family
Construction
Type & style
- Home type: SingleFamily
- Property subtype: Single Family
Materials
- Roof: Age 8 Years or Less,Asphalt
Condition
- New construction: No
- Year built: 2019
Utilities & green energy
- Electric: Circuit Breakers, Power Company: Xcel Energy
- Gas: Natural Gas
- Sewer: City Sewer/Connected
- Water: City Water/Connected
Community & HOA
Community
- Subdivision: Bellwether
HOA
- Has HOA: Yes
- Services included: Lawn Care, Other, Professional Mgmt, Shared Amenities, Snow Removal
- HOA fee: $297 monthly
- HOA name: Associa Minnesota
- HOA phone: 763-225-6400
Location
- Region: Hamel
Financial & listing details
- Price per square foot: $341/sqft
- Tax assessed value: $580,500
- Annual tax amount: $7,283
- Date on market: 9/23/2026
- Cumulative days on market: 40 days
- Road surface type: Paved
Estimated market value
Not available
Estimated sales range
Not available
Not available
Price history
| Date | Event | Price |
|---|---|---|
| 10/24/2026 | Pending sale | $650,000$341/sqft |
Source:  NorthstarMLS as distributed by MLS GRID #7149005 Report a problem | ||
| 9/23/2026 | Listed for sale | $650,000+25.2%$341/sqft |
Source: NorthstarMLS as distributed by MLS GRID #7149005 Report a problem | ||
| 8/13/2020 | Sold | $519,258$272/sqft |
Source: Public Record Report a problem | ||
Public tax history
| Year | Property taxes | Tax assessment |
|---|---|---|
| 2026 | $7,283 +9.9% | $580,500 +11.6% |
| 2025 | $6,629 +1.1% | $520,300 +5.1% |
| 2024 | $6,556 +6.5% | $494,900 -0.7% |
| 2023 | $6,159 +7.8% | $498,600 +3.7% |
| 2022 | $5,713 +196.9% | $481,000 +11.1% |
| 2021 | $1,925 +176.8% | $433,000 +200.7% |
| 2020 | $695 -63.9% | $144,000 +251.2% |
| 2019 | $1,925 +176.8% | $41,000 |
| 2018 | $695 | -- |
Find assessor info on the county website
Monthly payment
Est. payment
Payment breakdown
Explore the cost of this home by adjusting the details. Changes won't be saved.Climate risks
Neighborhood: 55374

Similar homes
- $479,0002 bd2 ba1.5k sqft19397 103rd Ave, Rogers, MN 55374For Sale
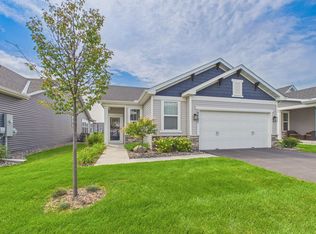
 MLS ID #7122978, Paul R Springer, Coldwell Banker Realty. NorthstarMLS as distributed by MLS GRID
- $699,9004 bd3 ba2.4k sqft19334 Annabelle Ln, Hamel, MN 55340For Sale
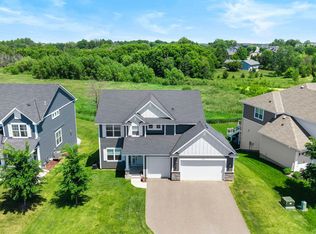 MLS ID #7146815, Niki H Moeller, RE/MAX Results. NorthstarMLS as distributed by MLS GRID
- $415,0003 bd2 ba1.4k sqft19572 102nd Pl, Rogers, MN 55374For Sale
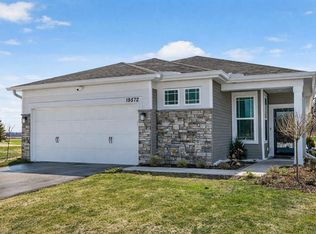 MLS ID #7121156, Jill Warner, Gold Door Realty LLC. NorthstarMLS as distributed by MLS GRID
- $657,9453 bd2 ba1.8k sqft11876 38th Pl NE, Saint Michael, MN 55376New Construction
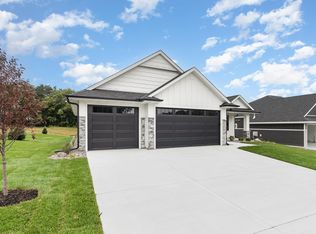 MLS ID #7166195, Dana Mol, Coldwell Banker Realty. NorthstarMLS as distributed by MLS GRID
- $577,6603 bd3 ba2.6k sqft6850 Zenwood Ln, Corcoran, MN 55374New ConstructionMLS ID #7154137, Lennar Minnesota, Lennar Sales Corp. NorthstarMLS as distributed by MLS GRID
- $477,6902 bd2 ba1.5k sqft20152 68th Ave, Corcoran, MN 55374New ConstructionMLS ID #7154135, Lennar Minnesota, Lennar Sales Corp. NorthstarMLS as distributed by MLS GRID
- $599,0004 bd3 ba2.3k sqft5545 Empire Ln N, Plymouth, MN 55446For SaleMLS ID #7158668, Aaron R Lowe, Compass. NorthstarMLS as distributed by MLS GRID
- $610,0505 bd3 ba2.6k sqft12475 Holden Way, Rogers, MN 55374New ConstructionMLS ID #7075065, Lennar Minnesota, Lennar Sales Corp. NorthstarMLS as distributed by MLS GRID
- $650,0004 bd3 ba2.5k sqft15463 111th Ave N, Osseo, MN 55369New ConstructionMLS ID #7138502, Nathan F Fair, RE/MAX Results. NorthstarMLS as distributed by MLS GRID
- $735,0003 bd3 ba2.4k sqft17845 57th Ave N, Plymouth, MN 55446For SaleMLS ID #7158369, Housley Homes, Keller Williams Premier Realty. NorthstarMLS as distributed by MLS GRID
- $600,0003 bd3 ba2.2k sqft5505 Annapolis Ln N, Plymouth, MN 55446For SaleMLS ID #7126461, Julie Olson, Real-Estate-MN. NorthstarMLS as distributed by MLS GRID
- $649,9004 bd3 ba2.8k sqft14905 142nd Ave N, Dayton, MN 55327New ConstructionMLS ID #7137482, Rick Canniff, Real Estate Masters, Ltd.. NorthstarMLS as distributed by MLS GRID
- $449,9003 bd3 ba2.3k sqft19206 72nd Ave N, Hamel, MN 55340For SaleMLS ID #7115024, Jay Ettinger, Edina Realty, Inc.. NorthstarMLS as distributed by MLS GRID
- $399,9902 bd2 ba1.5k sqft6849 Zenwood Ln, Corcoran, MN 55374New ConstructionMLS ID #7125868, Lennar Minnesota, Lennar Sales Corp. NorthstarMLS as distributed by MLS GRID
- $569,9004 bd4 ba2.8k sqft17500 48th Pl N, Plymouth, MN 55446For SaleMLS ID #7133719, Maria Ousky Palmer, Edina Realty, Inc.. NorthstarMLS as distributed by MLS GRID
- $650,0003 bd3 ba2.4k sqft3806 W 32nd St, Minneapolis, MN 55416For SaleMLS ID #7163502, Dennis A. Guldseth, Edina Realty, Inc.. NorthstarMLS as distributed by MLS GRID
- $539,9002 bd2 ba1.9k sqft7417 Shadyview Ln N, Maple Grove, MN 55311For SaleMLS ID #7132309, Nicole L Stone, RE/MAX Results. NorthstarMLS as distributed by MLS GRID
- $449,9902 bd2 ba1.5k sqft20081 79th Ave, Hamel, MN 55340New ConstructionNorthstarMLS as distributed by MLS GRID
- $459,9003 bd2 ba1.8k sqft309 Cherry Hill Bay, Hamel, MN 55340For SaleMLS ID #7157626, Tony Strumstad, Bridge Realty, LLC. NorthstarMLS as distributed by MLS GRID
- $524,9004 bd3 ba2.7k sqft11572 Pineridge Way N, Dayton, MN 55327For SaleMLS ID #7162716, Benjamin C Dzurik, Keller Williams Premier Realty Lake Minnetonka. NorthstarMLS as distributed by MLS GRID
