NEW CONSTRUCTION: An energy star rated ~2,145 square-foot of living space, 4-bedroom, 2.5-bathroom colonial plus a 2-car garage and full unfinished basement privately located on a .5+acre lot. Ceiling heights (basement: 8', 1st floor: 9' and 2nd floor: 8' with 9' tray ceilings in primary bedroom). This home will be built to the latest standards including the following plus many extras: hardwood floors throughout, kitchen and bath cabinet allowances with stone countertops, Kohler fixtures, a beautiful trim package, interior recessed lighting package, outdoor lighting package, vinyl siding, sprinklers, an outside entrance for your basement. Utilities will include a hot water on demand system and central air conditioning. Construction has commenced and you still have the ability to customize and design with completion is expected in only 5 months. Renderings are for marketing purposes only. Additional details, including specifications, are provided in the attached documents.
Pending
$850,000
1A East Grove Street, Port Jefferson Station, NY 11776
4beds
2,145sqft
Single Family Residence, Residential
Built in 2025
-- sqft lot
$-- Zestimate®
$396/sqft
$-- HOA
What's special
Beautiful trim packageFull unfinished basementKohler fixturesInterior recessed lighting packageOutdoor lighting package
- 439 days |
- 40 |
- 0 |
Zillow last checked:
Listing updated:
Listed by:
Realty Connect USA L I Inc 631-881-5160,
Paul A. Musso SFR 631-865-7745,
Peter S. Musso CBR 631-881-5160,
Realty Connect USA L I Inc
Source: OneKey® MLS as distributed by MLS GRID,MLS#: 867240
Facts & features
Interior
Bedrooms & bathrooms
- Bedrooms: 4
- Bathrooms: 3
- Full bathrooms: 2
- 1/2 bathrooms: 1
Primary bedroom
- Description: 9' ceiling with a Walk-in-Closet and En Suite bathroom
- Level: Second
Bedroom 2
- Description: Ample Closet Space
- Level: Second
Bedroom 3
- Description: Ample Closet Space
- Level: Second
Bedroom 4
- Description: Ample Closet Space
- Level: Second
Primary bathroom
- Description: En Suite Full Bathroom with Double Vanity
- Level: Second
Bathroom 1
- Description: Full Bathroom with Shower
- Level: Second
Bathroom 2
- Description: Open Layout to Kitchen
- Level: First
Basement
- Description: Laundry Room
- Level: First
Basement
- Description: Powder Room
- Level: First
Dining room
- Description: Formal Dining Room, Open Layout to Kitchen
- Level: First
Family room
- Level: First
Kitchen
- Description: Eat-in-Kitchen, Breakfast Area, Open Layout to Living Room and Formal Dining Room
- Level: First
Heating
- Propane, See Remarks
Cooling
- Central Air
Appliances
- Included: Dishwasher, Other, Oven, Refrigerator
Features
- Double Vanity, Eat-in Kitchen, Entrance Foyer
- Basement: Full,Unfinished
- Attic: Unfinished
Interior area
- Total structure area: 2,612
- Total interior livable area: 2,145 sqft
Property
Parking
- Total spaces: 2
- Parking features: Garage
- Garage spaces: 2
Details
- Special conditions: None
Construction
Type & style
- Home type: SingleFamily
- Architectural style: Colonial
- Property subtype: Single Family Residence, Residential
- Attached to another structure: Yes
Materials
- Frame
Condition
- Year built: 2025
Utilities & green energy
- Sewer: Cesspool
- Water: Public
- Utilities for property: Electricity Connected, See Remarks, Trash Collection Public, Water Connected
Community & HOA
HOA
- Has HOA: No
Location
- Region: Pt Jefferson Station
Financial & listing details
- Price per square foot: $396/sqft
- Date on market: 5/27/2025
- Cumulative days on market: 108 days
- Listing agreement: Exclusive Right To Sell
- Electric utility on property: Yes
Estimated market value
Not available
Estimated sales range
Not available
Not available
Price history
| Date | Event | Price |
|---|---|---|
| 6/30/2025 | Pending sale | $850,000$396/sqft |
Source:  OneKey® MLS as distributed by MLS GRID #867240 Report a problem OneKey® MLS as distributed by MLS GRID #867240 Report a problem | ||
| 5/27/2025 | Listed for sale | $850,000$396/sqft |
Source: OneKey® MLS as distributed by MLS GRID #867240 Report a problem | ||
Public tax history
Tax history is unavailable.
Monthly payment
Climate risks
Neighborhood: 11776
Nearby schools
GreatSchools rating
- NAClinton Avenue SchoolGrades: K-2Distance: 0.8 mi
- 2/10John F Kennedy Middle SchoolGrades: 6-8Distance: 1.5 mi
- 6/10Comsewogue High SchoolGrades: 9-12Distance: 0.6 mi
Schools provided by the listing agent
- Elementary: Terryville Road School
- Middle: John F Kennedy Middle School - Suffolk
- High: Comsewogue High School
Source: OneKey® MLS as distributed by MLS GRID. This data may not be complete. We recommend contacting the local school district to confirm school assignments for this home.
- $797,800-- bd-- ba-- sqft15 E Grove St, Port Jefferson Station, NY 11776Off Market
- $537,900-- bd-- ba-- sqft16 E Grove St, Port Jefferson Station, NY 11776Off Market
- $468,1002 bd1 ba-- sqft12 E Grove St, Port Jefferson Station, NY 11776Off Market
- $632,100-- bd-- ba-- sqftOhio Ave, Port jefferson station, NY 11776Off Market
- $491,400-- bd-- ba-- sqft12 E Grove St, Pt Jefferson Station, NY 11776Off Market
- $705,200-- bd-- ba-- sqft4 Kentucky Ave, Port Jefferson Station, NY 11776Off Market
- $666,000-- bd-- ba-- sqft1651 Route 112, Port Jefferson Station, NY 11776Off Market
- $689,6003 bd-- ba-- sqft17 E Grove St, Port Jefferson Station, NY 11776Off Market
A local agent can set up tours, give advice and negotiate with sellers.
Similar homes
- $999,0004 bd3 ba2.8k sqftNC Pine Street, Port Jefferson Station, NY 11776New Construction
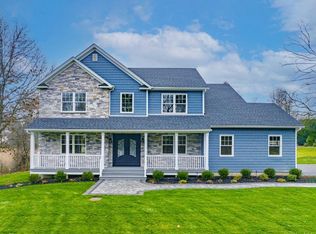
 MLS ID #952216, Paul A. Musso SFR, Listing by: Realty Connect USA L I Inc. OneKey® MLS as distributed by MLS GRID
 - $999,9994 bd3 ba2.3k sqft96 Chestnut Street, Mount Sinai, NY 11766For Sale
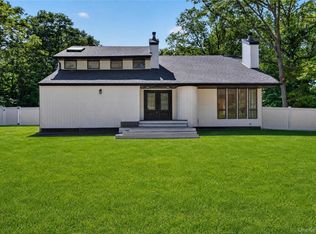 MLS ID #1034959, Matthew Hart, Listing by: World Prop Intl Sea to Sky. OneKey® MLS as distributed by MLS GRID
 - $849,0004 bd3 ba2.1k sqft3 Woodhollow Court, Medford, NY 11763For Sale
 MLS ID #1027490, Thomas J. McCarthy C2EX, Listing by: Thomas J McCarthy Real Estate. OneKey® MLS as distributed by MLS GRID
 - $699,0005 bd3 ba1.3k sqft11 Doral Lane, Yaphank, NY 11980For Sale
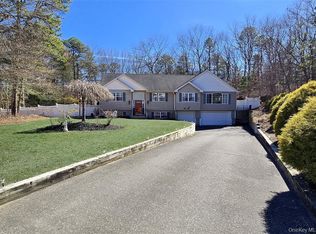 MLS ID #1036687, Margaret Tsoukaris, Listing by: Realty Connect USA LI. OneKey® MLS as distributed by MLS GRID
 - $764,9904 bd3 ba1.8k sqftN/C Westfield Lot 0 Rd, Coram, NY 11727For SaleMLS ID #999837, Lisa M. Ortiz, Listing by: Kelly Real Estate Inc. OneKey® MLS as distributed by MLS GRID
- $869,9904 bd3 ba2.4k sqftN/C Pleasant Lot 1 Avenue, Centereach, NY 11720New ConstructionMLS ID #915751, Jennifer Dombrowski, Listing by: Compass Greater NY LLC. OneKey® MLS as distributed by MLS GRID
- $839,9994 bd3 ba1.8k sqftLot 13 Gail Circle, Rocky Point, NY 11778New ConstructionMLS ID #968185, Bryan J. Karp CBR, Listing by: Coldwell Banker American Homes. OneKey® MLS as distributed by MLS GRID
- $696,9004 bd3 ba1.8k sqft2 Winfield Davis Drive, Coram, NY 11727New ConstructionMLS ID #1012718, Daniel Hernandez, Listing by: CLMA Realty. OneKey® MLS as distributed by MLS GRID
- $859,9904 bd3 ba1.9k sqft130 Center Street, Holbrook, NY 11741New ConstructionMLS ID #1033360, Christopher Armstrong C2EX, Listing by: Century 21 Princeton Prop. OneKey® MLS as distributed by MLS GRID
- $848,0003 bd2 ba1.5k sqftLot 4 Bunker Lane, Middle Island, NY 11953New ConstructionMLS ID #LP1439487, Lynn Anne A. Daly CBR E-PRO, Listing by: Douglas Elliman Real Estate. OneKey® MLS as distributed by MLS GRID
- $799,9504 bd3 ba2k sqft14 Southaven Drive, Brookhaven, NY 11719For SaleMLS ID #1032898, Julius Radino, Listing by: Rice Realty Group Inc. OneKey® MLS as distributed by MLS GRID
- $849,9994 bd3 ba2.1k sqft49 S Cozine Road, Center Moriches, NY 11934For SaleMLS ID #987270, Ronnie P. Munive, Listing by: Power Team Realty Corp. OneKey® MLS as distributed by MLS GRID
- $799,9004 bd3 ba2.5k sqft190 Country Road, Medford, NY 11763For SaleMLS ID #1013753, Richard Rauff, Listing by: Weichert Realtors Performance. OneKey® MLS as distributed by MLS GRID
- $995,0004 bd3 ba2.5k sqft58 Miller Place Middle Island Road, Mount Sinai, NY 11766New ConstructionMLS ID #1019194, Kristen Toffales, Listing by: Serhant East End LLC. OneKey® MLS as distributed by MLS GRID
- $779,9994 bd3 ba2.2k sqftLot 2 Cardinal Court, Ridge, NY 11961New ConstructionMLS ID #1032509, Bryan J. Karp CBR, Listing by: Coldwell Banker American Homes. OneKey® MLS as distributed by MLS GRID
- $848,0003 bd2 ba1.5k sqftLot 2 Bunker Lane, Middle Island, NY 11953New ConstructionMLS ID #LP1439488, Lynn Anne A. Daly CBR E-PRO, Listing by: Douglas Elliman Real Estate. OneKey® MLS as distributed by MLS GRID
- $845,0006 bd4 ba2.3k sqft4478 Express Drive S, Ronkonkoma, NY 11779For SaleMLS ID #1021136, Ana Morris, Listing by: Voro LLC. OneKey® MLS as distributed by MLS GRID
- $959,9994 bd3 ba2.4k sqft155 Pennsylvania Lot 1 Avenue, Medford, NY 11763New ConstructionMLS ID #1013557, Hal Rovner, Listing by: Exit Realty Liberty. OneKey® MLS as distributed by MLS GRID
- $899,0003 bd3 ba1.8k sqft2 Whitford Road, Stony Brook, NY 11790New ConstructionMLS ID #979646, Gina M. Amen PSA, Listing by: American Real Estate Assoc Inc. OneKey® MLS as distributed by MLS GRID
- $739,9003 bd2 ba1.6k sqft6 Scout Trail, Ridge, NY 11961New ConstructionMLS ID #1036370, C Reade R. Stewart, Listing by: Brookhampton Realty. OneKey® MLS as distributed by MLS GRID
