A stately, modern and spacious executive family home with a highly functional layout, 1 B Roche Street is a quintessential example of a desirable property in the highly soughafter Golden Triangle of East End St. John's. One of the newest homes in the area, this property features many hard to find upgrades and features such as a whole-home fully ducted heat pump system, double in house garage, four large bedrooms upstairs including a generous primary bedroom with 4-piece ensuite and walk-in closet, a 400 amp electrical service, expansive custom designed kitchen and more. Large south facing windows in living spaces and bedrooms with views of the cityscape all the way to Signal Hill, high ceilings and open spaces give this home a bright, airy and welcoming feel. The formal front room and dining room, impressively sized patio deck, large kitchen featuring a long island with stone top are ideal for entertaining, while the fully developed basement with grade level entrance and above ground windows, featuring two additional bedrooms and a full bath is the perfect space for kids or multi-generational live-in family members. Homes in this area do not come to market often, especially ones of this calibre.
For sale
C$1,125,000
1B Roche Street, St. John's, NL A1B1L4
6beds
4,050sqft
Retail, Single Family Residence
Built in 2010
-- sqft lot
$-- Zestimate®
C$278/sqft
C$-- HOA
What's special
Highly functional layoutDouble in house garageFour large bedrooms upstairsExpansive custom designed kitchenImpressively sized patio deck
- 1 day |
- 46 |
- 0 |
Zillow last checked:
Listing updated:
Listed by:
Adrian Power,
RE/MAX Infinity Realty Inc. - Sheraton Hotel,
Paddy Greene,
RE/MAX Infinity Realty Inc. - Sheraton Hotel
Source: Newfoundland and Labrador AR,MLS®#: 1300405
Facts & features
Interior
Bedrooms & bathrooms
- Bedrooms: 6
- Bathrooms: 4
- Full bathrooms: 3
- 1/2 bathrooms: 1
Bedroom
- Level: Second
- Area: 148.2 Square Feet
- Dimensions: 11.4x13
Bedroom
- Level: Second
- Area: 195.49 Square Feet
- Dimensions: 17.3x11.3
Bedroom
- Level: Second
- Area: 146.32 Square Feet
- Dimensions: 12.4x11.8
Bedroom
- Level: Basement
- Area: 148.48 Square Feet
- Dimensions: 12.8x11.6
Bedroom
- Level: Basement
- Area: 166.4 Square Feet
- Dimensions: 12.8x13
Other
- Level: Second
- Area: 205.32 Square Feet
- Dimensions: 17.4x11.8
Dining room
- Level: Main
- Area: 186.44 Square Feet
- Dimensions: 11.8x15.8
Eat in kitchen
- Level: Main
- Area: 358.8 Square Feet
- Dimensions: 23x15.6
Laundry
- Level: Main
- Area: 48.6 Square Feet
- Dimensions: 9x5.4
Living room
- Level: Main
- Area: 168.74 Square Feet
- Dimensions: 11.8x14.3
Other
- Level: Main
- Area: 268.32 Square Feet
- Dimensions: 15.6x17.2
Office
- Level: Main
- Area: 71.25 Square Feet
- Dimensions: 9.5x7.5
Recreation room
- Level: Basement
- Area: 585 Square Feet
- Dimensions: 26x22.5
Heating
- Heat Pump
Cooling
- Heat Pump
Features
- Flooring: Ceramic/Marble, Hardwood
Interior area
- Total structure area: 4,450
- Total interior livable area: 4,050 sqft
Property
Parking
- Parking features: Double
- Has garage: Yes
- Has uncovered spaces: Yes
Features
- Levels: Two
- Patio & porch: Deck/Patio
Lot
- Dimensions: 58 x 113 x 51 x 107
Details
- Zoning description: Residential
Construction
Type & style
- Home type: SingleFamily
- Property subtype: Retail, Single Family Residence
Materials
- Vinyl Siding
- Foundation: Concrete
- Roof: Shingle - Asphalt
Condition
- Year built: 2010
Utilities & green energy
- Sewer: Public Sewer
- Water: Public
Community & HOA
Location
- Region: St Johns
Financial & listing details
- Price per square foot: C$278/sqft
- Annual tax amount: C$7,362
- Date on market: 7/15/2026
Adrian Power
Adrian Power
(709) 730-6295
By pressing Contact Agent, you agree that the real estate professional identified above may call/text you about your search, which may involve use of automated means and pre-recorded/artificial voices. You don't need to consent as a condition of buying any property, goods, or services. Message/data rates may apply. You also agree to our Terms of Use. Zillow does not endorse any real estate professionals. We may share information about your recent and future site activity with your agent to help them understand what you're looking for in a home.
Price history
Price history is unavailable.
Public tax history
Tax history is unavailable.
Climate risks
Neighborhood: A1B
Nearby schools
GreatSchools rating
No schools nearby
We couldn't find any schools near this home.
Schools provided by the listing agent
- District: St. John's
Source: Newfoundland and Labrador AR. This data may not be complete. We recommend contacting the local school district to confirm school assignments for this home.
- C$799,9004 bd2 ba3.2k sqft8 Glenridge Cres, St. John's, NL A1A1T5For Sale
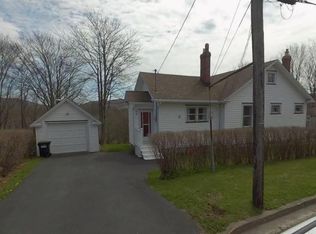
- C$359,9003 bd1 ba1.3k sqft16 McNaughton Dr, St. John's, NL A1A2E3For Sale

- C$259,9003 bd1 ba1.8k sqft1 Kennas Hl, St. John's, NL A1A1H8For Sale

- C$1,249,0006 bd6 ba4.8k sqft54 Circular Rd, St. John's, NL A1C2Z1For Sale
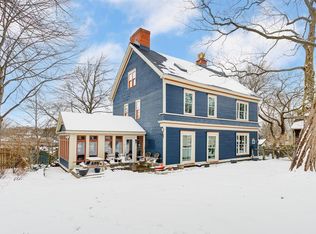
- C$2,1002 bd1 ba1k sqft100 Elizabeth Ave #603, St. John's, NL A1B1S1Pending
- C$700,0004 bd3 ba2.5k sqft5 Darling St, St. John's, NL A1B1V7For Sale
- C$699,9003 bd-- ba3.1k sqft11 Maxse St, St. John's, NL A1C2S6For Sale
- C$3,7503 bd3 ba1.7k sqft111 Empire Ave, St. John's, NL A1C3G1For Sale
Similar homes
- C$1,190,0004 bd4 ba5.5k sqft8 Carriage Lane, St. John's, NL A1E6J3For Sale
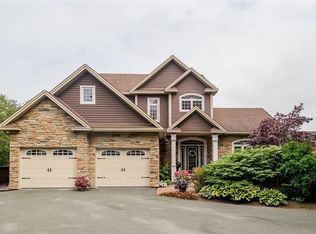 MLS ID #1300331, Brad Colbert, RE/MAX Realty Specialists. Newfoundland and Labrador AR
 - C$1,124,9004 bd4 ba3.1k sqft36 Middle Ledge Drive, Logy Bay-Middle Cove-Outer, NL A1K0L5For Sale
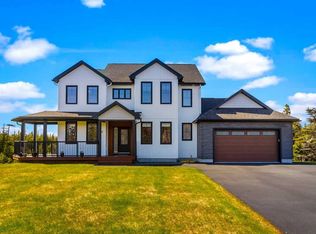 MLS ID #1300518, Mark Kavanagh, PG Direct Realty LTD.. Newfoundland and Labrador AR
 - C$950,0003 bd3 ba2.7k sqft63 Bond Street, St. John's, NL A1C1T2For Sale
 MLS ID #1300210, Nevin Hollett, eXp Realty. Newfoundland and Labrador AR
 - C$799,9004 bd2 ba3.2k sqft8 Glenridge Crescent, St. John's, NL A1A1T5For SaleMLS ID #1298536, Andrew Gosse, Royal LePage Atlantic Homestead. Newfoundland and Labrador AR
- C$1,249,0006 bd6 ba4.8k sqft54 Circular Road, St. John's, NL A1C2Z1For SaleMLS ID #1299836, Jaykumar Patel, Century 21 Seller`s Choice Inc.. Newfoundland and Labrador AR
- C$700,0004 bd3 ba2.5k sqft5 Darling Street, St. John's, NL A1B1V7For SaleMLS ID #1299963, Amanda Arsenault, Hanlon Realty. Newfoundland and Labrador AR
- C$799,9004 bd4 ba3.8k sqft19 Todds Place, Flatrock, NL A1K013For SaleMLS ID #1300278, Stevan Callahan, Royal LePage Atlantic Homestead. Newfoundland and Labrador AR
- C$1,299,9994 bd4 ba5.7k sqft34 OLIVERS POND Place, Portugal Cove-St Philips, NL A1M1M7For SaleMLS ID #1300043, Ken Casey, RE/MAX Realty Specialists. Newfoundland and Labrador AR
- C$849,0003 bd3 ba3.4k sqft206 Summit Drive, Paradise, NL A1L2P4For SaleMLS ID #1300491, Kandi Gannon, Century 21 Seller`s Choice Inc.. Newfoundland and Labrador AR
- C$629,5005 bd5 ba3.4k sqft12 Compton Place, St. John's, NL A1A5G1For SaleMLS ID #1300227, Bill Sheppard, RE/MAX Realty Specialists. Newfoundland and Labrador AR
- C$859,0004 bd4 ba3.9k sqft15 Flora Drive, Torbay, NL A1K0H5For SaleMLS ID #1299115, Katie Batson, RE/MAX Infinity Realty Inc. - Sheraton Hotel. Newfoundland and Labrador AR
- C$1,380,0005 bd5 ba5.7k sqft41 Lower Street, Torbay, NL A1K1B3For SaleMLS ID #1299562, Catherine Murphy, RE/MAX Realty Specialists. Newfoundland and Labrador AR
- C$939,0004 bd4 ba4.6k sqft133 Ridgewood Drive, Paradise, NL A1L1K9For SaleMLS ID #1299675, Justin Spurrell, RE/MAX Realty Specialists. Newfoundland and Labrador AR
- C$1,349,9004 bd4 ba4.9k sqft8 Killick Drive, Outer Cove, NL A1K0J6New ConstructionMLS ID #1300078, Ryan Hopkins, Royal LePage Property Consultants Limited. Newfoundland and Labrador AR
- C$650,0007 bd6 ba3.5k sqft323 Stavanger Drive, St. Johns, NL A1A5S4For SaleMLS ID #1299745, Amanda Lee, Hanlon Realty. Newfoundland and Labrador AR
- C$685,0004 bd2 ba2.8k sqft29 Dublin Road, St. John's, NL A1B2E8For SaleMLS ID #1300081, Conor Stack, RE/MAX Infinity Realty Inc. - Sheraton Hotel. Newfoundland and Labrador AR
- C$1,299,0005 bd5 ba5.5k sqft3 Everest Street, Paradise, NL A1L0B7For SaleMLS ID #1298954, Martin Byrne, BlueKey Realty Inc.. Newfoundland and Labrador AR
- C$1,100,0004 bd4 ba4.2k sqft54 Forest River Road, Torbay, NL A1K0C7For SaleMLS ID #1299056, Chad Hoyles, HomeLife Experts Realty Inc.. Newfoundland and Labrador AR
- C$1,425,0005 bd4 ba5.6k sqft2 Scenic View Drive, Torbay, NL A1K0H5For SaleMLS ID #1294607, Catherine Murphy, RE/MAX Realty Specialists. Newfoundland and Labrador AR
- C$569,9003 bd3 ba2.5k sqft54 Blade Crescent, Mount Pearl, NL A1N5K9For SaleMLS ID #1300343, Cliff Curtis, Century 21 Seller`s Choice Inc.. Newfoundland and Labrador AR
