EXTRA EXTRA READ ALL ABOUT IT! 206 Summit Drive, EXECUTIVE bungalow in Paradise's sought-after neighbourhood. Showcasing views, sunsets, and generous living spaces, this meticulously maintained home offers the perfect balance of Newfoundland's nature inside the comfort of home. Featuring primary suite with walk in closet and ensuite plus two additional bedrooms and a dedicated office, this home is custom designed for families, professionals, or anyone seeking the ease of one-level living with all the EXTRAS! You'll enjoy quick access to grocery stores, restaurants, shopping, schools, recreation facilities, scenic walking trails, and all the amenities this thriving, family-friendly community has to offer. Offering both privacy and convenience, this location truly delivers the best of both worlds. One of the home's standout features is the spectacular 12' x 24' four-season engineered SOLARIUM, flooded with natural light, enjoy your morning coffee, entertaining guests, or relaxing with a good book, this remarkable space is sure to be your favourite. The home also features an energy-efficient heat pump, providing economical heating/cooling while enhancing everyday comfort. In addition to the attached garage, there's an impressive 30'x22' detached garage with loft overlooking waterviews. With outstanding indoor and outdoor living, exceptional garage space, energy-efficient features, and an unbeatable location, 206 Summit Drive offers a rare opportunity!
For sale
C$849,000
206 Summit Drive, Paradise, NL A1L2P4
3beds
3,492sqft
Single Family Residence
Built in 2008
1 Acres Lot
$-- Zestimate®
C$243/sqft
C$-- HOA
What's special
Views sunsetsGenerous living spacesTwo additional bedroomsDedicated officeAttached garage
- 6 hours |
- 31 |
- 1 |
Zillow last checked:
Listing updated:
Listed by:
Kandi Gannon,
Century 21 Seller`s Choice Inc.
Source: Newfoundland and Labrador AR,MLS®#: 1300491
Facts & features
Interior
Bedrooms & bathrooms
- Bedrooms: 3
- Bathrooms: 3
- Full bathrooms: 3
Bedroom
- Level: Main
- Area: 137.5 Square Feet
- Dimensions: 12.5 x 11
Bedroom
- Level: Basement
- Area: 247.88 Square Feet
- Dimensions: 19.91 x 12.45
Bathroom
- Level: Main
Bathroom
- Level: Basement
Other
- Level: Main
- Area: 208 Square Feet
- Dimensions: 16 x 13
Other
- Level: Main
Family room
- Level: Basement
- Area: 555.53 Square Feet
- Dimensions: 24.28 x 22.88
Kitchen
- Level: Main
- Area: 256.5 Square Feet
- Dimensions: 19 x 13.5
Laundry
- Level: Main
- Area: 48.75 Square Feet
- Dimensions: 6.5 x 7.5
Other
- Level: Main
- Area: 476 Square Feet
- Dimensions: 28 x 17
Office
- Level: Main
- Area: 90 Square Feet
- Dimensions: 10 x 9
Other
- Level: Basement
- Area: 279 Square Feet
- Dimensions: 22.5 x 12.4
Sun room
- Level: Main
- Area: 288 Square Feet
- Dimensions: 24 x 12
Heating
- Forced Air, Heat Pump, Propane
Cooling
- Heat Pump, Central Air
Appliances
- Included: Dishwasher, Refrigerator, Stove
Features
- Ensuite, Fireplace(s), Wet Bar
- Flooring: Hardwood, Mixed
- Windows: Window Coverings
- Basement: Walk-Out Access
- Has fireplace: Yes
- Fireplace features: Propane
Interior area
- Total structure area: 4,152
- Total interior livable area: 3,492 sqft
Video & virtual tour
Property
Parking
- Parking features: Attached, Detached
- Has garage: Yes
- Has uncovered spaces: Yes
Features
- Patio & porch: Deck/Patio, Balcony(s) and Patio(s), Sundeck(s)
- Has view: Yes
Lot
- Size: 1 Acres
- Dimensions: 147 x 295
- Features: Landscaped, Private, Rear Yard Access (Vechicle), Recreation Nearby, Shopping Nearby, Views, Wooded, 0.5 -0.99 Acres
Details
- Additional structures: Shed(s)
- Zoning description: Residential
- Other equipment: Air Exchanger
Construction
Type & style
- Home type: SingleFamily
- Architectural style: Bungalow
- Property subtype: Single Family Residence
Materials
- Vinyl Siding
- Foundation: Concrete, Fully Developed
- Roof: Shingle - Asphalt
Condition
- Year built: 2008
Utilities & green energy
- Sewer: Septic Tank
- Water: Artesian
Community & HOA
Location
- Region: Paradise
Financial & listing details
- Price per square foot: C$243/sqft
- Annual tax amount: C$4,638
- Date on market: 7/16/2026
Kandi Gannon
Kandi Gannon
(709) 769-3231
By pressing Contact Agent, you agree that the real estate professional identified above may call/text you about your search, which may involve use of automated means and pre-recorded/artificial voices. You don't need to consent as a condition of buying any property, goods, or services. Message/data rates may apply. You also agree to our Terms of Use. Zillow does not endorse any real estate professionals. We may share information about your recent and future site activity with your agent to help them understand what you're looking for in a home.
Price history
Price history is unavailable.
Public tax history
Tax history is unavailable.
Climate risks
Neighborhood: A1L
Nearby schools
GreatSchools rating
No schools nearby
We couldn't find any schools near this home.
Schools provided by the listing agent
- District: St. Thomas - Paradise -Topsail
Source: Newfoundland and Labrador AR. This data may not be complete. We recommend contacting the local school district to confirm school assignments for this home.
- C$--4 bd3 ba3.3k sqft176 Summit Dr, Paradise, NL A1L2P4Off Market
- C$939,0004 bd4 ba4.6k sqft133 Ridgewood Dr, Paradise, NL A1L1K9For Sale

- C$949,9006 bd4 ba4.7k sqft115 Ridgewood Dr, Paradise, NL A1L1K9For Sale
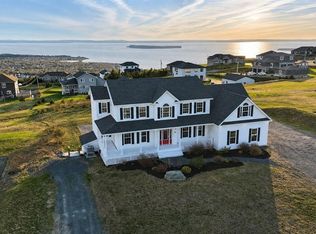
- C$559,9003 bd3 ba2.4k sqft36 Mayfair Ave, Paradise, NL A1L0Y7New Construction

- C$475,0004 bd4 ba2.9k sqft3 Fairmont Pl, Paradise, NL A1L0P5For Sale
- C$629,9004 bd3 ba2.3k sqft6 Flora St, Paradise, NL A1L0Y8New Construction
- C$415,0004 bd3 ba2.3k sqft3 Tyrell Dr, Paradise, NL A1L3Y7Pending
- C$459,9005 bd4 ba2.4k sqft17 Mullingar Dr, Paradise, NL A1L0K5Pending
Similar homes
- C$939,0004 bd4 ba4.6k sqft133 Ridgewood Drive, Paradise, NL A1L1K9For SaleMLS ID #1299675, Justin Spurrell, RE/MAX Realty Specialists. Newfoundland and Labrador AR
- C$829,9004 bd4 ba3.1k sqft15 Everest Street, Paradise, NL A1L0B7For Sale
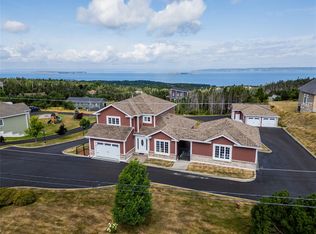 MLS ID #1294966, Justin Penney, 3% Realty East Coast. Newfoundland and Labrador AR
 - C$949,9006 bd4 ba4.7k sqft115 Ridgewood Drive, Paradise, NL A1L1K9For SaleMLS ID #1297477, Aaron Watkins, RE/MAX Infinity Realty Inc.. Newfoundland and Labrador AR
- C$799,9004 bd4 ba3.8k sqft19 Todds Place, Flatrock, NL A1K013For Sale
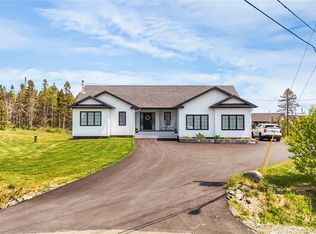 MLS ID #1300278, Stevan Callahan, Royal LePage Atlantic Homestead. Newfoundland and Labrador AR
 - C$599,9813 bd3 ba3k sqft32 Abbotts Road, Portugal Cove - St. Philips, NL A1M1T2For SaleMLS ID #1300146, Christopher Samuelson, eXp Realty. Newfoundland and Labrador AR
- C$859,0004 bd4 ba3.9k sqft15 Flora Drive, Torbay, NL A1K0H5For SaleMLS ID #1299115, Katie Batson, RE/MAX Infinity Realty Inc. - Sheraton Hotel. Newfoundland and Labrador AR
- C$569,9003 bd3 ba2.5k sqft54 Blade Crescent, Mount Pearl, NL A1N5K9For SaleMLS ID #1300343, Cliff Curtis, Century 21 Seller`s Choice Inc.. Newfoundland and Labrador AR
- C$549,9003 bd3 ba3.3k sqft15 Dauntless Street, St. John's, NL A1B0E8For SaleMLS ID #1300416, Chris Dunn, RE/MAX Infinity Realty Inc. - Sheraton Hotel. Newfoundland and Labrador AR
- C$449,9004 bd3 ba2.8k sqft10 Seascape Drive, Paradise, NL A1L0E9For SaleMLS ID #1300213, Jeremy Cummings, RE/MAX Realty Specialists. Newfoundland and Labrador AR
- C$699,9003 bd3 ba3.4k sqft62 Fowlers Road, Conception Bay South, NL A1W4J3For SaleMLS ID #1299942, Jonny Fancy, Royal LePage Atlantic Homestead. Newfoundland and Labrador AR
- C$625,0004 bd3 ba2.7k sqft29 School Road, St. Philips, NL A1M1J8For SaleMLS ID #1299955, Edwina Baldwin, RE/MAX Realty Specialists. Newfoundland and Labrador AR
- C$999,9994 bd4 ba3.3k sqft9 Browns Lane, Conception Bay South, NL A1W4C3For SaleMLS ID #1299699, Debbie Budden, EXIT Realty Aspire. Newfoundland and Labrador AR
- C$650,0003 bd3 ba3.4k sqft38 Denehurst Street, Paradise, NL A1L0S8For SaleMLS ID #1299098, Jillian Hammond, RE/MAX Realty Specialists. Newfoundland and Labrador AR
- C$499,9005 bd3 ba2.2k sqft24 Peter's Place, Torbay, NL A1K1G3For SaleMLS ID #1300469, Winnie Lei, RE/MAX Realty Specialists. Newfoundland and Labrador AR
- C$859,0003 bd3 ba3k sqft15 Pondside Road, Bristols Hope, NL A1Y0A7For SaleMLS ID #1295710, Stephanie O'brien, eXp Realty. Newfoundland and Labrador AR
- C$899,0004 bd5 ba3.7k sqft111 Cheeseman Drive, St. John's, NL A1H0G8For SaleMLS ID #1299701, Justin Abbott, Royal LePage Vision Realty. Newfoundland and Labrador AR
- C$450,0005 bd3 ba2.1k sqft169 Lanark Drive, Paradise, NL A1L0M6For SaleMLS ID #1299953, Terence Martin-Ferraro, BlueKey Realty Inc.. Newfoundland and Labrador AR
- C$849,9005 bd4 ba3.2k sqft84 Farm Road, Portugal Cove, NL A1M2T2New ConstructionMLS ID #1299403, Nancy Jones, RE/MAX Infinity Realty Inc.. Newfoundland and Labrador AR
- C$950,0003 bd3 ba2.7k sqft63 Bond Street, St. John's, NL A1C1T2For SaleMLS ID #1300210, Nevin Hollett, eXp Realty. Newfoundland and Labrador AR
- C$469,9003 bd4 ba2.4k sqft1 Crane Street, Paradise, NL A1L2P2For SaleMLS ID #1299896, Mark Bailey, eXp Realty. Newfoundland and Labrador AR
