Welcome to 17 Mullingar Drive, a beautiful 2 storey home in a family friendly neighbourhood of Paradise, near schools, all amenities, shopping, and restaurants. This home is sure to impress the moment you enter with a formal living room at the front with a large window to let in natural light, and convenient main floor bath with laundry. You will fall in love with the spacious kitchen with refinished cabinets and an island, ideal for food prep. There is another living room and dining nook that complete this floor. Upstairs is perfect for a growing family with 4 Bedrooms, including the primary, boasting a with walk in closet and full ensuite. The basement is fully developed with additional bedroom, full bath, and 2 spacious entertaining spaces. Outside, the backyard is ideal for family gatherings and the separate fenced area is a perfect dog run or play area. The front and back composite decks are ideal for longevity. The detached 9X20, wired and heated garage is great for all your toys or additional storage and the includes a convenient charger for electric vehicles.
Pending
C$459,900
17 Mullingar Drive, Paradise, NL A1L0K5
5beds
2,495sqft
Retail, Single Family Residence
Built in 2010
5,000 Square Feet Lot
$-- Zestimate®
C$184/sqft
C$-- HOA
What's special
- 6 days |
- 5 |
- 0 |
Zillow last checked:
Listing updated:
Listed by:
Ashley Fleming,
3% Realty East Coast,
Andrew Fleming,
3% Realty East Coast
Source: Newfoundland and Labrador AR,MLS®#: 1298809
Facts & features
Interior
Bedrooms & bathrooms
- Bedrooms: 5
- Bathrooms: 4
- Full bathrooms: 3
- 1/2 bathrooms: 1
Bedroom
- Level: Second
- Area: 99.75 Square Feet
- Dimensions: 9.5 x 10.5
Bedroom
- Level: Second
- Area: 99 Square Feet
- Dimensions: 9 x 11
Bedroom
- Level: Second
- Area: 104.5 Square Feet
- Dimensions: 9.5 x 11
Bedroom
- Level: Basement
- Area: 187.69 Square Feet
- Dimensions: 13.7 x 13.7
Bathroom
- Level: Main
Bathroom
- Level: Second
Other
- Level: Second
- Area: 163.8 Square Feet
- Dimensions: 13 x 12.6
Other
- Level: Main
- Area: 110 Square Feet
- Dimensions: 10 x 11
Other
- Level: Second
Family room
- Level: Main
- Area: 137.5 Square Feet
- Dimensions: 11 x 12.5
Kitchen
- Level: Main
- Area: 147 Square Feet
- Dimensions: 10.5 x 14
Living room
- Level: Main
- Area: 196 Square Feet
- Dimensions: 14 x 14
Other
- Level: Basement
- Area: 265.43 Square Feet
- Dimensions: 20.9 x 12.7
Recreation room
- Level: Basement
- Area: 248.71 Square Feet
- Dimensions: 20.9 x 11.9
Heating
- Electric
Cooling
- Electric
Features
- Flooring: Laminate, Mixed
Interior area
- Total structure area: 2,495
- Total interior livable area: 2,495 sqft
Property
Parking
- Parking features: Detached
- Has garage: Yes
- Has uncovered spaces: Yes
Features
- Levels: Two
- Patio & porch: Deck/Patio
Lot
- Size: 5,000 Square Feet
- Dimensions: 50 x 100
- Features: Under 0.5 Acres
Details
- Additional structures: Shed(s)
- Zoning description: res
Construction
Type & style
- Home type: SingleFamily
- Property subtype: Retail, Single Family Residence
Materials
- Vinyl Siding
- Foundation: Fully Developed
- Roof: Shingle - Asphalt
Condition
- Year built: 2010
Utilities & green energy
- Sewer: Public Sewer
- Water: Public
Community & HOA
Location
- Region: Paradise
Financial & listing details
- Price per square foot: C$184/sqft
- Annual tax amount: C$2,772
- Date on market: 7/15/2026
Ashley Fleming
Ashley Fleming
(709) 330-7355
By pressing Contact Agent, you agree that the real estate professional identified above may call/text you about your search, which may involve use of automated means and pre-recorded/artificial voices. You don't need to consent as a condition of buying any property, goods, or services. Message/data rates may apply. You also agree to our Terms of Use. Zillow does not endorse any real estate professionals. We may share information about your recent and future site activity with your agent to help them understand what you're looking for in a home.
Price history
Price history is unavailable.
Public tax history
Tax history is unavailable.
Climate risks
Neighborhood: A1L
Nearby schools
GreatSchools rating
No schools nearby
We couldn't find any schools near this home.
Schools provided by the listing agent
- District: St. Thomas - Paradise -Topsail
Source: Newfoundland and Labrador AR. This data may not be complete. We recommend contacting the local school district to confirm school assignments for this home.
- C$225,0001.35 Acres124 Saint Thomas Line #122, Paradise, NL A1L3R9Pending

- C$445,0005 bd3 ba2k sqft134 Saint Thomas Line, Paradise, NL A1L2R1For Sale

- C$415,0004 bd3 ba2.3k sqft3 Tyrell Dr, Paradise, NL A1L3Y7Pending
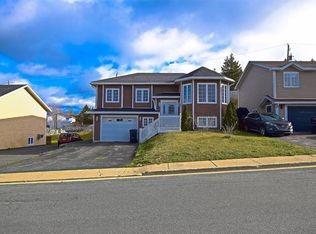
- C$949,9006 bd4 ba4.7k sqft115 Ridgewood Dr, Paradise, NL A1L1K9For Sale
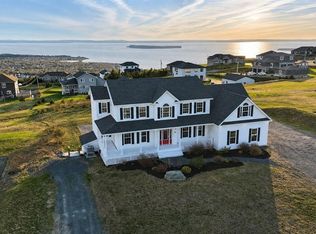
- C$939,0004 bd4 ba4.6k sqft133 Ridgewood Dr, Paradise, NL A1L1K9For Sale
- C$574,9004 bd3 ba1.9k sqft43 Quantum Dr, Paradise, NL A1L0W3Pending
- C$--4 bd3 ba3.3k sqft176 Summit Dr, Paradise, NL A1L2P4Off Market
- C$499,9003 bd3 ba1.9k sqft11 Quantum Dr, Paradise, NL A1L0W3Pending
Similar homes
- C$445,0005 bd3 ba2k sqft134 St. Thomas Line, Paradise, NL A1L2R1For SaleMLS ID #1300721, Amanda Roberts, 3% Realty East Coast. Newfoundland and Labrador AR
- C$454,9004 bd3 ba2.4k sqft185 Elizabeth Drive, Paradise, NL A1L0L8For Sale
 MLS ID #1300587, Brock Roul, 3% Realty East Coast. Newfoundland and Labrador AR
 - C$449,9004 bd3 ba2.8k sqft10 Seascape Drive, Paradise, NL A1L0E9For Sale
 MLS ID #1300213, Jeremy Cummings, RE/MAX Realty Specialists. Newfoundland and Labrador AR
 - C$384,9003 bd2 ba1.7k sqft177 St. Thomas Line, Paradise, NL A1L2R4For Sale
 MLS ID #1300705, Rodger Gollop, Hanlon Realty. Newfoundland and Labrador AR
 - C$469,0005 bd3 ba2k sqft31 Howard Avenue, Paradise, NL A1L3M9For SaleMLS ID #1299905, Cody Walsh, BlueKey Realty Inc.. Newfoundland and Labrador AR
- C$419,9003 bd2 ba1.5k sqft51 Croydon Street, Paradise, NL A1L1K2For SaleMLS ID #1300527, Larry Fitzpatrick, Royal LePage Atlantic Homestead. Newfoundland and Labrador AR
- C$399,9004 bd2 ba1.8k sqft43 Dungarvan Street, Paradise, NL A1L1E8For SaleMLS ID #1300524, Brad Colbert, RE/MAX Realty Specialists. Newfoundland and Labrador AR
- C$469,9003 bd4 ba2.4k sqft1 Crane Street, Paradise, NL A1L2P2For SaleMLS ID #1299896, Mark Bailey, eXp Realty. Newfoundland and Labrador AR
- C$384,9004 bd2 ba2.1k sqft15 Paradise Road, Paradise, NL A1L3B3For SaleMLS ID #1299855, Winnie Lei, RE/MAX Realty Specialists. Newfoundland and Labrador AR
- C$499,9005 bd3 ba2.2k sqft24 Peter's Place, Torbay, NL A1K1G3For SaleMLS ID #1300469, Winnie Lei, RE/MAX Realty Specialists. Newfoundland and Labrador AR
- C$469,9004 bd3 ba2.2k sqft51 Finlaystone Drive, Mt. Pearl, NL A1N0E2For SaleMLS ID #1300165, Wally Lane, 4 Percent Real Estate Professionals Inc.. Newfoundland and Labrador AR
- C$369,9003 bd3 ba2k sqft5 Pattison Street, Paradise, NL A1L2A6For SaleMLS ID #1299985, Gregory Pike, RE/MAX Realty Specialists. Newfoundland and Labrador AR
- C$460,0005 bd2 ba2.2k sqft131 Canada Drive, St. John's, NL A1E2M7For SaleMLS ID #1298083, Brian Kelsey, RE/MAX Realty Specialists. Newfoundland and Labrador AR
- C$499,9003 bd2 ba2.4k sqft40 Finlaystone Drive, Mt. Pearl, NL A1A0E2For SaleMLS ID #1299954, Brandon Pennell, BlueKey Realty Inc.. Newfoundland and Labrador AR
- C$599,9813 bd3 ba3k sqft32 Abbotts Road, Portugal Cove - St. Philips, NL A1M1T2For SaleMLS ID #1300146, Christopher Samuelson, eXp Realty. Newfoundland and Labrador AR
- C$315,0004 bd2 ba2.2k sqft23 St Andrews Avenue, Mount Pearl, NL A1N1C8For SaleMLS ID #1300484, Jill Mason, 3% Realty East Coast. Newfoundland and Labrador AR
- C$419,0005 bd2 ba2.2k sqft16 McCutcheons Road, Conception Bay South, NL A1X7P3For SaleMLS ID #1300039, Joel Phillips, Royal LePage Atlantic Homestead. Newfoundland and Labrador AR
- C$399,9003 bd2 ba2k sqft1551 Thorburn Road, St. Philip's, NL A1M1M6For SaleMLS ID #1300190, Craig Walker, RE/MAX Realty Specialists. Newfoundland and Labrador AR
- C$459,9005 bd3 ba2.5k sqft17 Julieann Place, St. John's, NL A1A5V5For SaleMLS ID #1299383, Keith Soper, Keller Williams Platinum Realty. Newfoundland and Labrador AR
- C$369,9003 bd1 ba2k sqft20 Chaytors Road, Conception Bay South, NL A1W4G5For SaleMLS ID #1299833, Justin Penney, 3% Realty East Coast. Newfoundland and Labrador AR
