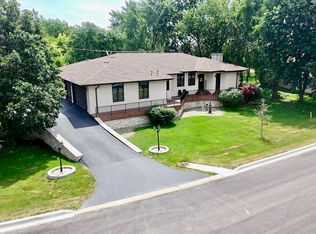
Welcome to this spacious raised ranch located in School District 48 and directly across from Dorothy Drennon Park! The bright and open main level features hardwood flooring throughout and an easy flow between the living room, dining room, and kitchen. The generously sized kitchen offers abundant cabinetry and counter space, stainless steel appliances, a tile backsplash, and plenty of room for everyday living. Sliding glass doors provide direct access to the expansive deck overlooking the fenced rear yard-the perfect extension of the home's living space for relaxing, grilling, or entertaining outdoors. The deck also connects to the primary bedroom. The finished lower level features a second bathroom with a stand-up shower, along with access to the laundry room and attached 2-car garage. Conveniently located near shopping, dining, highways, and everything Oakbrook Terrace and the surrounding area have to offer. A wonderful combination of space, location, and outdoor living!
New
$459,000
1S705 Eisenhower Rd, Oakbrook Terrace, IL 60181
3beds
1,715sqft
Single Family Residence
Built in 1982
0.32 Acres Lot
$475,300 Zestimate®
$268/sqft
$-- HOA
What's special
Sliding glass doorsGenerously sized kitchenFinished lower levelHardwood flooring throughoutStainless steel appliancesTile backsplash
- 1 hour
- 55
- 10
Zillow last checked:
Listing updated:
Listed by:
David Stob 630-964-3000,
RE/MAX Enterprises
Source: MRED as distributed by MLS GRID,MLS#: 12767514
Facts & features
Interior
Bedrooms & bathrooms
- Bedrooms: 3
- Bathrooms: 2
- Full bathrooms: 2
Rooms
- Room types: No additional rooms
Primary bedroom
- Features: Flooring (Hardwood)
- Level: Main
- Area: 168 Square Feet
- Dimensions: 14X12
Bedroom 2
- Features: Flooring (Hardwood)
- Level: Main
- Area: 117 Square Feet
- Dimensions: 13X9
Bedroom 3
- Features: Flooring (Hardwood)
- Level: Main
- Area: 108 Square Feet
- Dimensions: 12X9
Dining room
- Features: Flooring (Hardwood)
- Level: Main
- Area: 120 Square Feet
- Dimensions: 12X10
Family room
- Features: Flooring (Vinyl)
- Level: Lower
- Area: 325 Square Feet
- Dimensions: 25X13
Kitchen
- Features: Kitchen (Eating Area-Table Space), Flooring (Hardwood)
- Level: Main
- Area: 144 Square Feet
- Dimensions: 12X12
Laundry
- Features: Flooring (Ceramic Tile)
- Level: Lower
- Area: 54 Square Feet
- Dimensions: 9X6
Living room
- Features: Flooring (Hardwood)
- Level: Main
- Area: 195 Square Feet
- Dimensions: 15X13
Heating
- Natural Gas, Forced Air
Cooling
- Central Air
Appliances
- Included: Range, Microwave, Dishwasher, Refrigerator, Washer, Dryer, Stainless Steel Appliance(s)
Features
- Flooring: Hardwood
- Basement: None
Interior area
- Total structure area: 1,715
- Total interior livable area: 1,715 sqft
Property
Parking
- Total spaces: 2
- Parking features: Concrete, Garage Door Opener, Yes, Garage Owned, Attached, Garage
- Attached garage spaces: 2
- Has uncovered spaces: Yes
Accessibility
- Accessibility features: No Disability Access
Features
- Patio & porch: Deck
- Fencing: Fenced
Lot
- Size: 0.32 Acres
- Dimensions: 101X133
- Features: Corner Lot
Details
- Additional structures: Shed(s)
- Parcel number: 0622309002
- Special conditions: None
Construction
Type & style
- Home type: SingleFamily
- Property subtype: Single Family Residence
Materials
- Vinyl Siding, Brick
- Roof: Asphalt
Condition
- New construction: No
- Year built: 1982
Utilities & green energy
- Sewer: Public Sewer
- Water: Lake Michigan
Community & HOA
Community
- Features: Park, Street Lights, Street Paved
- Security: Carbon Monoxide Detector(s)
HOA
- Services included: None
Location
- Region: Oakbrook Terrace
Financial & listing details
- Price per square foot: $268/sqft
- Tax assessed value: $118,576
- Annual tax amount: $7,383
- Date on market: 9/24/2026
- Ownership: Fee Simple
Estimated market value
$475,300
$452,000 - $499,000
$3,018/mo
Price history
| Date | Event | Price |
|---|---|---|
| 9/24/2026 | Listed for sale | $459,000+35%$268/sqft |
Source:  MRED as distributed by MLS GRID #12767514 Report a problem MRED as distributed by MLS GRID #12767514 Report a problem | ||
| 5/12/2025 | Listing removed | $3,250$2/sqft |
Source: Zillow Rentals Report a problem | ||
| 5/4/2025 | Price change | $3,250-13.3%$2/sqft |
Source: Zillow Rentals Report a problem | ||
| 4/21/2025 | Listed for rent | $3,750$2/sqft |
Source: Zillow Rentals Report a problem | ||
| 4/3/2019 | Sold | $340,000-4.2%$198/sqft |
Source: MRED as distributed by MLS GRID #10274818 Report a problem | ||
| 3/6/2019 | Pending sale | $355,000$207/sqft |
Source: RE/MAX 1st #10274818 Report a problem | ||
| 2/17/2019 | Price change | $355,000-1.1%$207/sqft |
Source: RE/MAX 1st #10274818 Report a problem | ||
| 11/19/2018 | Listed for sale | $359,000$209/sqft |
Source: Oswego - WEICHERT, REALTORS - Your Place Realty #10042279 Report a problem | ||
| 10/20/2018 | Pending sale | $359,000$209/sqft |
Source: Oswego - WEICHERT, REALTORS - Your Place Realty #10042279 Report a problem | ||
| 10/2/2018 | Price change | $359,000-1.1%$209/sqft |
Source: Oswego - WEICHERT, REALTORS - Your Place Realty #10042279 Report a problem | ||
| 9/13/2018 | Price change | $363,000-0.5%$212/sqft |
Source: Oswego - WEICHERT, REALTORS - Your Place Realty #10042279 Report a problem | ||
| 8/11/2018 | Pending sale | $365,000$213/sqft |
Source: Oswego - WEICHERT, REALTORS - Your Place Realty #10042279 Report a problem | ||
| 8/6/2018 | Listed for sale | $365,000+10.6%$213/sqft |
Source: WEICHERT REALTORS - Your Place Realty #10042279 Report a problem | ||
| 7/24/2017 | Sold | $330,000-12%$192/sqft |
Source: MRED as distributed by MLS GRID #09617929 Report a problem | ||
| 6/4/2017 | Pending sale | $375,000$219/sqft |
Source: Coldwell Banker Residential Brokerage - Hinsdale Village #09617929 Report a problem | ||
| 5/6/2017 | Listed for sale | $375,000+30.7%$219/sqft |
Source: Coldwell Banker Residential #09617929 Report a problem | ||
| 10/27/2011 | Sold | $287,000-10%$167/sqft |
Source: Public Record Report a problem | ||
| 9/29/2011 | Price change | $319,000-1.2%$186/sqft |
Source: RE/MAX Synergy #07795602 Report a problem | ||
| 8/23/2011 | Price change | $323,000-0.3%$188/sqft |
Source: RE/MAX Synergy #07795602 Report a problem | ||
| 7/15/2011 | Price change | $324,000-0.3%$189/sqft |
Source: RE/MAX Synergy #07795602 Report a problem | ||
| 6/4/2011 | Price change | $325,000+0%$190/sqft |
Source: RE/MAX Synergy #07795602 Report a problem | ||
| 5/21/2011 | Price change | $324,900-1.5%$189/sqft |
Source: RE/MAX South Suburban #07795602 Report a problem | ||
| 5/5/2011 | Price change | $329,900+0.3%$192/sqft |
Source: RE/MAX TEAM 2000 -S. Wolf #07661026 Report a problem | ||
| 3/18/2011 | Price change | $329,000-6%$192/sqft |
Source: RE/MAX Team 2000 #7754676 Report a problem | ||
| 3/12/2011 | Listed for sale | $349,900+169.2%$204/sqft |
Source: RE/MAX Team 2000 #7754676 Report a problem | ||
| 8/10/2010 | Sold | $130,000$76/sqft |
Source: Public Record Report a problem | ||
Public tax history
| Year | Property taxes | Tax assessment |
|---|---|---|
| 2024 | $7,035 +9.9% | $118,576 +8.1% |
| 2023 | $6,399 +9.7% | $109,650 +4% |
| 2022 | $5,834 -0.9% | $105,400 +2.5% |
| 2021 | $5,885 +2.2% | $102,780 +2.2% |
| 2020 | $5,758 +3.7% | $100,520 +5.2% |
| 2019 | $5,550 +2.5% | $95,570 +6.7% |
| 2018 | $5,415 +1.6% | $89,580 +4.9% |
| 2017 | $5,332 +5.3% | $85,360 +6.2% |
| 2016 | $5,065 +2.1% | $80,410 +7.3% |
| 2015 | $4,961 -10% | $74,910 -7.1% |
| 2014 | $5,511 +4.4% | $80,630 -1.4% |
| 2013 | $5,277 +3.5% | $81,770 -6.2% |
| 2012 | $5,097 +5.7% | $87,140 -7.9% |
| 2011 | $4,822 +2.6% | $94,620 -5.7% |
| 2010 | $4,702 +3.9% | $100,390 -6.8% |
| 2009 | $4,526 +4.7% | $107,710 |
| 2008 | $4,323 +9.1% | $107,710 +8.8% |
| 2007 | $3,964 +12.4% | $99,000 +13.9% |
| 2006 | $3,527 +5.3% | $86,950 +5.5% |
| 2005 | $3,350 +4.7% | $82,390 +6.3% |
| 2004 | $3,200 +7.5% | $77,510 +10.1% |
| 2003 | $2,976 +3.2% | $70,390 +4.6% |
| 2002 | $2,883 +3.4% | $67,270 +8.7% |
| 2001 | $2,789 +2.6% | $61,870 +5.2% |
| 2000 | $2,719 | $58,810 |
Find assessor info on the county website
Monthly payment
Est. payment
Payment breakdown
Explore the cost of this home by adjusting the details. Changes won't be saved.Climate risks
Neighborhood: 60181
Nearby schools
Schools provided by the listing agent
- Elementary: Salt Creek Elementary School
- Middle: John E Albright Middle School
- High: Willowbrook High School
- District: 48
Source: MRED as distributed by MLS GRID. This data may not be complete. We recommend contacting the local school district to confirm school assignments for this home.
Similar homes
- $--3 bd2 ba1.4k sqft543 S Princeton Ave, Villa Park, IL 60181Auction
 Auction.com 2
 - $395,0003 bd2 ba1.6k sqft301 E Vermont St, Villa Park, IL 60181New
 MLS ID #12767421, Tom Fosnot, J.W. Reedy Realty. MRED as distributed by MLS GRID
 - $538,8003 bd2 ba1.7k sqft1S471 Monterey Ave, Oakbrook Terrace, IL 60181Active
 MLS ID #12721756, Mark Panek, United Real Estate - Chicago. MRED as distributed by MLS GRID
 - $449,9002 bd2 ba1.7k sqft418 S Fairfield Ave, Lombard, IL 60148New
 MLS ID #12761740, Stephanie LoVerde, Baird & Warner. MRED as distributed by MLS GRID
