Welcome to 2 Ackrow Court, a beautifully maintained 3-bedroom, 2-bathroom detached home situated on a desirable CORNER LOT in a quiet CUL-DE-SAC in Etobicoke! Featuring a DOUBLE-CAR GARAGE, spacious driveway, and approximately 2,000 sq. ft. of total floor plan area, this home offers comfort, functionality, and plenty of room for the whole family. The bright and spacious main level features hardwood flooring throughout, a generous living room, separate formal dining room, and an updated kitchen complete with white cabinetry, stone-look countertops and backsplash, ample storage, and a convenient breakfast area. Three generously sized bedrooms and a full bathroom complete the main level. The FINISHED BASEMENT offers an expansive recreation room measuring approximately 19'10" x 28'0", an updated 3-piece bathroom with a glass-enclosed shower, dedicated laundry area, and additional storage, providing versatile space for entertaining, a home office, gym, or extended family. Enjoy the added outdoor space of a corner lot, a private patio, and the peaceful setting of a family-friendly cul-de-sac. Ideally located near CENTENNIAL PARK, offering walking trails, green space, recreational facilities, and the Etobicoke Olympium. Families will appreciate proximity to Mother Cabrini Catholic School, Michael Power/St. Joseph High School, and the Elmbrook Park Library. Everyday conveniences are just minutes away, including Loblaws, Longo's, restaurants, cafés, shopping, and essential services along Eglinton Avenue West and Renforth Drive. Convenient access to HIGHWAYS 427 & 401, PUBLIC TRANSIT, AND TORONTO PEARSON INTERNATIONAL AIRPORT makes commuting a breeze. A fantastic opportunity to own a spacious detached home in a well-established Etobicoke neighbourhood, surrounded by parks, schools, shopping, and everyday amenities!
For sale
C$1,179,900
2 Ackrow Ct, Toronto, ON M9C 5C4
3beds
2baths
Single Family Residence
Built in ----
3,645 Square Feet Lot
$-- Zestimate®
C$--/sqft
C$-- HOA
What's special
Corner lotQuiet cul-de-sacDouble-car garageSpacious drivewayHardwood flooring throughoutSeparate formal dining roomUpdated kitchen
- 11 hours
- 6
- 1
Zillow last checked:
Listing updated:
Listed by:
RE/MAX WEST REALTY INC.
Source: TRREB,MLS®#: W13937874 Originating MLS®#: Toronto Regional Real Estate Board
Originating MLS®#: Toronto Regional Real Estate BoardFacts & features
Interior
Bedrooms & bathrooms
- Bedrooms: 3
- Bathrooms: 2
Heating
- Forced Air, Gas
Cooling
- Central Air
Features
- In-Law Capability
- Flooring: Carpet Free
- Basement: Finished with Walk-Out
- Has fireplace: No
Interior area
- Living area range: 1100-1500 null
Video & virtual tour
Property
Parking
- Total spaces: 4
- Parking features: Private Double, Garage Door Opener
- Has garage: Yes
Features
- Exterior features: Privacy, Lighting
- Pool features: None
Lot
- Size: 3,645 Square Feet
- Features: Cul de Sac/Dead End, Fenced Yard
Details
- Parcel number: 074340318
Construction
Type & style
- Home type: SingleFamily
- Architectural style: Bungalow-Raised
- Property subtype: Single Family Residence
Materials
- Aluminum Siding, Brick
- Foundation: Poured Concrete
- Roof: Asphalt Shingle
Utilities & green energy
- Sewer: Sewer
Community & HOA
Location
- Region: Toronto
Financial & listing details
- Annual tax amount: C$4,977
- Date on market: 10/13/2026
Price history
Price history is unavailable.
Public tax history
Tax history is unavailable.
Climate risks
Neighborhood: Eringate
Nearby schools
GreatSchools rating
No schools nearby
We couldn't find any schools near this home.


Similar homes
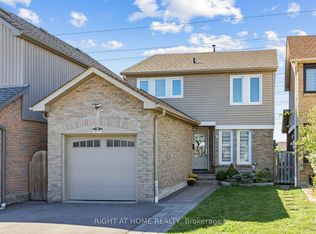
- C$1,189,0006 bd3 ba-- sqft3 Indianola Dr, Toronto, ON M9C 3P1For Sale
 MLS ID #W13880682, REMAX YOUR COMMUNITY REALTY. TRREB
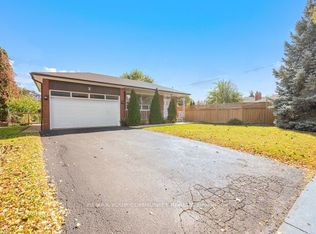
 - C$1,150,0004 bd3 ba-- sqft351 Renforth Dr, Toronto, ON M9C 2L8For Sale
 MLS ID #W13874608, ENGEL & VOLKERS OAKVILLE. TRREB
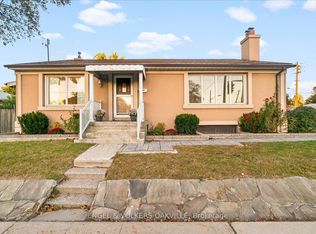
 - C$1,260,0004 bd3 ba-- sqft70 Millsborough Cres, Toronto, ON M9C 5E8For Sale
 MLS ID #W13811362, RE/MAX PROFESSIONALS SIDOROVA INWOOD REALTY. TRREB
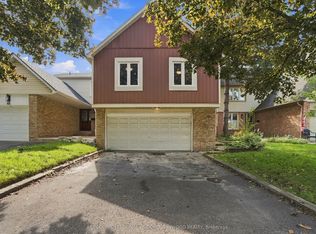
 - C$999,0005 bd2 ba-- sqft74 Crendon Dr, Toronto, ON M9C 3H2For Sale
 MLS ID #W14007788, RE/MAX PROFESSIONALS INC.. TRREB
