Beautifully renovated, this Etobicoke home offers the space and flexibility today's families need. The bright, open-concept main level features rich hardwood flooring, pot lights and a stylish built-in media wall. At the heart of the home is a modern kitchen with quartz countertops, stainless steel appliances, and generous cabinetry, flowing into the dining area with a walkout to the deck and backyard. Upstairs are three comfortable bedrooms, including a spacious primary retreat, along with a beautifully updated bathroom. Completely carpet-free, the home offers stylish, easy-care flooring throughout. The finished walk-out basement adds exceptional versatility, complete with its own kitchen, recreation area, additional bedroom and bathroom-ideal for extended family, guests, older children, or a private home office. Recent improvements include select windows and doors, the garage door, deck, and kitchens (2024). Ideally located in a great Etobicoke neighbourhood, close to schools, parks, shopping, transit, and major routes. Move-in ready and full of possibilities!
For sale
C$899,000
67 Bigham Cres, Toronto, ON M9C 5C5
4beds
3baths
Single Family Residence
Built in ----
2,481 Square Feet Lot
$-- Zestimate®
C$--/sqft
C$-- HOA
What's special
Beautifully renovatedBright open-concept main levelRich hardwood flooringPot lightsStylish built-in media wallStainless steel appliancesGenerous cabinetry
- 6 days
- 77
- 7
Zillow last checked:
Listing updated:
Listed by:
RIGHT AT HOME REALTY INC.
Source: TRREB,MLS®#: W13826662 Originating MLS®#: Toronto Regional Real Estate Board
Originating MLS®#: Toronto Regional Real Estate BoardFacts & features
Interior
Bedrooms & bathrooms
- Bedrooms: 4
- Bathrooms: 3
Primary bedroom
- Description: Primary Bedroom
- Level: Second
- Area: 17.49 Square Meters
- Area source: Other
- Dimensions: 5.22 x 3.35
Bedroom
- Level: Lower
- Dimensions: 3.15 x 3.38
Bedroom 2
- Description: Bedroom 2
- Level: Second
- Area: 10.72 Square Meters
- Area source: Other
- Dimensions: 3.35 x 3.20
Bedroom 3
- Description: Bedroom 3
- Level: Second
- Area: 8.85 Square Meters
- Area source: Other
- Dimensions: 3.05 x 2.90
Dining room
- Description: Dining Room
- Level: Main
- Area: 10.56 Square Meters
- Area source: Other
- Dimensions: 3.30 x 3.20
Kitchen
- Description: Kitchen
- Level: Main
- Area: 7.91 Square Meters
- Area source: Other
- Dimensions: 2.55 x 3.10
Kitchen
- Level: Lower
- Dimensions: 3.81 x 3.38
Laundry
- Description: Laundry
- Level: Lower
- Area: 9.83 Square Meters
- Area source: Other
- Dimensions: 3.12 x 3.15
Living room
- Description: Living Room
- Level: Main
- Area: 16.32 Square Meters
- Area source: Other
- Dimensions: 5.10 x 3.20
Recreation
- Description: Recreation
- Level: Lower
- Area: 23.99 Square Meters
- Area source: Other
- Dimensions: 6.72 x 3.57
Heating
- Forced Air, Gas
Cooling
- Central Air
Features
- Flooring: Carpet Free
- Basement: Finished with Walk-Out
- Has fireplace: Yes
Interior area
- Living area range: 1100-1500 null
Property
Parking
- Total spaces: 3
- Parking features: Private
- Has attached garage: Yes
Features
- Stories: 2
- Pool features: None
Lot
- Size: 2,481 Square Feet
- Features: Clear View, Fenced Yard, Golf, Library, Place Of Worship, Skiing
Details
- Parcel number: 074340033
Construction
Type & style
- Home type: SingleFamily
- Property subtype: Single Family Residence
Materials
- Brick, Vinyl Siding
- Foundation: Unknown
- Roof: Asphalt Shingle
Utilities & green energy
- Sewer: Sewer
Community & HOA
Location
- Region: Toronto
Financial & listing details
- Annual tax amount: C$4,351
- Date on market: 9/25/2026
Price history
Price history is unavailable.
Public tax history
Tax history is unavailable.
Climate risks
Neighborhood: Eringate
Nearby schools
GreatSchools rating
No schools nearby
We couldn't find any schools near this home.


Similar homes
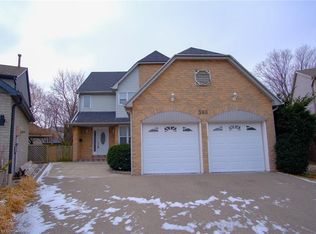
- C$900,0004 bd2 ba-- sqft22 Foxcote Cres, Toronto, ON M9C 4B8For Sale
 MLS ID #W13833204, EASY LIST REALTY LTD.. TRREB
 - C$1,260,0004 bd3 ba-- sqft70 Millsborough Cres, Toronto, ON M9C 5E8For Sale
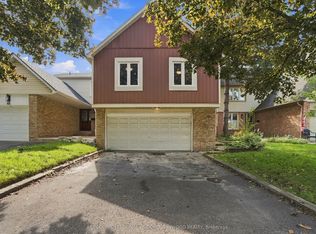 MLS ID #W13811362, RE/MAX PROFESSIONALS SIDOROVA INWOOD REALTY. TRREB
 - C$889,0005 bd3 ba-- sqft20 Zealand Rd, Toronto, ON M9R 3W4For Sale
 MLS ID #W13603314, RIGHT AT HOME REALTY INC.. TRREB
 - C$882,0003 bd3 ba-- sqft296 Mill Rd #Penthouse 08, Toronto, ON M9C 4X8For Sale
 MLS ID #W13831848, RE/MAX PROFESSIONALS INC.. TRREB
