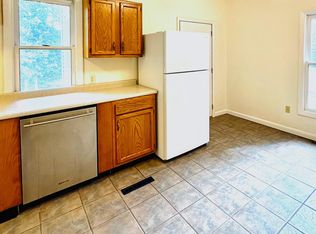
This well-built and solid duplex offers a fantastic investment or owner-occupant opportunity. The first-floor unit features 2 bedrooms, while the second-floor unit includes 3 bedrooms, providing flexible living arrangements. Each level enjoys its own covered porch/deck—perfect for relaxing or entertaining. The property includes a full basement with secure, locked storage for tenants, along with ample additional space. A walk-up attic adds even more storage potential. Originally designed as a single-family home, the layout also offers the option to convert it back if desired. Situated on a nice level lot at the end of a quiet road, the property provides plenty of off-street parking and a peaceful setting. With low operating costs and room to increase rents to market rates, this is a strong investment opportunity. The second-floor unit is currently vacant, while the first-floor unit is occupied—ideal for immediate rental income or owner occupancy. Don’t miss your chance to own one of the oldest homes in Essex Junction—schedule your showing today! Also listed as Multi Family MLS #5082084
Pending
Listed by: Brian French Real Estate • Lori Dykema
$375,000
2 Arlington Street, Essex Junction, VT 05452
4beds
1,840sqft
:
Get pre-qualified$2,995/mo
Single Family Residence
Built in 1884
0.25 Acres Lot
$364,700 Zestimate®
$204/sqft
$-- HOA
What's special
Peaceful settingWalk-up atticPlenty of off-street parking
- 119 days |
- 722 |
- 25 |
Zillow last checked:
Listing updated:
Listed by:
Lori Dykema,
Brian French Real Estate 802-862-6433
Source: PrimeMLS,MLS#: 5082072
Facts & features
Interior
Bedrooms & bathrooms
- Bedrooms: 4
- Bathrooms: 2
- Full bathrooms: 2
Heating
- Natural Gas, Baseboard
Cooling
- None
Appliances
- Included: Electric Range, Refrigerator
Features
- Flooring: Carpet, Hardwood, Vinyl
- Basement: Exterior Entry,Exterior Stairs,Locked Storage,Storage Space,Unfinished,Walk-Out Access
- Attic: Walk-up
Interior area
- Total structure area: 2,760
- Total interior livable area: 1,840 sqft
- Finished area above ground: 1,840
- Finished area below ground: 0
Property
Parking
- Parking features: Dirt, Gravel, Driveway, Off Street, Unpaved
- Has uncovered spaces: Yes
Features
- Levels: Two,Multi-Level
- Stories: 2
- Patio & porch: Covered Porch
- Frontage length: Road frontage: 130
Lot
- Size: 0.25 Acres
- Features: City Lot, Level, Near Shopping, Near School(s)
Details
- Parcel number: 20806611402
- Zoning description: Residential
Construction
Type & style
- Home type: SingleFamily
- Property subtype: Single Family Residence
Materials
- Wood Frame, Wood Siding
- Foundation: Brick, Stone
- Roof: Membrane,Metal,Shingle
Condition
- New construction: No
- Year built: 1884
Utilities & green energy
- Electric: Circuit Breakers, Fuses, Knob and Tube
- Sewer: Public Sewer
- Utilities for property: Underground Gas
Community & HOA
Community
- Security: Carbon Monoxide Detector(s), Smoke Detector(s)
Location
- Region: Essex Junction
Financial & listing details
- Price per square foot: $204/sqft
- Tax assessed value: $249,300
- Annual tax amount: $8,121
- Date on market: 4/3/2026
Estimated market value
$364,700
$346,000 - $383,000
$3,212/mo
Price history
| Date | Event | Price |
|---|---|---|
| 7/28/2026 | Pending sale | $375,000$204/sqft |
Source:  PrimeMLS #5082072 Report a problem PrimeMLS #5082072 Report a problem | ||
| 4/3/2026 | Listed for sale | $375,000+7.1%$204/sqft |
Source: PrimeMLS #5082072 Report a problem | ||
| 9/9/2025 | Listing removed | $350,000$190/sqft |
Source: PrimeMLS #5045976 Report a problem | ||
| 6/11/2025 | Listed for sale | $350,000-5.4%$190/sqft |
Source: PrimeMLS #5045976 Report a problem | ||
| 7/28/2024 | Listing removed | $370,000-5.1%$201/sqft |
Source: PrimeMLS #4985032 Report a problem | ||
| 4/26/2024 | Price change | $389,900-2.5%$212/sqft |
Source: PrimeMLS #4985037 Report a problem | ||
| 3/12/2024 | Price change | $399,900-5.9%$217/sqft |
Source: PrimeMLS #4985037 Report a problem | ||
| 2/14/2024 | Listed for sale | $424,900$231/sqft |
Source: PrimeMLS #4985032 Report a problem | ||
Public tax history
| Year | Property taxes | Tax assessment |
|---|---|---|
| 2024 | -- | $249,300 |
| 2023 | -- | $249,300 |
| 2022 | -- | $249,300 |
| 2021 | -- | $249,300 |
| 2020 | -- | $249,300 |
| 2019 | -- | $249,300 |
| 2018 | -- | $249,300 |
| 2017 | $5,943 | $249,300 |
| 2016 | -- | $249,300 +9900% |
| 2015 | -- | $2,493 |
| 2014 | -- | $2,493 |
| 2013 | -- | $2,493 |
| 2012 | -- | $2,493 |
| 2011 | -- | $2,493 |
| 2010 | -- | $2,493 |
| 2009 | -- | $2,493 |
| 2008 | -- | $2,493 |
| 2007 | -- | $2,493 +98.5% |
| 2006 | -- | $1,256 |
Find assessor info on the county website
Monthly payment
Est. payment
Payment breakdown
Explore the cost of this home by adjusting the details. Changes won't be saved.Climate risks
Neighborhood: 05452
Nearby schools
GreatSchools rating
- 7/10Summit Street SchoolGrades: PK-3Distance: 0.5 mi
- 8/10Albert D. Lawton SchoolGrades: 6-8Distance: 0.5 mi
- 10/10Essex High SchoolGrades: 9-12Distance: 0.5 mi
Schools provided by the listing agent
- Middle: Albert D. Lawton Intermediate
- High: Essex High
- District: Essex Junction ID Sch District
Source: PrimeMLS. This data may not be complete. We recommend contacting the local school district to confirm school assignments for this home.
- $511,4003 bd2 ba1.5k sqft2C Arlington St, Essex Junction, VT 05452Off Market
- $232,9002 bd1 ba812 sqft223 Sherwood Sq #223, Essex Junction, VT 05452Sold

- $--3 bd1 ba1.4k sqft4 Arlington St #1, Essex Junction, VT 05452Off Market
- $423,2002 bd1 ba1.3k sqft40 East St, Essex Junction, VT 05452Off Market
- $602,5007 bd3 ba2.4k sqft4 Arlington St, Essex Junction, VT 05452Off Market
- $--3 bd1 ba-- sqft4 Arlington St APT 2, Essex Junction, VT 05452Off Market
- $232,9002 bd1 ba812 sqft223 Sherwood Sq, Essex Junction, VT 05452Sold
- $252,2002 bd1 ba812 sqft212 Sherwood Square, Essex Junction, VT 05452Off Market
A local agent can set up tours, give advice and negotiate with sellers.
A local lender can help you make sure your offer is ready when you are.
Similar homes
- $379,0003 bd1 ba925 sqft131 Iroquois Avenue, Essex Junction, VT 05452Active
 MLS ID #5101134, Ferrara Libby Team. PrimeMLS
 - $545,0004 bd2 ba1.6k sqft29 Drury Drive, Essex Junction, VT 05452Active
 MLS ID #5091898, David Laven. PrimeMLS
 - $419,0002 bd2 ba1.9k sqft18 Margaret Street, Essex, VT 05452Active
 MLS ID #5092815, Lipkin Audette Team. PrimeMLS
 - $389,9003 bd1 ba1.6k sqft115 Colchester Pond Road, Colchester, VT 05446Active
 MLS ID #5096404, Robbi Handy Holmes. PrimeMLS
 - $374,9002 bd1 ba1k sqft144 VT Route 15, Jericho, VT 05465ActiveMLS ID #5101727, Blake M Gintof. PrimeMLS
- $425,0004 bd2 ba2k sqft19 East Road, Colchester, VT 05446ActiveMLS ID #5098972, Lipkin Audette Team. PrimeMLS
- $425,0002 bd1 ba1.3k sqft50 Kirby Road, South Burlington, VT 05403ActiveMLS ID #5101178, Elizabeth Hogan. PrimeMLS
- $529,0003 bd2 ba1.5k sqft31 Hillside Drive, Williston, VT 05495ActiveMLS ID #5099524, Bill Martin. PrimeMLS
- $365,0003 bd1 ba1.1k sqft219 Hickok Street, Winooski, VT 05404ActiveMLS ID #5095786, Julie Lamoreaux. PrimeMLS
- $320,0002 bd2 ba1.2k sqftHighland Village, Essex Junction, VT 05452ActiveMLS ID #5080716, Erica Lumsden. PrimeMLS
- $399,0003 bd1 ba1.9k sqft63 River Road, Underhill, VT 05489ActiveMLS ID #5097754, Robert Foley. PrimeMLS
- $363,5003 bd2 ba1.1k sqft121 Westford Road, Milton, VT 05468ActiveMLS ID #5098668, Julie Lamoreaux. PrimeMLS
- $459,0002 bd3 ba1.6k sqft39 Fox Run Road, Essex, VT 05452ActiveMLS ID #5101421, Sarah Harrington. PrimeMLS
- $380,0003 bd2 ba1.5k sqft2083 Bartlett Hill Road, Cambridge, VT 05464ActiveMLS ID #5101724, Will Ryan. PrimeMLS
- $360,0003 bd1 ba1.4k sqft8 Learned Drive, Westford, VT 05494ActiveMLS ID #5090754, Marilyn Zophar. PrimeMLS
- $379,9954 bd3 ba2k sqft35 Knob Hill Rd, Peru, NY 12972For SaleMLS ID #206844, Brandy McDonald, Listing by: Century 21 The One. ACVMLS
- $499,0004 bd2 ba1.9k sqft304 Stonybrook Drive, Williston, VT 05495ActiveMLS ID #5093317, The Nancy Jenkins Team. PrimeMLS
- $425,0003 bd2 ba1.6k sqft149 West Milton Road, Milton, VT 05468ActiveMLS ID #5101162, Angel LaRose. PrimeMLS
- $439,9004 bd2 ba1.8k sqft63 Maxfield Road, Fairfax, VT 05454ActiveMLS ID #5077560, Diane C Schwarm. PrimeMLS
- $389,9003 bd3 ba2.4k sqft1116 Main Street, Fairfax, VT 05454ActiveMLS ID #5099718, Julie Lamoreaux. PrimeMLS
