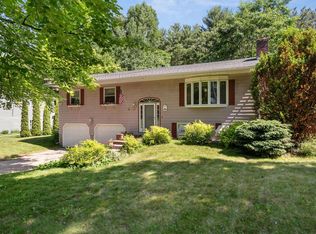
Welcome home to this updated ranch offering over 1,900 square feet of finished space! Situated on a spacious corner lot in a convenient location near Sandhill Park, community pool, local schools, and shopping. The main level features a spacious living room with a cozy gas fireplace, an updated kitchen complete with cherry cabinets and quartz countertops, and 2 bedrooms. Enjoy the updated full bathroom with radiant floor heat, a soaking tub/shower, and vanity. The finished lower level drastically expands your living options, featuring a family room, recreation room/den, a three-quarter bathroom with laundry, and storage. A separate staircase from the lower level provides direct and convenient access to the 2-car garage which has additional overhead storage. Newer roof. Enjoy outdoor summer living at its finest on the large, low-maintenance composite Trex deck overlooking a wonderful, spacious front yard.
Pending
Listed by: Coldwell Banker Hickok and Boardman • Lipkin Audette Team
Price cut: $10K (7/16)
$419,000
18 Margaret Street, Essex, VT 05452
2beds
1,908sqft
Ranch
Built in 1974
0.36 Acres Lot
$-- Zestimate®
$220/sqft
$-- HOA
What's special
- 76 days |
- 568 |
- 15 |
Zillow last checked:
Listing updated:
Listed by:
Lipkin Audette Team,
Coldwell Banker Hickok and Boardman Phone:802-846-8800
Source: PrimeMLS,MLS#: 5092815
Facts & features
Interior
Bedrooms & bathrooms
- Bedrooms: 2
- Bathrooms: 2
- Full bathrooms: 1
- 3/4 bathrooms: 1
Heating
- Natural Gas, Baseboard, Radiant Electric
Cooling
- None
Appliances
- Included: Dishwasher, Microwave, Electric Range, Refrigerator, Natural Gas Water Heater, Owned Water Heater
Features
- Kitchen/Dining
- Flooring: Carpet, Laminate, Manufactured, Slate/Stone, Tile
- Windows: Blinds
- Basement: Finished,Full,Storage Space,Unfinished,Interior Entry
- Number of fireplaces: 1
- Fireplace features: Gas, 1 Fireplace
Interior area
- Total structure area: 2,016
- Total interior livable area: 1,908 sqft
- Finished area above ground: 1,008
- Finished area below ground: 900
Property
Parking
- Total spaces: 2
- Parking features: Paved, Auto Open, Driveway, Garage, Attached
- Garage spaces: 2
- Has uncovered spaces: Yes
Accessibility
- Accessibility features: 1st Floor Bedroom, 1st Floor Full Bathroom
Features
- Levels: One
- Stories: 1
- Exterior features: Deck
- Has spa: Yes
- Spa features: Bath
- Fencing: Partial
Lot
- Size: 0.36 Acres
- Features: Corner Lot, Landscaped, Sidewalks, Subdivided
Details
- Parcel number: 20706711454
- Zoning description: Residential
Construction
Type & style
- Home type: SingleFamily
- Architectural style: Ranch
- Property subtype: Ranch
Materials
- Wood Frame, Vinyl Exterior
- Foundation: Block
- Roof: Asphalt Shingle
Condition
- New construction: No
- Year built: 1974
Utilities & green energy
- Electric: Circuit Breakers
- Sewer: Other
- Utilities for property: Cable Available
Community & HOA
Location
- Region: Essex Junction
Financial & listing details
- Price per square foot: $220/sqft
- Tax assessed value: $243,100
- Annual tax amount: $6,682
- Date on market: 6/4/2026
- Road surface type: Paved
Estimated market value
Not available
Estimated sales range
Not available
Not available
Price history
| Date | Event | Price |
|---|---|---|
| 8/7/2026 | Pending sale | $419,000$220/sqft |
Source:  PrimeMLS #5092815 Report a problem PrimeMLS #5092815 Report a problem | ||
| 7/16/2026 | Price change | $419,000-2.3%$220/sqft |
Source: PrimeMLS #5092815 Report a problem | ||
| 6/8/2026 | Listed for sale | $429,000+20.8%$225/sqft |
Source: PrimeMLS #5092815 Report a problem | ||
| 4/1/2021 | Sold | $355,000+2.9%$186/sqft |
Source: PrimeMLS #4845495 Report a problem | ||
| 2/1/2021 | Contingent | $345,000$181/sqft |
Source: PrimeMLS #4845495 Report a problem | ||
| 1/28/2021 | Listed for sale | $345,000+31.7%$181/sqft |
Source: PrimeMLS #4845495 Report a problem | ||
| 8/24/2017 | Sold | $262,000+211.9%$137/sqft |
Source: PrimeMLS #4641543 Report a problem | ||
| 9/29/1987 | Sold | $84,000$44/sqft |
Source: Public Record Report a problem | ||
Public tax history
| Year | Property taxes | Tax assessment |
|---|---|---|
| 2024 | -- | $243,100 |
| 2023 | -- | $243,100 |
| 2022 | -- | $243,100 |
| 2021 | -- | $243,100 |
| 2020 | -- | $243,100 |
| 2019 | -- | $243,100 |
| 2018 | -- | $243,100 |
| 2017 | $5,071 +42.8% | $243,100 |
| 2016 | $3,551 | $243,100 +11869.5% |
| 2015 | $3,551 | $2,031 |
| 2014 | $3,551 | $2,031 |
| 2013 | $3,551 | $2,031 |
| 2012 | -- | $2,031 |
| 2011 | -- | $2,031 -16.5% |
| 2010 | -- | $2,431 |
| 2009 | -- | $2,431 |
| 2008 | -- | $2,431 |
| 2007 | -- | $2,431 +148.6% |
| 2006 | -- | $978 |
Find assessor info on the county website
Monthly payment
Est. payment
Payment breakdown
Explore the cost of this home by adjusting the details. Changes won't be saved.Climate risks
Neighborhood: 05452
Nearby schools
GreatSchools rating
- 7/10Founders Memorial SchoolGrades: 3-5Distance: 0.4 mi
- 9/10Essex Middle SchoolGrades: 6-8Distance: 0.4 mi
- 10/10Essex High SchoolGrades: 9-12Distance: 2.9 mi
Schools provided by the listing agent
- Elementary: Essex Elementary School
- Middle: Essex Middle School
- High: Essex High
Source: PrimeMLS. This data may not be complete. We recommend contacting the local school district to confirm school assignments for this home.
- $525,0003 bd3 ba1.6k sqft4 Patricia Pl, Essex Jct, VT 05452Off Market
- $412,5003 bd2 ba1.2k sqft16 Margaret St, Essex Jct, VT 05452Off Market
- $368,1003 bd1 ba1k sqft6 Patricia Pl, Essex Jct, VT 05452Off Market
- $500,9003 bd3 ba1.7k sqft14 Margaret St, Essex Jct, VT 05452Off Market
- $490,0004 bd1 ba1.2k sqft17 Margaret St, Essex Jct, VT 05452Off Market
- $584,3003 bd2 ba1.7k sqft35 Butternut Ct, Essex Jct, VT 05452Off Market
- $695,1003 bd3 ba3.6k sqft31 Butternut Ct, Essex Jct, VT 05452Off Market
- $379,0003 bd1 ba1.1k sqft19 Margaret St, Essex Jct, VT 05452Off Market
A local agent can set up tours, give advice and negotiate with sellers.
A local lender can help you make sure your offer is ready when you are.
Similar homes
- $485,0003 bd2 ba1.7k sqft10 Logwood Circle, Essex, VT 05452Active
 MLS ID #5095649, Marla Woulf. PrimeMLS
 - $549,9003 bd3 ba2.7k sqft7 Forest Road, Essex, VT 05452Active
 MLS ID #5103966, Lipkin Audette Team. PrimeMLS
 - $375,0002 bd1 ba1k sqft92 Sunny View Drive, Jericho, VT 05465Active
 MLS ID #5105056, Lipkin Audette Team. PrimeMLS
 - $398,5003 bd2 ba1.7k sqft24 North Street, Essex Junction, VT 05452Active
 MLS ID #5102130, Jason Lefebvre. PrimeMLS
 - $520,0004 bd3 ba1.7k sqft21 Drury Drive, Essex Junction, VT 05452ActiveMLS ID #5104020, Matthew Fay. PrimeMLS
- $569,9003 bd2 ba1.9k sqft30 Drury Drive, Essex Junction, VT 05452ActiveMLS ID #5098938, Connor Johnson. PrimeMLS
- $535,0004 bd3 ba2.2k sqft10 Jackson Street, Essex Junction, VT 05452ActiveMLS ID #5101933, Dave White. PrimeMLS
- $425,0003 bd2 ba1.7k sqft325 Sandy Birch Road, Georgia, VT 05468ActiveMLS ID #5104791, Nicole Bishop. PrimeMLS
- $459,9003 bd3 ba2k sqft31 Eagle Park Drive, Colchester, VT 05446ActiveMLS ID #5093662, Leland J Ryea. PrimeMLS
- $389,9003 bd1 ba1.6k sqft115 Colchester Pond Road, Colchester, VT 05446ActiveMLS ID #5096404, Robbi Handy Holmes. PrimeMLS
- $465,0004 bd2 ba1.5k sqft5 Tanglewood Drive, South Burlington, VT 05403ActiveMLS ID #5091965, Renick Darnell-Martin. PrimeMLS
- $350,0002 bd2 ba1.3k sqft60 Brickyard Road #5, Essex Junction, VT 05452ActiveMLS ID #5102193, Laura Zambarano. PrimeMLS
- $459,0003 bd2 ba1.9k sqft91 Lapointe Street, Winooski, VT 05404ActiveMLS ID #5091736, Andrea Hossley. PrimeMLS
- $475,0004 bd2 ba1.9k sqft304 Stonybrook Drive, Williston, VT 05495ActiveMLS ID #5093317, The Nancy Jenkins Team. PrimeMLS
- $460,0003 bd2 ba2.1k sqft1225 Clay Point Road, Colchester, VT 05446ActiveMLS ID #5104894, Holmes & Eddy. PrimeMLS
- $534,9003 bd2 ba1.6k sqft162 Stirrup Circle, Williston, VT 05495ActiveMLS ID #5102505, Geri Reilly. PrimeMLS
- $424,0003 bd1 ba1.2k sqft136 Westford Road, Milton, VT 05468ActiveMLS ID #5102677, Heather Armata. PrimeMLS
- $399,0004 bd2 ba2k sqft19 East Road, Colchester, VT 05446ActiveMLS ID #5098972, Lipkin Audette Team. PrimeMLS
- $445,0003 bd2 ba2.1k sqft8 Hunting Ridge Lane, Milton, VT 05468ActiveMLS ID #5102268, The Malley Group. PrimeMLS
- $439,9004 bd2 ba1.8k sqft63 Maxfield Road, Fairfax, VT 05454ActiveMLS ID #5077560, Diane C Schwarm. PrimeMLS
