Pre-Construction. To Be Built Home ready to personalize into your dream home! BASE PRICE and PHOTOS are for 3BR, 2BA Aspen II Ranch. Pricing will vary depending on interior/exterior selections. Your family will love this beautiful open floorplan! The great room leads into the kitchen w/center island & walkin pantry, plus spacious adjacent dining area w/glass sliding doors leading to a covered patio or deck. The master suite features dual closets & a private master bath. Main floor also features laundry room & coat closet off garage. Lots of large windows for natural light! Available bay windows in dining room or master bedroom, & great room fireplace. The Aspen II includes 2 car garage, soffits & fascia & more! Enjoy peace of mind with McBride Homes’ 10 year builders warranty & incredible customer service! Alder Creek Manors in Wright City features 7 ranch and two-story floorplans with convenient access to I-70. Display photos shown.
Active
Listed by: ListWithFreedom.com Inc • Pamela Chyba • 855-456-4945
$304,900
2 Aspen Ii At Alder Crk, Wright City, MO 63390
3beds
1,539sqft
Single Family Residence
Built in ----
-- sqft lot
$-- Zestimate®
$198/sqft
$-- HOA
What's special
Soffits and fasciaBeautiful open floorplan
- 23 hours
- 22
- 0
Zillow last checked:
Listing updated:
Listed by:
Pamela Chyba 855-456-4945,
ListWithFreedom.com Inc
Source: MARIS,MLS#: 26056066 Originating MLS: Regional MLS
Originating MLS: Regional MLSFacts & features
Interior
Bedrooms & bathrooms
- Bedrooms: 3
- Bathrooms: 2
- Full bathrooms: 2
- Main level bathrooms: 2
- Main level bedrooms: 3
Primary bedroom
- Level: Main
- Area: 169
- Dimensions: 13x13
Bedroom 2
- Level: Main
- Area: 100
- Dimensions: 10x10
Bedroom 3
- Level: Main
- Area: 100
- Dimensions: 10x10
Dining room
- Level: Main
- Area: 169
- Dimensions: 13x13
Great room
- Level: Main
- Area: 288
- Dimensions: 18x16
Kitchen
- Level: Main
- Area: 117
- Dimensions: 9x13
Heating
- Forced Air
Cooling
- Central Air
Appliances
- Included: Stainless Steel Appliance(s), Dishwasher, Disposal, Microwave, Electric Range
Features
- Breakfast Room, Ceiling Fan(s), Entrance Foyer, Kitchen/Dining Room Combo, Open Floorplan, Pantry, Separate Dining, Walk-In Closet(s)
- Basement: Concrete,Full
- Has fireplace: No
Interior area
- Total structure area: 1,539
- Total interior livable area: 1,539 sqft
- Finished area above ground: 1,539
Property
Parking
- Total spaces: 2
- Parking features: Garage - Attached
- Attached garage spaces: 2
Features
- Levels: One
Lot
- Features: Other
Details
- Special conditions: Standard
Construction
Type & style
- Home type: SingleFamily
- Architectural style: Ranch
- Property subtype: Single Family Residence
Materials
- Frame, Vinyl Siding
Condition
- New Construction,To Be Built
- New construction: Yes
Details
- Builder name: Mcbride Homes
Utilities & green energy
- Electric: Other
- Sewer: Public Sewer
- Water: Public
- Utilities for property: Underground Utilities
Community & HOA
Community
- Subdivision: Alder Creek
HOA
- Has HOA: No
Location
- Region: Wright City
Financial & listing details
- Price per square foot: $198/sqft
- Date on market: 8/31/2026
- Listing terms: Cash,Conventional,FHA,VA Loan
Estimated market value
Not available
Estimated sales range
Not available
Not available
Price history
| Date | Event | Price |
|---|---|---|
| 8/31/2026 | Listed for sale | $304,900$198/sqft |
Source:  MARIS #26056066 Report a problem MARIS #26056066 Report a problem | ||
Public tax history
Tax history is unavailable.
Monthly payment
Est. payment
Payment breakdown
Explore the cost of this home by adjusting the details. Changes won't be saved.Climate risks
Neighborhood: 63390
Nearby schools
Schools provided by the listing agent
- Elementary: Wright City East/West
- Middle: Wright City Middle
- High: Wright City High
Source: MARIS. This data may not be complete. We recommend contacting the local school district to confirm school assignments for this home.
- $301,9003 bd2 ba1.7k sqft2 Maple At Alder Crk, Wright City, MO 63390New Construction
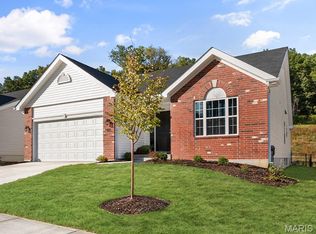
- $269,9003 bd2 ba1.1k sqft2 Apen At Alder Crk, Wright City, MO 63390New Construction

- $---- bd-- ba-- sqftHomes Available Soon, Alder Creek Manors, Wright City, MO 63390New Construction

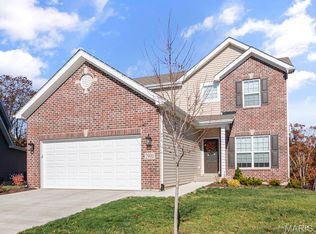
- $301,9003 bd3 ba1.7k sqft2 Berwick At Alder Crk, Wright City, MO 63390New Construction
Similar homes
- $301,9003 bd2 ba1.7k sqft2 Maple At Alder Crk, Wright City, MO 63390New Construction
 MLS ID #26056071, Pamela Chyba, ListWithFreedom.com Inc. MARIS
 - $301,9003 bd3 ba1.7k sqft2 Berwick At Alder Crk, Wright City, MO 63390New ConstructionMLS ID #26056084, Pamela Chyba, ListWithFreedom.com Inc. MARIS
- $307,9004 bd3 ba1.9k sqft2 Sterling At Alder Crk, Wright City, MO 63390New Construction
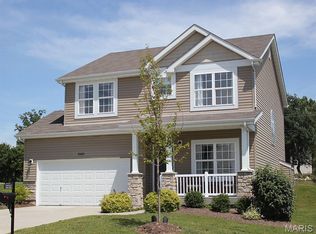 MLS ID #26056094, Pamela Chyba, ListWithFreedom.com Inc. MARIS
 - $269,9003 bd2 ba1.1k sqft2 Apen At Alder Crk, Wright City, MO 63390New ConstructionMLS ID #26056060, Pamela Chyba, ListWithFreedom.com Inc. MARIS
- $324,9004 bd3 ba2k sqft2 Royal Ii At Alder Crk, Wright City, MO 63390New ConstructionMLS ID #26056102, Pamela Chyba, ListWithFreedom.com Inc. MARIS
- $325,0003 bd2 ba1.1k sqft105 Trotters Creek Ln, Wright City, MO 63390For SaleMLS ID #26054625, Trisha Stiarwalt, Berkshire Hathaway HomeServices Select Properties. MARIS
- $295,0003 bd2 ba1.2k sqft1011 Samwise St, Wright City, MO 63390New ConstructionMLS ID #26055066, Rachel M Myers, Myers Realty, LLC. MARIS
- $294,9003 bd2 ba1.1k sqft143 Trotters Creek Ln, Wright City, MO 63390For SaleMLS ID #26047190, Michael P Maris, Worth Clark Realty. MARIS
- $340,0003 bd2 ba1.5k sqft28759 Winding Woods Cir, Wright City, MO 63390For SaleMLS ID #26053543, Brianna R Hussey, Magnolia Real Estate. MARIS
- $279,9003 bd3 ba1.6k sqft823 Legolas Ln, Wright City, MO 63390For SaleMLS ID #26047673, Rebecca Schneider, Main St. Real Estate. MARIS
- $304,9003 bd2 ba1.2k sqft130 Peruque Creek Mnr, Wright City, MO 63390New ConstructionMLS ID #26048399, David A Rohlfing, STL Buy & Sell, LLC. MARIS
- $319,9003 bd3 ba1.4k sqft129 Peruque Creek Mnr, Wright City, MO 63390New ConstructionMLS ID #26048740, David A Rohlfing, STL Buy & Sell, LLC. MARIS
- $314,9002 bd2 ba1.2k sqft0 Laurel Ii Alder Crk, Wright City, MO 63390New ConstructionMLS ID #26000937, Tom E Palitzsch, Thomas Realty Group LLC. MARIS
- $329,9003 bd3 ba1.6k sqft507 Mountain Dr, Wright City, MO 63390New ConstructionMLS ID #26033418, Tom E Palitzsch, Thomas Realty Group LLC. MARIS
- $299,9993 bd2 ba1.9k sqft25274 S Lohman Rd, Wright City, MO 63390For SaleMLS ID #26022331, Tina Balvanz, Weichert, Realtors - House of Brokers. MARIS
- $293,0003 bd2 ba1.4k sqft117 Falcons Crest Dr, Wright City, MO 63390For SaleMLS ID #26042911, Mekhi Tanksley, Thoroughbred Realty Group LLC. MARIS
- $354,9003 bd2 ba1.4k sqft136 Peruque Creek Mnr, Wright City, MO 63390New ConstructionMLS ID #26048469, David A Rohlfing, STL Buy & Sell, LLC. MARIS
- $319,9002 bd4 ba1.3k sqft134 Peruque Creek Mnr, Wright City, MO 63390New ConstructionMLS ID #26048443, David A Rohlfing, STL Buy & Sell, LLC. MARIS
- $349,9003 bd2 ba1.4k sqft132 Peruque Creek Mnr, Wright City, MO 63390New ConstructionMLS ID #26048417, David A Rohlfing, STL Buy & Sell, LLC. MARIS
