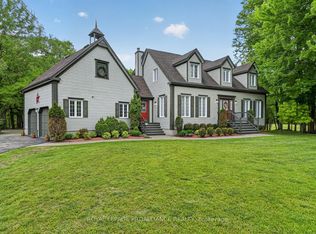
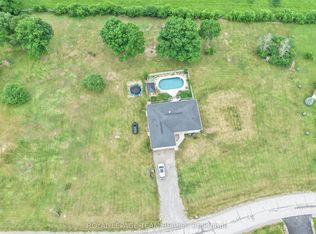
Welcome to 2 Baker Road, an exceptional 3-year-old home perfectly situated on approximately 4 acres of beautifully treed land complete with a private walking trail. Offering the ideal combination of modern design and peaceful country living, this property is sure to impress. Step inside to a bright, open-concept main floor where the spacious kitchen and living room create the perfect space for everyday living and entertaining. The kitchen is highlighted by a large center island, offering ample prep space and seating for family and guests. This thoughtfully designed home features 5 bedrooms and 2 bathrooms. The upper level offers 3 spacious bedrooms, including a generous primary bedroom with a walk-in closet. Conveniently located on the same level, the laundry room makes day-to-day living effortless. The fully finished lower level includes 2 additional bedrooms, an office, and additional living space, providing flexibility for growing families, guests, or those working from home. Outside, you'll appreciate the double attached garage, durable metal roof, and approximately 4 acres of mature trees with a private walking trail to enjoy year-round. A standout feature is the detached office building, fully equipped with heat, hydro, and air conditioning-making it the perfect setup for a home-based business, professional office, studio, or hobby space. This move-in-ready property offers the perfect balance of modern comfort, privacy, and functionality in a peaceful country setting.
For sale
C$699,900
2 Baker Rd, Elizabethtown Kitley, ON K0E 1Y0
5beds
2baths
Single Family Residence
Built in ----
402.34 Acres Lot
$-- Zestimate®
C$--/sqft
C$-- HOA
What's special
Private walking trailBright open-concept main floorLarge center islandFully finished lower levelDouble attached garageDurable metal roof
- 3 days |
- 34 |
- 1 |
Zillow last checked:
Listing updated:
Listed by:
TRU REALTY
Source: TRREB,MLS®#: X13517154 Originating MLS®#: Ottawa Real Estate Board
Originating MLS®#: Ottawa Real Estate BoardFacts & features
Interior
Bedrooms & bathrooms
- Bedrooms: 5
- Bathrooms: 2
Bedroom
- Level: Upper
- Dimensions: 3.85 x 4.25
Bedroom 2
- Level: Upper
- Dimensions: 3.15 x 3.91
Bedroom 3
- Level: Upper
- Dimensions: 3.73 x 3.38
Bedroom 4
- Level: Lower
- Dimensions: 3.48 x 3.66
Bedroom 5
- Level: Lower
- Dimensions: 3.33 x 4.64
Bathroom
- Level: Upper
- Dimensions: 3.03 x 1.91
Dining room
- Level: Main
- Dimensions: 3.01 x 4.47
Family room
- Level: Main
- Dimensions: 4.77 x 3.49
Foyer
- Level: Main
- Dimensions: 2.71 x 3.52
Kitchen
- Level: Main
- Dimensions: 4.63 x 4.42
Laundry
- Level: Upper
- Dimensions: 1.86 x 2.24
Office
- Level: Lower
- Dimensions: 3.49 x 3.89
Heating
- Forced Air, Propane
Cooling
- Central Air
Appliances
- Included: Instant Hot Water
Features
- Basement: Finished
- Has fireplace: No
Interior area
- Living area range: 1500-2000 null
Video & virtual tour
Property
Parking
- Total spaces: 8
- Parking features: Garage
- Has garage: Yes
Features
- Pool features: None
Lot
- Size: 402.34 Acres
- Features: Irregular Lot
Details
- Parcel number: 441370228
Construction
Type & style
- Home type: SingleFamily
- Architectural style: Bungalow
- Property subtype: Single Family Residence
Materials
- Stone, Vinyl Siding
- Foundation: Block
- Roof: Metal
Utilities & green energy
- Sewer: Septic
Community & HOA
Location
- Region: Elizabethtown Kitley
Financial & listing details
- Annual tax amount: C$4,021
- Date on market: 7/3/2026
TRU REALTY
TRU REALTY
By pressing Contact Agent, you agree that the real estate professional identified above may call/text you about your search, which may involve use of automated means and pre-recorded/artificial voices. You don't need to consent as a condition of buying any property, goods, or services. Message/data rates may apply. You also agree to our Terms of Use. Zillow does not endorse any real estate professionals. We may share information about your recent and future site activity with your agent to help them understand what you're looking for in a home.
Price history
Price history is unavailable.
Public tax history
Tax history is unavailable.
Climate risks
Neighborhood: K0E
Nearby schools
GreatSchools rating
- 5/10Morristown Central SchoolGrades: PK-12Distance: 20.3 mi
Nearby cities
Nearby zip codes
Other Elizabethtown-Kitley Topics
- Apartments for Rent in K0E 1Y0
- Houses for Sale in K0E 1Y0
- Houses for Rent in K0E 1Y0
- K0E 1Y0 Real Estate
- Elizabethtown-Kitley Condos
- Houses for Sale in Elizabethtown-Kitley
- Newest Listings in Elizabethtown-Kitley
- Elizabethtown-Kitley Real Estate Agents
- Elizabethtown-Kitley Refinance
- Elizabethtown-Kitley Mortgage Rates
