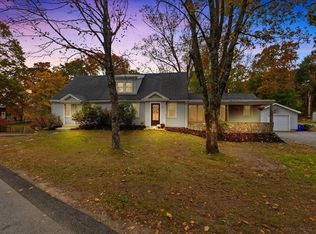

This inviting 3-bedroom, 2.5-bath half duplex offers approximately 1,600 square feet of comfortable living space, a 1-car garage, and a convenient location close to outdoor recreation, shopping, and major highways. The first floor features a well-appointed kitchen with granite countertops, stainless steel appliances, a center island, and a pantry closet. The kitchen flows seamlessly into the dining area, where a slider leads out to your private deck. Hardwood flooring extends throughout the kitchen, dining area, and living room. A convenient first-floor laundry area and half bath complete the main level. Upstairs, the spacious main bedroom features a walk-in closet and private full bathroom. Two additional bedrooms and a second full bath provide plenty of flexibility for guests, family, or a home office. Additional highlights include central air conditioning, tiled bathrooms, and a welcoming front porch. Enjoy being near Lake Sabbatia and Watson Pond, perfect for enjoying the outdoors. With Route 495 less than 2 miles away and numerous shops, restaurants, and everyday amenities nearby, this home offers a great combination of comfort, convenience, and accessibility.
For sale
$539,900
2 Bassett St #A, Taunton, MA 02780
3beds
1,587sqft
Condominium, Townhouse
Built in 2026
0.35 Acres Lot
$-- Zestimate®
$340/sqft
$-- HOA
What's special
Central air conditioningSpacious main bedroomStainless steel appliancesTiled bathroomsTwo additional bedroomsWelcoming front porchCenter island
- 1 day
- 78
- 3
Zillow last checked:
Listing updated:
Listed by:
AJ Andrews 508-254-3003,
Century 21 Realty Network 508-822-0500,
Nick Andrews 774-218-4258
Source: MLS PIN,MLS#: 73591749
Facts & features
Interior
Bedrooms & bathrooms
- Bedrooms: 3
- Bathrooms: 3
- Full bathrooms: 2
- 1/2 bathrooms: 1
Primary bedroom
- Features: Bathroom - Full, Walk-In Closet(s), Flooring - Wall to Wall Carpet, Recessed Lighting
- Level: Second
Bedroom 2
- Features: Closet, Flooring - Wall to Wall Carpet
- Level: Second
Bedroom 3
- Features: Closet, Flooring - Wall to Wall Carpet
- Level: Second
Primary bathroom
- Features: Yes
Bathroom 1
- Features: Bathroom - Half, Flooring - Stone/Ceramic Tile
- Level: First
Bathroom 2
- Features: Bathroom - Full, Bathroom - With Tub & Shower, Flooring - Stone/Ceramic Tile
- Level: Second
Bathroom 3
- Features: Bathroom - Full, Bathroom - With Tub & Shower, Flooring - Stone/Ceramic Tile
- Level: Second
Dining room
- Features: Exterior Access, Open Floorplan, Slider, Flooring - Engineered Hardwood
- Level: First
Kitchen
- Features: Closet, Dining Area, Countertops - Stone/Granite/Solid, Kitchen Island, Open Floorplan, Recessed Lighting, Stainless Steel Appliances, Flooring - Engineered Hardwood
- Level: First
Living room
- Features: Open Floorplan, Recessed Lighting, Slider, Flooring - Engineered Hardwood
- Level: First
Heating
- Central, Air Source Heat Pumps (ASHP)
Cooling
- Central Air, Air Source Heat Pumps (ASHP)
Appliances
- Included: Range, Dishwasher, Microwave, Refrigerator
- Laundry: Electric Dryer Hookup, Washer Hookup, First Floor, In Unit
Features
- Internet Available - Unknown
- Flooring: Tile, Carpet, Engineered Hardwood
- Doors: Insulated Doors
- Windows: Insulated Windows, Screens
- Has basement: Yes
- Has fireplace: No
- Common walls with other units/homes: End Unit
Interior area
- Total structure area: 1,587
- Total interior livable area: 1,587 sqft
- Finished area above ground: 1,587
Property
Parking
- Total spaces: 3
- Parking features: Attached, Under, Off Street, Tandem, Paved
- Attached garage spaces: 1
- Uncovered spaces: 2
Features
- Patio & porch: Porch, Deck - Composite
- Exterior features: Porch, Deck - Composite, Screens, Rain Gutters
Lot
- Size: 0.35 Acres
Details
- Parcel number: 3291759
- Zoning: Res
Construction
Type & style
- Home type: Townhouse
- Property subtype: Condominium, Townhouse
Materials
- Frame
- Roof: Shingle
Condition
- Year built: 2026
Details
- Warranty included: Yes
Utilities & green energy
- Electric: Circuit Breakers, 100 Amp Service
- Sewer: Public Sewer
- Water: Public
- Utilities for property: for Electric Range, for Electric Dryer, Washer Hookup
Green energy
- Energy efficient items: Thermostat
Community & HOA
Community
- Features: Public Transportation, Shopping, Walk/Jog Trails, Medical Facility, Laundromat
Location
- Region: Taunton
Financial & listing details
- Price per square foot: $340/sqft
- Tax assessed value: $539,900
- Annual tax amount: $6,000
- Date on market: 10/16/2026
Estimated market value
Not available
Estimated sales range
Not available
Not available
Price history
| Date | Event | Price |
|---|---|---|
| 10/16/2026 | Listed for sale | $539,900$340/sqft |
Source: MLS PIN #73591749 Report a problem | ||
Public tax history
Tax history is unavailable.
Monthly payment
Est. payment
Payment breakdown
Explore the cost of this home by adjusting the details. Changes won't be saved.Climate risks
Neighborhood: 02780
Nearby schools
Schools provided by the listing agent
- Elementary: Chamberlain
- Middle: Friedman
- High: Ths Or Bp
Source: MLS PIN. This data may not be complete. We recommend contacting the local school district to confirm school assignments for this home.
Similar homes
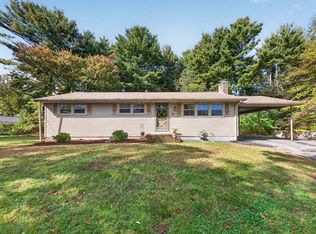
- $499,9003 bd1 ba1.5k sqft6 Prospect Hill St, Taunton, MA 02780For Sale
 MLS ID #73591626, Matos Home Team, RE/MAX Real Estate Center. MLS PIN
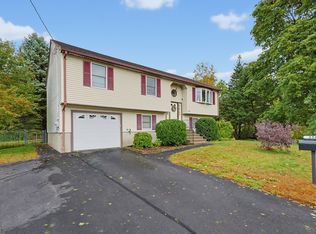
 - $550,0004 bd2 ba1.6k sqft258 Dunbar St, Taunton, MA 02780For Sale
 MLS ID #73591129, Julie Etter Team, Berkshire Hathaway HomeServices Evolution Properties. MLS PIN
 - $500,0003 bd2 ba1.5k sqft18 Pearl St, Taunton, MA 02780For Sale
 MLS ID #73589831, Kimberly Gravel, Conway - Mansfield. MLS PIN
 - $550,0002 bd2 ba1.2k sqft45 Norman Ave, Taunton, MA 02780For Sale
 MLS ID #73589709, Darcy Perry, Streamline Realty Group, LLC. MLS PIN
