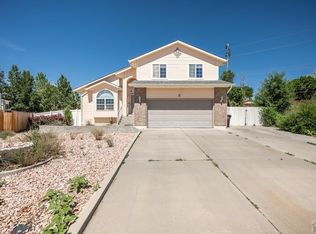
Welcome to this beautifully appointed 5-bedroom, 3.5-bathroom home located in the sought-after University Park neighborhood. Perfectly situated moments from shopping, dining, and the university, this property offers both convenience and an elevated lifestyle. This thoughtfully designed three-level floor plan features an open-concept main floor perfect for entertaining, a spacious and private primary suite, and three additional bedrooms upstairs. The lower level provides a warm and inviting retreat, complete with a cozy fireplace and direct access to the backyard sanctuary, which boasts a large, fully fenced yard and an expansive deck ideal for summer gatherings.
Primary Buyer Opportunity: While currently tenant-occupied, this home is an incredible fit for an owner-occupant looking to settle into a spacious layout in a prime location. To accommodate a primary resident, the sellers are open to negotiating potential relocation or early vacancy terms with the current residents, creating a possible path to facilitate a vacant delivery before closing.
Investment & Financing Versatility: Beyond a primary residence, this property offers exceptional long-term flexibility and immediate income potential for those looking to expand a portfolio. Additionally, there is a potential opportunity for a qualified buyer to explore a VA assumable loan option to take over the existing terms and potentially secure a highly favorable interest rate. Don’t miss this versatile Colorado opportunity!
For sale
$355,100
2 Bitterweed Court, Pueblo, CO 81001
5beds
2,018sqft
Single Family Residence
Built in 1976
8,276 Square Feet Lot
$349,200 Zestimate®
$176/sqft
$-- HOA
What's special
- 26 days |
- 573 |
- 51 |
Zillow last checked:
Listing updated:
Listed by:
Andrea McDaniel 720-532-5213 realestateandreamc@gmail.com,
Real Broker, LLC DBA Real
Source: REcolorado as distributed by MLS GRID,MLS#: 4687894
Loading...
Facts & features
Interior
Bedrooms & bathrooms
- Bedrooms: 5
- Bathrooms: 3
- Full bathrooms: 2
- 1/2 bathrooms: 1
- Main level bathrooms: 1
Bedroom
- Description: Primary Room
- Level: Upper
Bedroom
- Description: Extra Room Space
- Features: Primary Suite
- Level: Basement
Bedroom
- Description: Third Room
- Level: Upper
Bedroom
- Description: Second Room
- Features: Primary Suite
- Level: Upper
Bedroom
- Description: Extra Room Space
- Level: Basement
Bathroom
- Level: Upper
Bathroom
- Description: Inside Primary Room
- Level: Upper
Bathroom
- Level: Main
Heating
- Electric, Forced Air
Cooling
- Central Air
Appliances
- Included: Dishwasher, Disposal
Features
- Built-in Features, Ceiling Fan(s)
- Flooring: Carpet
- Basement: Finished
- Number of fireplaces: 1
- Fireplace features: Family Room
Interior area
- Total structure area: 2,018
- Total interior livable area: 2,018 sqft
- Finished area above ground: 1,058
- Finished area below ground: 680
Property
Parking
- Total spaces: 2
- Parking features: Concrete
- Attached garage spaces: 2
Features
- Levels: Multi/Split
- Entry location: Ground
- Patio & porch: Deck, Front Porch, Patio
- Fencing: Full
Lot
- Size: 8,276 Square Feet
- Features: Corner Lot, Level, Many Trees, Meadow, Near Public Transit, Open Space, Sprinklers In Rear
- Residential vegetation: Grassed
Details
- Parcel number: 0418106002
- Zoning: R-2
- Special conditions: Standard
Construction
Type & style
- Home type: SingleFamily
- Property subtype: Single Family Residence
Materials
- Brick, Frame
Condition
- Updated/Remodeled
- Year built: 1976
Utilities & green energy
- Electric: 110V, 220 Volts
- Sewer: Public Sewer
- Water: Public
- Utilities for property: Electricity Connected, Natural Gas Connected
Community & HOA
Community
- Subdivision: College Park
HOA
- Has HOA: No
Location
- Region: Pueblo
Financial & listing details
- Price per square foot: $176/sqft
- Tax assessed value: $272,388
- Annual tax amount: $1,696
- Date on market: 6/23/2026
- Listing terms: Cash,Conventional,FHA,Assumable,USDA Loan,VA Loan
- Exclusions: Seller's Personal Property.
- Ownership: Individual
- Lease term: 12 Months
- Electric utility on property: Yes
- Road surface type: Paved
Estimated market value
$349,200
$332,000 - $367,000
$2,398/mo
Price history
| Date | Event | Price |
|---|---|---|
| 6/23/2026 | Listed for sale | $355,100+11%$176/sqft |
Source:  REcolorado as distributed by MLS GRID #4687894 Report a problem REcolorado as distributed by MLS GRID #4687894 Report a problem | ||
| 11/15/2023 | Listing removed | -- |
Source: Zillow Rentals Report a problem | ||
| 11/9/2023 | Price change | $1,975-6%$1/sqft |
Source: Zillow Rentals Report a problem | ||
| 11/3/2023 | Listed for rent | $2,100$1/sqft |
Source: Zillow Rentals Report a problem | ||
| 8/26/2021 | Sold | $320,000+0%$159/sqft |
Source:  PAR #194966 Report a problem PAR #194966 Report a problem | ||
| 7/27/2021 | Pending sale | $319,900$159/sqft |
Source:  RE/MAX International #194966 Report a problem RE/MAX International #194966 Report a problem | ||
| 7/26/2021 | Price change | $319,900-1.6%$159/sqft |
Source: RE/MAX International #194966 Report a problem | ||
| 7/17/2021 | Price change | $325,000-1.5%$161/sqft |
Source: RE/MAX International #194966 Report a problem | ||
| 7/13/2021 | Price change | $330,000+4.1%$164/sqft |
Source: Owner Report a problem | ||
| 7/7/2021 | Listed for sale | $317,000+98.1%$157/sqft |
Source: Owner Report a problem | ||
| 1/31/2017 | Sold | $160,000-1.5%$79/sqft |
Source: PAR #164332 Report a problem | ||
| 11/3/2016 | Listed for sale | $162,500$81/sqft |
Source: Keller Williams Performance Realty #164332 Report a problem | ||
Public tax history
| Year | Property taxes | Tax assessment |
|---|---|---|
| 2025 | $1,447 -1.2% | $17,030 -9.6% |
| 2024 | $1,464 -12.1% | $18,830 -0.9% |
| 2023 | $1,665 +24.4% | $19,010 +11.2% |
| 2022 | $1,338 +20.1% | $17,100 +24.9% |
| 2021 | $1,114 +0% | $13,693 +21.9% |
| 2020 | $1,113 +9.6% | $11,234 +0.2% |
| 2018 | $1,016 | $11,212 |
| 2017 | $1,016 +288.9% | $11,212 -1.6% |
| 2016 | $261 | $11,391 |
| 2015 | $261 -46.5% | $11,391 +7.5% |
| 2014 | $488 -4.1% | $10,598 |
| 2013 | $509 -51.7% | $10,598 -3.4% |
| 2012 | $1,053 | $10,970 |
| 2011 | $1,053 +3.1% | $10,970 -2.1% |
| 2010 | $1,022 -4.7% | $11,208 0% |
| 2009 | $1,072 -1.8% | $11,210 -3.3% |
| 2008 | $1,091 +14.8% | $11,590 |
| 2007 | $951 +4.5% | $11,590 +19.2% |
| 2006 | $910 +1.2% | $9,720 +5.8% |
| 2005 | $899 +1.4% | $9,190 |
| 2004 | $887 -6.1% | $9,190 -1.1% |
| 2003 | $944 +10.8% | $9,290 -6.6% |
| 2002 | $852 +5.4% | $9,950 +1.6% |
| 2001 | $808 | $9,790 |
Find assessor info on the county website
Monthly payment
Est. payment
Payment breakdown
Explore the cost of this home by adjusting the details. Changes won't be saved.Climate risks
Neighborhood: University
Nearby schools
GreatSchools rating
- 7/10Haaff Elementary SchoolGrades: PK-5Distance: 1.2 mi
- 3/10W H Heaton Middle SchoolGrades: 6-8Distance: 1 mi
- 3/10East High SchoolGrades: 9-12Distance: 2 mi
Schools provided by the listing agent
- Elementary: Haaff
- Middle: Heaton
- High: East
- District: Pueblo City 60
Source: REcolorado as distributed by MLS GRID. This data may not be complete. We recommend contacting the local school district to confirm school assignments for this home.
- $298,0003 bd3 ba1k sqft3 Bitterweed Ct, Pueblo, CO 81001Off Market
- $311,9004 bd3 ba2.1k sqft1 Bitterweed Ct, Pueblo, CO 81001Off Market
- $308,6004 bd2 ba1.1k sqft4 Bitterweed Ct, Pueblo, CO 81001Off Market
- $287,7004 bd3 ba1.5k sqft22 Bitterweed Ct, Pueblo, CO 81001Off Market

- $279,3003 bd2 ba1.2k sqft21 Bitterweed Ct, Pueblo, CO 81001Off Market
- $333,5004 bd3 ba2k sqft5 Bitterweed Ct, Pueblo, CO 81001Off Market
- $373,4003 bd3 ba1.9k sqft23 Bitterweed Ct, Pueblo, CO 81001Off Market
- $278,0003 bd2 ba1k sqft20 Bitterweed Ct, Pueblo, CO 81001Off Market
A local agent can set up tours, give advice and negotiate with sellers.
Similar homes
- $379,9005 bd4 ba2.2k sqft15 White Dove Ct, Pueblo, CO 81001For Sale
 MLS ID #240837, Team Gena Ryder, RE/MAX Of Pueblo Inc. PAR
 - $339,9004 bd2 ba1.7k sqft32 Apollo Ln, Pueblo, CO 81001For Sale
 MLS ID #240704, Leslie Nazario, EXIT Realty DTC, Cherry Ck, P.P. PAR
 - $399,0004 bd3 ba2k sqft16 Oakbridge Dr, Pueblo, CO 81001For Sale
 MLS ID #241065, Leslie Nazario, EXIT Realty DTC, Cherry Ck, P.P. PAR
 - $299,9004 bd3 ba2k sqft78 Caledonia Rd, Pueblo, CO 81001For Sale
 MLS ID #241101, Jerry Urrutia, RE/MAX Of Pueblo Inc. PAR
 - $359,0004 bd4 ba2.2k sqft8 Borman Ct, Pueblo, CO 81001For SaleMLS ID #239913, Jessica McCafferty, Rocky Mountain Realty. PAR
- $379,0005 bd3 ba2.7k sqft2114 Rangeview Dr, Pueblo, CO 81008For SaleMLS ID #240527, John Storm, Rocky Mountain Realty. PAR
- $299,9003 bd2 ba2.6k sqft14 Briargate Pl, Pueblo, CO 81001For SaleMLS ID #240648, Christopher McEvoy, RE/MAX Of Pueblo Inc. PAR
- $334,9004 bd2 ba2.3k sqft187 University Cir, Pueblo, CO 81005For SaleMLS ID #6100058, Stephanie Scalfri, Homesmart Preferred Realty. Royal Gorge AOR
- $350,0004 bd2 ba2.5k sqft522 Cleveland St, Pueblo, CO 81004For SaleMLS ID #240893, Sheryl Papish, Rocky Mountain Realty. PAR
- $380,0004 bd3 ba2.2k sqft267 S Dacona Dr, Pueblo West, CO 81007For SaleMLS ID #240959, Holly Jolene Benn, Muldoon Associates, Inc. PAR
- $355,0004 bd2 ba1.8k sqft29 Fordham Cir, Pueblo, CO 81005For SaleMLS ID #240566, Janella Sandoval, RE/MAX Associates. PAR
- $277,0003 bd2 ba1.5k sqft149 Glenn Pl, Pueblo, CO 81001For SaleMLS ID #240952, Ariel Casaus, Rocky Mountain Realty. PAR
- $275,0003 bd2 ba1.7k sqft1620 Zuni Rd, Pueblo, CO 81001For SaleMLS ID #240988, Kirk Kochenberger, Koch Realty. PAR
- $278,9004 bd2 ba1.8k sqft72 Hanson Ln, Pueblo, CO 81001For SaleMLS ID #237347, Gregory Kelly, NAV Real Estate. PAR
- $326,0004 bd2 ba2.7k sqft1163 N Kirkwood Drive, Pueblo, CO 81007For Sale
 MLS ID #5883556, Jamie Goodvin, JPAR Modern Real Estate. REcolorado as distributed by MLS GRID
 - $387,5004 bd3 ba2.5k sqft28162 Gale Rd, Pueblo, CO 81006For SaleMLS ID #240685, Mark Chorak, RE/MAX Associates. PAR
- $315,0003 bd2 ba1.6k sqft2115 Court St, Pueblo, CO 81003For SaleMLS ID #240778, Team Gets It Done, RE/MAX Of Pueblo Inc. PAR
- $345,0003 bd2 ba2k sqft290 W Del Ray Dr, Pueblo West, CO 81007For SaleMLS ID #241132, Kristen Moritz, Rocky Mountain Realty. PAR
- $460,0008 bd4 ba2k sqft167 Bonnymede Rd, Pueblo, CO 81001For SaleMLS ID #236887, Larry Turner, RE/MAX Of Pueblo Inc. PAR
- $--3 bd2 ba1.3k sqft465 S Falcon Dr, Pueblo West, CO 81007AuctionAuction.com 1
