This is a penthouse unit with vaulted ceilings and skylights. There is plenty of space in this 2 bedroom/ 2 bathroom unit which includes a dry bar and 2 huge balconies, one with a pond view. The kitchen has an open plan with granite countertops, custom made granite floor and stainless steel Kitchen Aid appliances. There are engineered hardwood floors throughout, the primary bathroom has a double sink, marble countertop and custom marble floor. Both bedrooms have large walk-in closets. Two garage spaces belong to the unit, one attached and one detached, with separate PINs. This unit was remodeled in 2012, with a newer water heater (2022) and in unit laundry. Great location with forest preserve trails located across the street, nearby shopping, dining, and access to expressways I55 & 294.
Contingent
$249,000
2 Cinnamon Creek Dr #1-S, Palos Hills, IL 60465
2beds
1,298sqft
Condominium, Single Family Residence
Built in 1980
-- sqft lot
$249,200 Zestimate®
$192/sqft
$455/mo HOA
What's special
- 39 days |
- 26 |
- 1 |
Zillow last checked:
Listing updated:
Listed by:
Sheryl Watkins 312-640-7010,
Baird & Warner
Source: MRED as distributed by MLS GRID,MLS#: 12693451
Facts & features
Interior
Bedrooms & bathrooms
- Bedrooms: 2
- Bathrooms: 2
- Full bathrooms: 2
Rooms
- Room types: Storage, Walk In Closet, Balcony/Porch/Lanai
Primary bedroom
- Features: Flooring (Engineered Hardwood), Window Treatments (Blinds, Screens, Wood Frames), Bathroom (Full)
- Level: Main
- Area: 180 Square Feet
- Dimensions: 12X15
Bedroom 2
- Features: Flooring (Engineered Hardwood), Window Treatments (Blinds, Screens, Wood Frames)
- Level: Main
- Area: 168 Square Feet
- Dimensions: 12X14
Balcony porch lanai
- Features: Flooring (Carpet)
- Level: Main
- Area: 150 Square Feet
- Dimensions: 6X25
Balcony porch lanai
- Features: Flooring (Carpet)
- Level: Main
- Area: 150 Square Feet
- Dimensions: 6X25
Dining room
- Features: Flooring (Engineered Hardwood), Window Treatments (Blinds, Screens, Wood Frames)
- Level: Main
- Area: 64 Square Feet
- Dimensions: 8X8
Family room
- Features: Flooring (Engineered Hardwood), Window Treatments (Blinds, Screens, Wood Frames)
- Level: Main
- Area: 30 Square Feet
- Dimensions: 5X6
Kitchen
- Features: Kitchen (Pantry-Closet), Flooring (Granite), Window Treatments (Skylight(s))
- Level: Main
- Area: 132 Square Feet
- Dimensions: 12X11
Laundry
- Features: Flooring (Other)
- Level: Main
- Area: 4 Square Feet
- Dimensions: 2X2
Living room
- Features: Flooring (Engineered Hardwood), Window Treatments (Blinds, Screens, Wood Frames)
- Level: Main
- Area: 273 Square Feet
- Dimensions: 21X13
Storage
- Level: Lower
- Area: 32 Square Feet
- Dimensions: 4X8
Storage
- Level: Main
- Area: 16 Square Feet
- Dimensions: 4X4
Walk in closet
- Features: Flooring (Engineered Hardwood)
- Level: Main
- Area: 48 Square Feet
- Dimensions: 6X8
Walk in closet
- Features: Flooring (Engineered Hardwood)
- Level: Main
- Area: 48 Square Feet
- Dimensions: 6X8
Heating
- Natural Gas
Cooling
- Central Air
Appliances
- Included: Range, Microwave, Dishwasher, Refrigerator, Washer, Dryer, Stainless Steel Appliance(s), Wine Refrigerator
- Laundry: In Unit
Features
- Vaulted Ceiling(s), Dry Bar
- Windows: Skylight(s)
- Basement: None
- Number of fireplaces: 1
- Fireplace features: Gas Log, Living Room
Interior area
- Total structure area: 0
- Total interior livable area: 1,298 sqft
Property
Parking
- Total spaces: 2
- Parking features: Concrete, Yes, Garage Owned, Attached, Detached, Garage
- Attached garage spaces: 2
Accessibility
- Accessibility features: No Disability Access
Features
- Has view: Yes
- View description: Back of Property
- Has water view: Yes
- Water view: Back of Property
Details
- Additional parcels included: 23102000151024,23102000151035
- Parcel number: 23102000151007
- Special conditions: None
Construction
Type & style
- Home type: Condo
- Property subtype: Condominium, Single Family Residence
Materials
- Brick
Condition
- New construction: No
- Year built: 1980
- Major remodel year: 2012
Utilities & green energy
- Electric: Circuit Breakers
- Sewer: Public Sewer
- Water: Public
Community & HOA
HOA
- Has HOA: Yes
- Services included: Cable TV, Exterior Maintenance, Lawn Care, Scavenger, Snow Removal, Internet
- HOA fee: $455 monthly
Location
- Region: Palos Hills
Financial & listing details
- Price per square foot: $192/sqft
- Annual tax amount: $6,408
- Date on market: 7/9/2026
- Ownership: Condo
Estimated market value
$249,200
$237,000 - $262,000
$2,422/mo
Price history
| Date | Event | Price |
|---|---|---|
| 7/14/2026 | Contingent | $249,000$192/sqft |
Source:  MRED as distributed by MLS GRID #12693451 Report a problem MRED as distributed by MLS GRID #12693451 Report a problem | ||
| 7/9/2026 | Listed for sale | $249,000+12.2%$192/sqft |
Source: MRED as distributed by MLS GRID #12693451 Report a problem | ||
| 4/20/2023 | Sold | $222,000-5.5%$171/sqft |
Source: MRED as distributed by MLS GRID #11716327 Report a problem | ||
| 3/7/2023 | Contingent | $234,900$181/sqft |
Source: MRED as distributed by MLS GRID #11716327 Report a problem | ||
| 2/23/2023 | Price change | $234,900-0.8%$181/sqft |
Source: MRED as distributed by MLS GRID #11716327 Report a problem | ||
| 2/10/2023 | Listed for sale | $236,900+4.4%$183/sqft |
Source: MRED as distributed by MLS GRID #11716327 Report a problem | ||
| 11/17/2022 | Listing removed | -- |
Source: MRED as distributed by MLS GRID #11631738 Report a problem | ||
| 11/4/2022 | Price change | $227,000-0.9%$175/sqft |
Source: MRED as distributed by MLS GRID #11631738 Report a problem | ||
| 10/27/2022 | Price change | $229,000-2.6%$176/sqft |
Source: MRED as distributed by MLS GRID #11631738 Report a problem | ||
| 9/16/2022 | Listed for sale | $235,000$181/sqft |
Source: MRED as distributed by MLS GRID #11631738 Report a problem | ||
Public tax history
Tax history is unavailable.
Monthly payment
Est. payment
Payment breakdown
Explore the cost of this home by adjusting the details. Changes won't be saved.Climate risks
Neighborhood: 60465
Nearby schools
GreatSchools rating
- 10/10Oak Ridge Elementary SchoolGrades: 2-5Distance: 1 mi
- 10/10H H Conrady Jr High SchoolGrades: 6-8Distance: 1.5 mi
- 7/10Amos Alonzo Stagg High SchoolGrades: 9-12Distance: 2.4 mi
Schools provided by the listing agent
- Elementary: Oak Ridge Elementary School
- Middle: H H Conrady Junior High School
- High: Amos Alonzo Stagg High School
- District: 117
Source: MRED as distributed by MLS GRID. This data may not be complete. We recommend contacting the local school district to confirm school assignments for this home.
- $266,700-- bd-- ba7.2k sqft2 Cinnamon Creek Dr #1, Palos Hills, IL 60465Off Market
- $223,900-- bd-- ba7.2k sqft2 Cinnamon Creek Dr #1, Palos Hills, IL 60465Off Market
- $277,000-- bd-- ba7.2k sqft2 Cinnamon Creek Dr #2, Palos Hills, IL 60465Off Market
- $348,4002 bd2 ba7.2k sqft2 Cinnamon Creek Dr #2, Palos Hills, IL 60465Off Market
- $267,0002 bd2 ba7.2k sqft2 Cinnamon Creek Dr #3, Palos Hills, IL 60465Off Market
- $267,9002 bd2 ba7.2k sqft2 Cinnamon Creek Dr #3, Palos Hills, IL 60465Off Market
- $269,7002 bd1 ba7.2k sqft2 Cinnamon Creek Dr, Palos Hills, IL 60465Off Market
- $242,6002 bd2 ba1k sqft2 Cinnamon Creek Dr #1, Palos Hills, IL 60465Off Market
- $284,500-- bd-- ba7.2k sqft2 Cinnamon Creek Dr #3, Palos Hills, IL 60465Off Market
A local agent can set up tours, give advice and negotiate with sellers.
A local lender can help you make sure your offer is ready when you are.
Similar homes
- $267,0002 bd2 ba1.5k sqft11030 S Theresa Cir APT 3A, Palos Hills, IL 60465Active
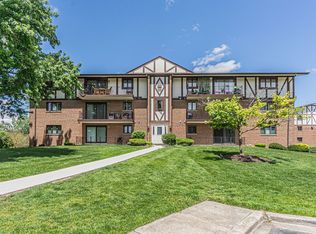 MLS ID #12688783, Syed Hashmi, Guidance Realty. MRED as distributed by MLS GRID
 - $279,9002 bd2 ba1.3k sqft1 W Boulder Ct APT 1B, Palos Hills, IL 60465Active
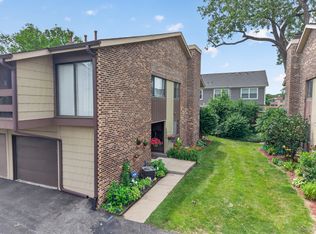 MLS ID #12687953, Dia Azra, HomeSmart Realty Group. MRED as distributed by MLS GRID
 - $229,0002 bd2 ba1.2k sqft9609 Austin Ave #W3, Oak Lawn, IL 60453Active
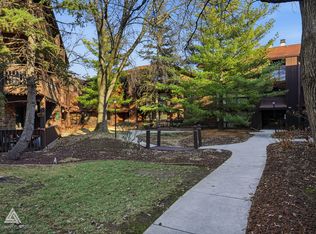 MLS ID #12727719, Adam Zawada, Mazamz Realty Group LLC. MRED as distributed by MLS GRID
 - $230,0002 bd1 ba900 sqft10735 W 5th Ave #404, La Grange, IL 60525Active
 MLS ID #12727770, Colleen Berg, Berg Properties. MRED as distributed by MLS GRID
 - $239,9002 bd2 ba1.4k sqft18075 Royal Oak Ct APT 2S, Tinley Park, IL 60477NewMLS ID #12730862, Colleen Basinski, Real Broker, LLC. MRED as distributed by MLS GRID
- $215,0002 bd2 ba1.1k sqft10416 Mansfield Ave APT 3NE, Oak Lawn, IL 60453ActiveMLS ID #12667474, Rhonda Altman, ABR,BPOR,CRS,E-PRO,GRI,PSA,SFR,SRES,SRS, Baird & Warner Real Estate. MRED as distributed by MLS GRID
- $235,0002 bd3 ba1.8k sqft5121 Deblin Ln, Oak Lawn, IL 60453NewMLS ID #12732460, Greg Cirone, xr realty. MRED as distributed by MLS GRID
- $249,9002 bd2 ba1k sqft5900 Oakwood Dr APT 2L, Lisle, IL 60532NewMLS ID #12733864, Kim Wirtz, ABR,CRS,e-PRO, Wirtz Real Estate Group Inc.. MRED as distributed by MLS GRID
- $250,0002 bd2 ba1k sqft7348 Winthrop Way Unit 1, Downers Grove, IL 60516ActiveMLS ID #12720455, Albina Van Maer, Bluebird Realty, Inc.. MRED as distributed by MLS GRID
- $209,9002 bd2 ba1.2k sqft4716 W 106th Pl APT 1C, Oak Lawn, IL 60453ActiveMLS ID #12723471, Christine Wilczek, Realty Executives Elite. MRED as distributed by MLS GRID
- $185,0002 bd2 ba1k sqft9820 S Pulaski Rd APT 315, Oak Lawn, IL 60453NewMLS ID #12733773, Tatiyana Piper, Berkshire Hathaway HomeServices Starck Real Estate. MRED as distributed by MLS GRID
- $227,0003 bd2 ba1.6k sqft4011 W 97th St APT 2N, Oak Lawn, IL 60453Re-activatedMLS ID #12690401, Hattie Brown, Majestic Realty Services, LLC. MRED as distributed by MLS GRID
- $229,8732 bd2 ba1.1k sqft8324 160th Pl APT 3W, Tinley Park, IL 60477ActiveMLS ID #12693825, Thomas Domasik, RE/MAX 10 in the Park. MRED as distributed by MLS GRID
- $319,0003 bd2 ba1.5k sqft8090 S Garfield Ave APT 3-2, Willowbrook, IL 60527NewMLS ID #12730523, Houry Rezaie, RE/MAX of Naperville. MRED as distributed by MLS GRID
- $269,9002 bd2 ba1.2k sqft1103 N Mill St APT 104, Naperville, IL 60563NewMLS ID #12731319, Sarah Leonard, E-PRO, Legacy Properties, A Sarah Leonard Company, LLC. MRED as distributed by MLS GRID
- $189,9992 bd2 ba1k sqft9540 Mayfield Ave APT S307, Oak Lawn, IL 60453Price ChangeMLS ID #12719389, Esther Gonzalez, Solaris Enterprises Inc. MRED as distributed by MLS GRID
- $299,0002 bd2 ba1.2k sqft77 Lake Hinsdale Dr APT 202, Willowbrook, IL 60527ActiveMLS ID #12725045, Dave Ricordati, Better Homes & Gardens Real Estate Connections. MRED as distributed by MLS GRID
- $270,0004 bd2 ba1.8k sqft19580 Glenwood Rd, Chicago Heights, IL 60411ActiveMLS ID #12723989, Alice Green, Real People Realty. MRED as distributed by MLS GRID
- $230,0002 bd2 ba986 sqft224 Foxhead Ct Unit B, Bolingbrook, IL 60440NewMLS ID #12722751, Marcy Tobin, ABR,CSC,SFR, @properties Christie's International Real Estate. MRED as distributed by MLS GRID
- $255,9003 bd3 ba1.7k sqft4042 Trafalgar Ln #4042, Oak Lawn, IL 60453ActiveMLS ID #12677957, Ernestina Preciado, RE/MAX 10. MRED as distributed by MLS GRID
