Only three words to describe—immaculate, immaculate, immaculate offering a perfect blend of comfort, and natural beauty. This inviting home sits on a generously sized lot, surrounded by mature trees that create a serene, park-like setting ideal for relaxing or entertaining. Inside, you’ll find a thoughtfully designed layout with spacious living areas, and a warm, welcoming atmosphere. The home features comfortable bedrooms, a well-appointed kitchen with ample storage and workspace, and a cozy living room perfect for gathering with family or enjoying quiet evenings. Step outside to enjoy the tranquil outdoor space—whether it’s morning coffee on the deck, watching local wildlife, or hosting weekend get-togethers, this property makes it easy to embrace the laid-back lifestyle Hot Springs Village is known for. Located within one of the nation’s largest gated communities, residents enjoy access to a wide range of amenities including golf courses, lakes, walking trails, fitness centers, and more. Updates: new deck, pergola, and gazebo - 2022; new roof, gutters, spouts, and guards - 2023; new heat and air - 2024; new water heater, and screen porch - 2025.
Active
Price cut: $5K (6/3)
$365,000
2 Coronado Dr, Hot Springs Village, AR 71909
3beds
2,068sqft
:
Get pre-qualified$2,425/mo
Single Family Residence
Built in 1998
0.29 Acres Lot
$-- Zestimate®
$176/sqft
$116/mo HOA
What's special
Surrounded by mature treesTranquil outdoor spaceSerene park-like settingComfortable bedroomsGenerously sized lotThoughtfully designed layoutWarm welcoming atmosphere
- 79 days |
- 679 |
- 30 |
Zillow last checked:
Listing updated:
Listed by:
Travis Brown 501-617-1319,
Southern Realty of Hot Springs, Inc. 501-321-2025
Source: CARMLS,MLS#: 26017963
Facts & features
Interior
Bedrooms & bathrooms
- Bedrooms: 3
- Bathrooms: 2
- Full bathrooms: 2
Rooms
- Room types: Sun Room, Workshop/Craft
Dining room
- Features: Kitchen/Dining Combo, Living/Dining Combo, Breakfast Bar
Heating
- Electric
Cooling
- Electric
Appliances
- Included: Free-Standing Range, Microwave, Dishwasher, Disposal, Refrigerator, Washer, Dryer, Electric Water Heater
- Laundry: Washer Hookup, Electric Dryer Hookup, Laundry Room
Features
- Walk-In Closet(s), Built-in Features, Ceiling Fan(s), Walk-in Shower, Pantry, Sheet Rock, Wallpaper, Sheet Rock Ceiling, Tray Ceiling(s), Primary Bedroom/Main Lv, Guest Bedroom/Main Lv
- Flooring: Wood
- Attic: Floored
- Has fireplace: Yes
- Fireplace features: Woodburning-Site-Built
Interior area
- Total structure area: 2,068
- Total interior livable area: 2,068 sqft
Property
Parking
- Total spaces: 2
- Parking features: Garage, Two Car
- Has garage: Yes
Features
- Levels: One
- Stories: 1
- Patio & porch: Deck, Screened
- Exterior features: Storage, Rain Gutters
- Has private pool: Yes
- Pool features: Above Ground
Lot
- Size: 0.29 Acres
- Features: Sloped, Level, Cleared, Subdivided, Sloped Down
Details
- Additional structures: Greenhouse
- Parcel number: 46400001000
Construction
Type & style
- Home type: SingleFamily
- Architectural style: Ranch
- Property subtype: Single Family Residence
Materials
- Brick, Metal/Vinyl Siding
- Foundation: Slab
- Roof: Composition
Condition
- New construction: No
- Year built: 1998
Utilities & green energy
- Electric: Electric-Co-op
- Sewer: Public Sewer, Community Sewer
- Water: Public, POA Water
- Utilities for property: Cable Connected, Underground Utilities
Community & HOA
Community
- Features: Pool, Tennis Court(s), Playground, Clubhouse, Party Room, Picnic Area, Mandatory Fee, Marina, Golf, Fitness/Bike Trail, Gated
- Security: Security
- Subdivision: CARIBE
HOA
- Has HOA: Yes
- Services included: Private Roads, Security
- HOA fee: $116 monthly
Location
- Region: Hot Springs Village
Financial & listing details
- Price per square foot: $176/sqft
- Tax assessed value: $231,695
- Annual tax amount: $1,462
- Date on market: 5/5/2026
- Listing terms: VA Loan,FHA,Conventional,Cash,USDA Loan
- Road surface type: Paved
Estimated market value
Not available
Estimated sales range
Not available
Not available
Price history
| Date | Event | Price |
|---|---|---|
| 6/30/2026 | Listed for sale | $365,000$176/sqft |
Source:  HSDS #155340 Report a problem HSDS #155340 Report a problem | ||
| 6/16/2026 | Contingent | $365,000$176/sqft |
Source: HSDS #155340 Report a problem | ||
| 6/3/2026 | Price change | $365,000-1.4%$176/sqft |
Source:  CARMLS #26017963 Report a problem CARMLS #26017963 Report a problem | ||
| 5/28/2026 | Listed for sale | $370,000$179/sqft |
Source: HSDS #155340 Report a problem | ||
| 5/16/2026 | Contingent | $370,000$179/sqft |
Source: HSDS #155340 Report a problem | ||
| 5/5/2026 | Listed for sale | $370,000+26.7%$179/sqft |
Source: HSDS #155340 Report a problem | ||
| 8/24/2021 | Sold | $292,000+65%$141/sqft |
Source: CARMLS #21023465 Report a problem | ||
| 7/5/2019 | Sold | $177,000-6.8%$86/sqft |
Source: CARMLS #19009804 Report a problem | ||
| 5/16/2019 | Price change | $189,900-4.5%$92/sqft |
Source: Hot Springs Village Real Estate #19009804 Report a problem | ||
| 3/27/2019 | Listed for sale | $198,900-5.3%$96/sqft |
Source: Hot Springs Village Real Estate #19009804 Report a problem | ||
| 1/14/2014 | Listing removed | $210,000$102/sqft |
Source: Owner Report a problem | ||
| 8/17/2013 | Listed for sale | $210,000$102/sqft |
Source: Owner Report a problem | ||
| 12/11/2012 | Listing removed | $210,000$102/sqft |
Source: Owner Report a problem | ||
| 3/15/2012 | Listed for sale | $210,000$102/sqft |
Source: Owner Report a problem | ||
| 1/26/2012 | Listing removed | $210,000$102/sqft |
Source: Owner Report a problem | ||
| 8/4/2011 | Listed for sale | $210,000-4.5%$102/sqft |
Source: Owner Report a problem | ||
| 8/22/2010 | Listing removed | $219,900$106/sqft |
Source: RE/MAX Of Hot Springs Village #10247660 Report a problem | ||
| 5/19/2010 | Price change | $219,900-4.2%$106/sqft |
Source: RE/MAX of Hot Springs Village #10247660 Report a problem | ||
| 2/24/2010 | Listed for sale | $229,500$111/sqft |
Source: RE/MAX of Hot Springs Village #10247660 Report a problem | ||
Public tax history
| Year | Property taxes | Tax assessment |
|---|---|---|
| 2025 | $1,462 -6.4% | $46,339 |
| 2024 | $1,562 -4.6% | $46,339 |
| 2023 | $1,637 -3% | $46,339 |
| 2022 | $1,687 +54.9% | $46,339 +40.8% |
| 2021 | $1,089 | $32,910 |
| 2020 | $1,089 +4.4% | $32,910 |
| 2019 | $1,043 -2.3% | $32,910 |
| 2018 | $1,068 | $32,910 |
| 2017 | $1,068 | $32,910 +3.3% |
| 2016 | $1,068 | $31,870 |
| 2015 | $1,068 | $31,870 |
| 2014 | $1,068 -24.5% | $31,870 |
| 2013 | $1,415 | $31,870 |
| 2012 | -- | $31,870 -17.3% |
| 2011 | -- | $38,540 |
| 2010 | -- | $38,540 |
| 2009 | -- | $38,540 -3% |
| 2008 | -- | $39,740 |
| 2007 | -- | $39,740 |
| 2006 | $993 | $39,740 +11.3% |
| 2005 | -- | $35,700 |
| 2004 | -- | $35,700 +10.3% |
| 2003 | $1,017 | $32,360 |
Find assessor info on the county website
Monthly payment
Est. payment
Payment breakdown
Explore the cost of this home by adjusting the details. Changes won't be saved.Climate risks
Neighborhood: 71909
Getting around
0 / 100
Car-DependentNearby schools
GreatSchools rating
- 6/10Fountain Lake Middle School Cobra Digital Prep AcademyGrades: 5-8Distance: 6.4 mi
- 6/10Fountain Lake High SchoolGrades: 9-12Distance: 6.4 mi
- 7/10Fountain Lake Elementary SchoolGrades: PK-4Distance: 6.4 mi
Schools provided by the listing agent
- Elementary: Fountain Lake
- Middle: Fountain Lake
- High: Fountain Lake
Source: CARMLS. This data may not be complete. We recommend contacting the local school district to confirm school assignments for this home.
- $208,0003 bd2 ba1.4k sqft6 Coronado Dr, Hot Springs Village, AR 71909Off Market
- $122-- bd-- ba-- sqft1 Coronado Dr, Hot Springs Village, AR 71909Sold
- $302,3003 bd3 ba2.5k sqft8 Coronado Dr, Hot Springs Village, AR 71909Off Market

- $1,000-- bd-- ba-- sqft153 Asturias Dr, Hot Springs Village, AR 71909Off Market
- $2,000-- bd-- ba-- sqft10 Coronado Dr, Hot Springs Village, AR 71909Off Market
- $1,000-- bd-- ba-- sqft152 Asturias Dr, Hot Springs Village, AR 71909Off Market
- $1,000-- bd-- ba-- sqft7 Coronado Dr, Hot Springs Village, AR 71909Off Market
- $1,000-- bd-- ba-- sqft155 Asturias Dr, Hot Springs Village, AR 71909Off Market
A local agent can set up tours, give advice and negotiate with sellers.
A local lender can help you make sure your offer is ready when you are.
Similar homes
- $314,5003 bd2 ba1.8k sqft97 Mansilla Way, Hot Springs, AR 71909For Sale
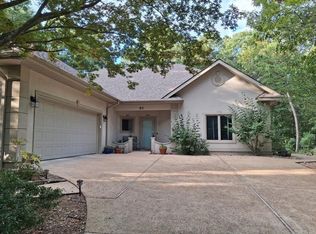
 MLS ID #26026565, Monita Collins, CENTURY 21 H.S.V. Realty. CARMLS
 - $300,0004 bd3 ba2.3k sqft23 Delgado Ln, Hot Springs, AR 71909For Sale
 MLS ID #26029585, Angela Banks, McGraw Realtors - HSV. CARMLS
 - $389,0003 bd2 ba2.3k sqft13 Zaragoza Ln, Hot Springs, AR 71909For Sale
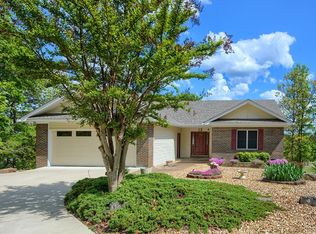 MLS ID #26024368, Pam Boynton, Taylor Realty Group HSV. CARMLS
 - $349,0003 bd4 ba2.4k sqft8 Castellon Dr, Hot Springs, AR 71909For Sale
 MLS ID #26019230, Scott J Loupe, 1 Percent Lists Arkansas Real Estate. CARMLS
 - $315,0003 bd2 ba1.8k sqft7 Talana Ln, Hot Springs Village, AR 71909For SaleMLS ID #26026103, Lisa Cates, CENTURY 21 H.S.V. Realty. CARMLS
- $425,0003 bd2 ba2.2k sqft10 Lindura Ln, Hot Springs, AR 71909For SaleMLS ID #26024098, Brenda G Langley, McGraw Realtors - HSV. CARMLS
- $310,0003 bd4 ba1.7k sqft189 Crepe Myrtle Trl, Hot Springs, AR 71909For SaleMLS ID #26029132, Lance P Arguello, White Stone Real Estate. CARMLS
- $285,0003 bd2 ba1.7k sqft9 Corvera Pl, Hot Springs, AR 71909For Sale By Owner
- $299,9003 bd2 ba2k sqft3 Acuedo Ln, Hot Springs, AR 71909For SaleMLS ID #26008803, Sandy Carle, Hot Springs Village Real Estate. CARMLS
- $295,0003 bd3 ba1.9k sqft13 Veranillo Dr, Hot Springs Village, AR 71909For SaleMLS ID #26026847, Deb Seibert, Hot Springs Village Real Estate. CARMLS
- $299,9003 bd4 ba2.3k sqft31 La Granja Cir, Hot Springs, AR 71909For SaleMLS ID #26027271, Deborah Kerley, Century 21 Portfolio. CARMLS
- $399,0003 bd3 ba2.6k sqft49 Rubi Cir, Hot Springs, AR 71909For SaleMLS ID #26025403, Charlotte Hitchens, RE/MAX of Hot Springs Village. CARMLS
- $379,0002 bd3 ba2.5k sqft5 Bosque Pl, Hot Springs Village, AR 71909For SaleMLS ID #26003164, Serethia A Crawford, CBRPM Hot Springs. CARMLS
- $429,9003 bd3 ba2.5k sqft2 Serenidad Trce, Hot Springs Village, AR 71909For SaleMLS ID #26027084, Travis Brown, Southern Realty of Hot Springs, Inc.. CARMLS
- $449,7003 bd3 ba2.3k sqft9 Jabali Way, Hot Springs, AR 71909For SaleMLS ID #26028541, Pam Boynton, Taylor Realty Group HSV. CARMLS
- $230,0003 bd2 ba1.4k sqft3 Polido Ln, Hot Springs Village, AR 71909For SaleMLS ID #26021197, Alissa Nead, RE/MAX of Hot Springs Village. CARMLS
- $264,9003 bd2 ba1.7k sqft11 Alicante Ln, Hot Springs, AR 71909For SaleMLS ID #26022473, Kayla Casada, RE/MAX of Hot Springs Village. CARMLS
- $219,5003 bd2 ba1.7k sqft44 Esmeralda Pl, Hot Springs, AR 71909For SaleMLS ID #26029601, Tina M Breshears, McGraw Realtors - HSV. CARMLS
- $241,0003 bd2 ba1.4k sqft41 Lorca Way, Hot Springs Village, AR 71909For SaleMLS ID #26026251, Randall Cummings, RE/MAX of Hot Springs Village. CARMLS
- $250,0003 bd2 ba1.7k sqft27 Murcia Way, Hot Springs, AR 71909For SaleMLS ID #26020890, Nancy Bergeron, Keller Williams Realty The Bergeron Group. CARMLS
