NO MONTHLY CONDO FEE! Opportunity Knocks in desirable Amherst, NH! This spacious townhouse style Condex features granite counters, stainless appliances, wood burning fireplace, finished walkout basement, a spacious yard with playset and ample parking. The location is close to major commuting routes, shopping, restaurants and many other services. This property is priced more than $50,000 below the assessed value.
Active under contract
Listed by: Hinch-Crowley Realty Associates, LLC • Denise Hippert
$325,000
2 Cub Circle #25, Amherst, NH 03031
2beds
1,400sqft
Condominium, Townhouse
Built in 1987
-- sqft lot
$326,700 Zestimate®
$232/sqft
$-- HOA
What's special
Wood burning fireplaceAmple parkingSpacious yard with playsetStainless appliancesFinished walkout basementGranite counters
- 25 days
- 3,702
- 47
Zillow last checked:
Listing updated:
Listed by:
Denise Hippert,
Hinch-Crowley Realty Associates, LLC 603-402-1255,
Brad Croteau,
Hinch-Crowley Realty Associates, LLC
Source: PrimeMLS,MLS#: 5109989
Facts & features
Interior
Bedrooms & bathrooms
- Bedrooms: 2
- Bathrooms: 2
- Full bathrooms: 1
- 1/2 bathrooms: 1
Heating
- Hot Water
Cooling
- None
Appliances
- Included: Dishwasher, Electric Range, Refrigerator, Propane Water Heater
Features
- Ceiling Fan(s)
- Flooring: Carpet, Vinyl Plank
- Basement: Partially Finished,Walk-Out Access
- Has fireplace: Yes
- Fireplace features: Wood Burning
Interior area
- Total structure area: 1,600
- Total interior livable area: 1,400 sqft
- Finished area above ground: 1,080
- Finished area below ground: 320
Property
Parking
- Parking features: Paved
Features
- Levels: Two
- Stories: 2
- Exterior features: Shed
Lot
- Features: Wooded, Near Shopping
Details
- Parcel number: AMHSM002B073L02325
- Zoning description: RE
- Special conditions: Other
Construction
Type & style
- Home type: Townhouse
- Property subtype: Condominium, Townhouse
Materials
- Wood Frame
- Foundation: Concrete Slab
- Roof: Asphalt Shingle
Condition
- New construction: No
- Year built: 1987
Utilities & green energy
- Electric: Circuit Breakers
- Sewer: Shared Septic
- Utilities for property: Propane
Community & HOA
Community
- Subdivision: Red Pine Village
HOA
- Additional fee info: Fee: $350
Location
- Region: Amherst
Financial & listing details
- Price per square foot: $232/sqft
- Tax assessed value: $379,900
- Annual tax amount: $5,312
- Date on market: 9/16/2026
Estimated market value
$326,700
$310,000 - $343,000
$2,785/mo
Price history
| Date | Event | Price |
|---|---|---|
| 9/16/2026 | Listed for sale | $325,000+108.3%$232/sqft |
Source:  PrimeMLS #5109989 Report a problem PrimeMLS #5109989 Report a problem | ||
| 10/1/2019 | Sold | $156,000$111/sqft |
Source: Public Record Report a problem | ||
| 10/14/2014 | Sold | $156,000+0.7%$111/sqft |
Source: Public Record Report a problem | ||
| 7/30/2014 | Listed for sale | $154,900-5%$111/sqft |
Source: Bean Group #4373635 Report a problem | ||
| 6/30/2009 | Sold | $163,000+45.5%$116/sqft |
Source: Public Record Report a problem | ||
| 2/20/2009 | Sold | $112,000-29%$80/sqft |
Source: Public Record Report a problem | ||
| 5/27/2008 | Sold | $157,800$113/sqft |
Source: Public Record Report a problem | ||
Public tax history
| Year | Property taxes | Tax assessment |
|---|---|---|
| 2024 | $5,079 +4.8% | $221,500 |
| 2023 | $4,846 +3.6% | $221,500 +0% |
| 2022 | $4,678 -0.8% | $221,400 |
| 2021 | $4,718 +14.2% | $221,400 +52.7% |
| 2020 | $4,130 +8.1% | $145,000 +2.3% |
| 2019 | $3,820 -1% | $141,700 |
| 2018 | $3,858 +4.7% | $141,700 |
| 2017 | $3,686 +3.6% | $141,700 |
| 2016 | $3,557 +6.1% | $141,700 +11.9% |
| 2015 | $3,352 -0.7% | $126,600 |
| 2014 | $3,375 +0.8% | $126,600 |
| 2013 | $3,349 | $126,600 |
Find assessor info on the county website
Monthly payment
Est. payment
Payment breakdown
Explore the cost of this home by adjusting the details. Changes won't be saved.Climate risks
Neighborhood: 03031
Nearby schools
Schools provided by the listing agent
- District: Souhegan Cooperative
Source: PrimeMLS. This data may not be complete. We recommend contacting the local school district to confirm school assignments for this home.
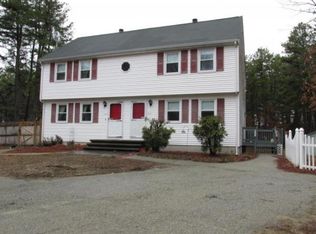
Similar homes
- $305,0002 bd1 ba1.2k sqftNorth Forty Condominiums, Litchfield, NH 03052Active
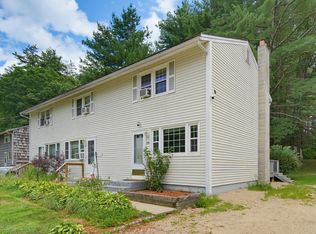 MLS ID #5105278, Karen Rivard. PrimeMLS
 - $315,0002 bd3 ba1.5k sqft403 Eastview Drive, Wilton, NH 03086Active
 MLS ID #5107613, Andrea M Kokko Chappell. PrimeMLS
 - $325,0002 bd2 ba1.5k sqftMorgan Estates, Goffstown, NH 03045Active
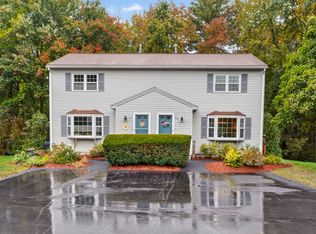 MLS ID #5112967, Nick Regan. PrimeMLS
 - $349,9002 bd2 ba1.4k sqftRockwood Terrace, Manchester, NH 03104Active
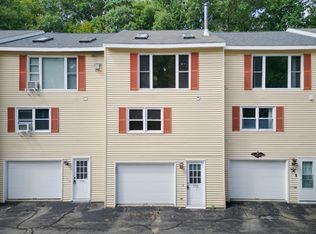 MLS ID #5107251, Suzanne Damon. PrimeMLS
